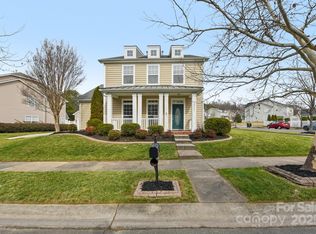
Tucked into the welcoming community of Monteith Place, this 3 bed, 2.5 bath home combines classic charm with smart updates in all the right places. Enjoy peaceful walks on scenic trails, relax by the community pond, and appreciate the prime location just minutes from I-485 and I-77. Inside, a light-filled layout offers great flow for relaxing and entertaining. The kitchen features updated countertops, backsplash, and stainless steel appliances (2018–2019), while spacious living areas complete the main floor.
Upstairs, the serene primary suite includes an upgraded walk-in shower (2021). Other highlights: fenced backyard (2016), blinds throughout (2023), and a 2-car detached garage ideal for storage, hobbies, or parking. Major systems are done too—roof and A/C (2019).
Monteith Place offers the best of both worlds—tranquil surroundings and unbeatable convenience. This one checks all the boxes!
Closed
$437,000
12914 Cheverly Dr, Huntersville, NC 28078
3beds
1,895sqft
Single Family Residence
Built in 2005
0.15 Acres Lot
$436,600 Zestimate®
$231/sqft
$2,302 Estimated rent
Home value
$436,600
$402,000 - $472,000
$2,302/mo
Zestimate® history
Owner options
List your home for rent
$2,302/mo
Rent Zestimate®
Find your next renter with Zillow Rental Manager. Plus, with online applications, you can quickly screen prospective tenants – for free.
$2,302/mo
Rent Zestimate®
Refinance and save
$2,823/mo
Est. payment
Refinancing to a lower rate could help reduce your monthly payments and save thousands over the life of the loan.
$2,823/mo
Est. payment
Explore your selling options
Work with a Zillow partner agent
Leverage their expertise and Zillow's premium Showcase listings to get your home seen by more buyers.
Get startedList with your own agent
Get your home in front of millions of buyers by listing it on Zillow.
Learn how to do itSell it yourself
Take full control of how buyers see your home on Zillow by listing For Sale by Owner (FSBO).
List your homeWhat's special
Light-filled layoutUpgraded walk-in showerFenced backyardSerene primary suiteUpdated countertopsStainless steel appliances
Zillow last checked:
Listing updated:
Listed by:
Grace Dayvault grace@dmaherproperties.com,
DM Properties & Associates
Bought with:
Maggie Picker
Keller Williams South Park
Source: Canopy MLS as distributed by MLS GRID,MLS#: 4237876
Facts & features
Interior
Bedrooms & bathrooms
- Bedrooms: 3
- Bathrooms: 3
- Full bathrooms: 2
- 1/2 bathrooms: 1
Primary bedroom
- Features: Tray Ceiling(s), Walk-In Closet(s)
- Level: Upper
Bedroom s
- Level: Upper
Bathroom half
- Level: Main
Bathroom full
- Level: Upper
Breakfast
- Level: Main
Dining room
- Level: Main
Great room
- Level: Main
Kitchen
- Level: Main
Laundry
- Level: Upper
Heating
- Forced Air, Natural Gas
Cooling
- Ceiling Fan(s), Central Air
Appliances
- Included: Dishwasher, Disposal, Electric Range, Gas Water Heater, Microwave, Plumbed For Ice Maker, Refrigerator, Self Cleaning Oven
- Laundry: Utility Room, Upper Level
Features
- Soaking Tub
- Has basement: No
- Attic: Pull Down Stairs
- Fireplace features: Family Room, Gas Log
Interior area
- Total structure area: 1,895
- Total interior livable area: 1,895 sqft
- Finished area above ground: 1,895
- Finished area below ground: 0
Property
Parking
- Total spaces: 2
- Parking features: Driveway, Detached Garage, Garage on Main Level
- Garage spaces: 2
- Has uncovered spaces: Yes
Features
- Levels: Two
- Stories: 2
- Patio & porch: Covered, Front Porch, Patio
- Fencing: Back Yard,Fenced
Lot
- Size: 0.15 Acres
Details
- Parcel number: 01707474
- Zoning: NR(CD)
- Special conditions: Standard
Construction
Type & style
- Home type: SingleFamily
- Property subtype: Single Family Residence
Materials
- Vinyl
- Foundation: Slab
Condition
- New construction: No
- Year built: 2005
Utilities & green energy
- Sewer: Public Sewer
- Water: City
- Utilities for property: Cable Available, Electricity Connected
Community & HOA
Community
- Features: Walking Trails
- Security: Security System
- Subdivision: Monteith Place
HOA
- Has HOA: Yes
- HOA fee: $176 quarterly
- HOA name: William Douglas Management
- HOA phone: 704-347-8900
Location
- Region: Huntersville
Financial & listing details
- Price per square foot: $231/sqft
- Tax assessed value: $374,800
- Date on market: 4/25/2025
- Cumulative days on market: 3 days
- Listing terms: Cash,Conventional,FHA,VA Loan
- Electric utility on property: Yes
- Road surface type: Concrete
Price history
| Date | Event | Price |
|---|---|---|
| 6/2/2025 | Sold | $437,000+2.8%$231/sqft |
Source:  Canopy MLS as distributed by MLS GRID #4237876 Report a problem Canopy MLS as distributed by MLS GRID #4237876 Report a problem | ||
| 4/25/2025 | Listed for sale | $425,000+103.3%$224/sqft |
Source: Canopy MLS as distributed by MLS GRID #4237876 Report a problem | ||
| 5/23/2016 | Sold | $209,000-0.4%$110/sqft |
Source: Canopy MLS as distributed by MLS GRID #3162224 Report a problem | ||
| 4/16/2016 | Listed for sale | $209,900+28%$111/sqft |
Source: Helen Adams Realty #3162224 Report a problem | ||
| 9/26/2011 | Sold | $164,000-0.6%$87/sqft |
Source: Public Record Report a problem | ||
| 8/3/2011 | Listed for sale | $165,000-8.8%$87/sqft |
Source: Wilkinson & Associates #2033874 Report a problem | ||
| 11/22/2005 | Sold | $181,000$96/sqft |
Source: Public Record Report a problem | ||
Public tax history
| Year | Property taxes | Tax assessment |
|---|---|---|
| 2025 | -- | $374,800 |
| 2024 | $2,867 +8.9% | $374,800 |
| 2023 | $2,631 +23.1% | $374,800 +62.8% |
| 2022 | $2,138 +0.8% | $230,200 |
| 2021 | $2,121 +1.2% | $230,200 |
| 2020 | $2,096 +0.3% | $230,200 |
| 2019 | $2,090 +1.7% | $230,200 +33.6% |
| 2018 | $2,055 +1.6% | $172,300 |
| 2017 | $2,023 | $172,300 |
| 2016 | $2,023 | $172,300 |
| 2015 | $2,023 +0.3% | $172,300 |
| 2014 | $2,018 | -- |
| 2013 | -- | $172,300 -0.2% |
| 2012 | -- | $172,700 |
| 2011 | -- | $172,700 +10.8% |
| 2010 | -- | $155,800 |
| 2009 | -- | $155,800 |
| 2008 | -- | $155,800 |
| 2007 | -- | $155,800 |
| 2006 | -- | $155,800 +332.8% |
| 2005 | -- | $36,000 |
| 2004 | -- | -- |
Find assessor info on the county website
Neighborhood: 28078
Nearby homes
- $480,0004 bd3 ba2.5k sqft12906 Cheverly Dr, Huntersville, NC 28078Sold
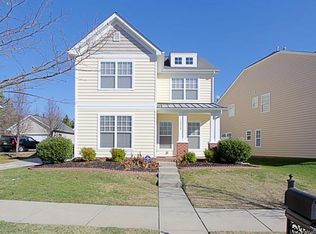
- $432,3004 bd3 ba2.2k sqft12920 Cheverly Dr, Huntersville, NC 28078Off Market
- $489,4003 bd2 ba2.6k sqft13515 Aldenbrook Dr, Huntersville, NC 28078Off Market
- $473,5004 bd2 ba2.5k sqft12926 Cheverly Dr, Huntersville, NC 28078Off Market
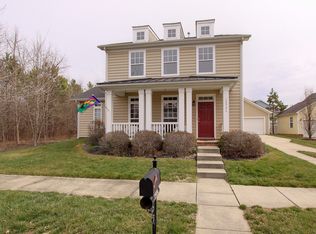
- $429,2004 bd3 ba2.1k sqft12921 Cheverly Dr, Huntersville, NC 28078Off Market
- $478,1004 bd3 ba2.5k sqft12850 Cheverly Dr, Huntersville, NC 28078Off Market
- $492,1004 bd3 ba2.4k sqft13521 Aldenbrook Dr, Huntersville, NC 28078Off Market
- $458,5003 bd3 ba2.2k sqft12927 Cheverly Dr, Huntersville, NC 28078Off Market
Nearby schools
GreatSchools rating
- 4/10Legette Blythe ElementaryGrades: PK-5Distance: 1.6 mi
- 2/10John M Alexander MiddleGrades: 6-8Distance: 1.6 mi
- 6/10North Mecklenburg HighGrades: 9-12Distance: 1.9 mi
Schools provided by the listing agent
- Elementary: Blythe
- Middle: J.M. Alexander
- High: North Mecklenburg
Source: Canopy MLS as distributed by MLS GRID. This data may not be complete. We recommend contacting the local school district to confirm school assignments for this home.
Get a cash offer in 3 minutes
Find out how much your home could sell for in as little as 3 minutes with a no-obligation cash offer.
Estimated market value
$436,600
Get a cash offer in 3 minutes
Find out how much your home could sell for in as little as 3 minutes with a no-obligation cash offer.
Estimated market value
$436,600
- North Carolina
- Mecklenburg County
- Huntersville
- 28078
- 12914 Cheverly Dr
Nearby cities
Nearby zip codes
Other Huntersville Topics
