Skip main navigation
Off market
  • $478,100

    12850 Cheverly Dr, Huntersville, NC 28078

    4beds
    2,551sqft
    SingleFamily
    Built in 2006
    6,969 Square Feet Lot
    $478,100 Zestimate®
    $187/sqft
    $2,525 Estimated rent

    Home value

    $478,100

    $454,000 - $502,000

    $2,525/mo

    Zestimate® history
    Loading
    Loading...

    Owner options

    List your home for rent

    $2,525/mo

    Rent Zestimate®

    Find your next renter with Zillow Rental Manager. Plus, with online applications, you can quickly screen prospective tenants – for free.

    Learn more

    $2,525/mo

    Rent Zestimate®

    Refinance and save

    $2,954/mo

    Est. payment

    Refinancing to a lower rate could help reduce your monthly payments and save thousands over the life of the loan.

    See today's rates

    $2,954/mo

    Est. payment

    Explore your selling options

    Work with a Zillow partner agent

    Leverage their expertise and Zillow's premium Showcase listings to get your home seen by more buyers.

    Get started

    List with your own agent

    Get your home in front of millions of buyers by listing it on Zillow.

    Learn how to do it

    Sell it yourself

    Take full control of how buyers see your home on Zillow by listing For Sale by Owner (FSBO).

    List your home

    What's special

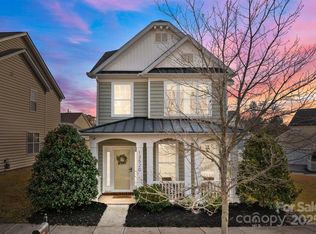
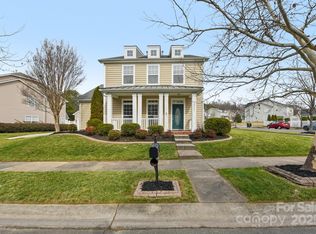
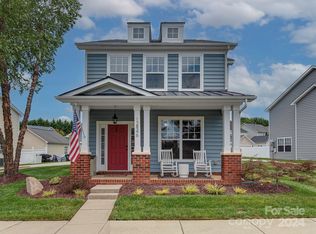
    Adorable 4 bedroom Corner Lot home directly across from the Common Area and Pond! Relax and enjoy coffee in the morning from one of the covered porches! Hardwoods throughout main floor, open floor plan with living room and fireplace that leads into the dining room with large windows bringing in natural light. Kitchen has tile flooring and stainless steel appliances. Master bedroom on main level with large master bathroom with walk-in shower, garden tub and huge walk-in closet. Upstairs you will find a large loft, three bedrooms and a full bathroom. Walking distance to the Huntersville Family Fitness Aquatics and a short drive to restaurants and shops. Easy access to I-77 and I-485 and only 30 minutes to the Charlotte Douglas Airport.

    This property is off market, which means it's not currently listed for sale or rent on Zillow. This may be different from what's available on other websites or public sources.

    Facts & features

    Interior

    Bedrooms & bathrooms
    • Bedrooms: 4
    • Bathrooms: 3
    • Full bathrooms: 2
    • 1/2 bathrooms: 1
    Heating
    • Forced air, Gas
    Cooling
    • Central
    Appliances
    • Included: Dishwasher, Garbage disposal, Microwave
    • Laundry: Main Level
    Features
    • Ceiling Fan(s), Kitchen Island, Walk-In Closet(s), Soaking Tub, Wired for Data, Open Floorplan
    • Flooring: Tile, Carpet, Hardwood, Laminate
    • Attic: Pull Down Stairs
    • Has fireplace: Yes
    • Fireplace features: Great Room, Gas Log
    Interior area
    • Total interior livable area: 2,551 sqft
    • Finished area below ground: 0

    Property

    Parking
    • Total spaces: 2
    • Parking features: Garage - Detached
    Features
    • Exterior features: Vinyl
    Lot
    • Size: 6,969 Square Feet
    • Features: Level, Corner Lot
    Details
    • Parcel number: 01707492
    • Zoning: NRCD
    • Special conditions: Standard

    Construction

    Type & style
    • Home type: SingleFamily
    • Architectural style: Traditional
    Condition
    • Year built: 2006

    Utilities & green energy

    • Water: City Water

    Community & HOA

    HOA
    • Has HOA: Yes
    • HOA fee: $45 monthly
    Location
    • Region: Huntersville

    Financial & listing details

    • Price per square foot: $187/sqft
    • Tax assessed value: $446,900
    • Annual tax amount: $3,427

    Price history

    DateEventPrice
    10/28/2020Sold$315,000-1.6%$123/sqft
    Source: Canopy MLS as distributed by MLS GRID #3656479 Report a problem
    9/29/2020Listed for sale$320,000+33.3%$125/sqft
    Source: Southern Homes of the Carolinas #3656479 Report a problem
    5/27/2016Sold$240,000-2%$94/sqft
    Source: Canopy MLS as distributed by MLS GRID #3136818 Report a problem
    3/7/2016Pending sale$245,000$96/sqft
    Source: Puma & Associates Realty, Inc. #3136818 Report a problem
    2/5/2016Price change$245,000-2%$96/sqft
    Source: Puma & Associates Realty, Inc. #3136818 Report a problem
    12/28/2015Listed for sale$250,000+5.9%$98/sqft
    Source: Puma & Associates Realty, Inc. #3136818 Report a problem
    5/26/2006Sold$236,000$93/sqft
    Source: Public Record Report a problem

    Public tax history

    YearProperty taxesTax assessment
    2025$3,427 +1.4%$446,900
    2024$3,379 +9%$446,900
    2023$3,099 +21.7%$446,900 +60.9%
    2022$2,546 +0.7%$277,800
    2021$2,529 +1%$277,800
    2020$2,504 +0.2%$277,800
    2019$2,498 +0%$277,800 +31.3%
    2018$2,498 +1.4%$211,500
    2017$2,463 $211,500
    2016$2,463 $211,500
    2015$2,463 +0.2%$211,500
    2014$2,457 --
    2013-- $211,500 -0.1%
    2012-- $211,800
    2011-- $211,800 +2.2%
    2010-- $207,200
    2009-- $207,200
    2008-- $207,200
    2007-- --
    2006-- $4,400
    2005-- $4,400
    2004-- --
    Find assessor info on the county website

    Neighborhood: 28078

    Nearby schools

    GreatSchools rating
    Schools provided by the listing agent
    • Elementary: Blythe
    • Middle: J.M. Alexander
    • High: North Mecklenburg

    Source: The MLS. This data may not be complete. We recommend contacting the local school district to confirm school assignments for this home.

    Get a cash offer in 3 minutes
    Find out how much your home could sell for in as little as 3 minutes with a no-obligation cash offer.
    Estimated market value
    $478,100
    Get a cash offer in 3 minutes
    Find out how much your home could sell for in as little as 3 minutes with a no-obligation cash offer.
    Estimated market value
    $478,100