Welcome home to a place where comfort meets character and every space feels thoughtfully crafted for modern living. This inviting two story home begins winning hearts the moment you arrive. The welcoming front porch sets the perfect scene to greet friends and family or to savor quiet mornings with a warm cup of coffee. Step inside to an open layout enhanced by rich wood floors that flow throughout the main level. The spacious family room features a cozy gas log fireplace and thick crown molding, details that add a touch of elegance. That same sophisticated trim carries into the dining room, where a butler’s pantry with wet bar and wine rack create a natural hub for entertaining, celebrations and everyday living. Just beyond, the kitchen seamlessly blends function and style. Newly installed modern quartz countertops (Nov 2025) elevate the space and complement the rich, 42 inch cabinets. The center island, generous storage and effortless workflow make cooking, hosting and daily routines effortless. A bright breakfast nook is tucked to the side, providing the perfect casual space for meals and conversation. All bedrooms are conveniently located upstairs, offering both privacy and practicality. The primary suite features vaulted ceilings, walk in closet and ensuite bath with dual vanities, a garden tub, separate shower and private water closet. Two additional bedrooms, one with a walk in closet, and shared hall bath can be found upstairs. The laundry room is thoughtfully placed on the same level as the bedrooms for added ease. As you step outside, the patio is tucked away with a vinyl privacy screen on one side and invites you to unwind, entertain or simply enjoy a glass of wine at the end of the day. Green space beside the patio adds room to play or garden, and a short walkway leads to the detached two car garage. The community offers sidewalk lined streets, a charming pocket park, a peaceful pond and walking trails. And with vibrant downtown Huntersville just moments away, you are close to delicious restaurants, favorite breweries, Discovery Place Kids and some of the area’s most beautiful parks. This is more than a house, it is a place to grow, gather, and create cherished memories. Welcome home to the lifestyle and comfort you’ve been searching for!
Closed
$415,000
13520 Aldenbrook Dr, Huntersville, NC 28078
3beds
1,914sqft
Single Family Residence
Built in 2005
0.14 Acres Lot
$415,400 Zestimate®
$217/sqft
$2,241 Estimated rent
Home value
$415,400
$386,000 - $449,000
$2,241/mo
Zestimate® history
Owner options
List your home for rent
$2,241/mo
Rent Zestimate®
Find your next renter with Zillow Rental Manager. Plus, with online applications, you can quickly screen prospective tenants – for free.
$2,241/mo
Rent Zestimate®
Refinance and save
$2,695/mo
Est. payment
Refinancing to a lower rate could help reduce your monthly payments and save thousands over the life of the loan.
$2,695/mo
Est. payment
Explore your selling options
Work with a Zillow partner agent
Leverage their expertise and Zillow's premium Showcase listings to get your home seen by more buyers.
Get startedList with your own agent
Get your home in front of millions of buyers by listing it on Zillow.
Learn how to do itSell it yourself
Take full control of how buyers see your home on Zillow by listing For Sale by Owner (FSBO).
List your homeWhat's special
Cozy gas log fireplaceWelcoming front porchRich wood floorsThick crown moldingSeparate showerSpacious family roomDetached two car garage
Zillow last checked:
Listing updated:
Listed by:
Kristi Vernon Kristi@VernonRealtyGroup.com,
Keller Williams Lake Norman
Bought with:
Max Hand
Titan Realty, Inc.
Source: Canopy MLS as distributed by MLS GRID,MLS#: 4321931
Facts & features
Interior
Bedrooms & bathrooms
- Bedrooms: 3
- Bathrooms: 3
- Full bathrooms: 2
- 1/2 bathrooms: 1
Primary bedroom
- Level: Upper
Bedroom s
- Level: Upper
Bedroom s
- Level: Upper
Bathroom half
- Level: Main
Bathroom full
- Level: Upper
Bathroom full
- Level: Upper
Breakfast
- Level: Main
Dining room
- Level: Main
Kitchen
- Level: Main
Laundry
- Level: Upper
Living room
- Level: Main
Heating
- Forced Air, Natural Gas
Cooling
- Ceiling Fan(s), Central Air
Appliances
- Included: Dishwasher, Disposal, Electric Range, Gas Water Heater, Microwave
- Laundry: Laundry Room, Upper Level
Features
- Soaking Tub, Kitchen Island, Open Floorplan, Pantry, Walk-In Closet(s), Wet Bar
- Flooring: Carpet, Hardwood
- Doors: Storm Door(s)
- Has basement: No
- Attic: Pull Down Stairs
- Fireplace features: Living Room
Interior area
- Total structure area: 1,914
- Total interior livable area: 1,914 sqft
- Finished area above ground: 1,914
- Finished area below ground: 0
Property
Parking
- Total spaces: 2
- Parking features: Detached Garage, Garage Faces Rear, Garage on Main Level
- Garage spaces: 2
Features
- Levels: Two
- Stories: 2
- Patio & porch: Front Porch, Patio
Lot
- Size: 0.14 Acres
- Features: Level
Details
- Parcel number: 01707452
- Zoning: NR
- Special conditions: Standard
Construction
Type & style
- Home type: SingleFamily
- Property subtype: Single Family Residence
Materials
- Vinyl
- Foundation: Slab
Condition
- New construction: No
- Year built: 2005
Utilities & green energy
- Sewer: Public Sewer
- Water: City
- Utilities for property: Electricity Connected
Community & HOA
Community
- Features: Pond, Sidewalks, Street Lights, Walking Trails
- Subdivision: Monteith Place
HOA
- Has HOA: Yes
- HOA fee: $185 quarterly
- HOA name: William Douglas Mgmt
- HOA phone: 704-347-8900
Location
- Region: Huntersville
Financial & listing details
- Price per square foot: $217/sqft
- Tax assessed value: $376,700
- Annual tax amount: $2,921
- Date on market: 11/21/2025
- Cumulative days on market: 3 days
- Listing terms: Cash,Conventional,FHA,VA Loan
- Electric utility on property: Yes
- Road surface type: Concrete, Paved
Price history
| Date | Event | Price |
|---|---|---|
| 12/22/2025 | Sold | $415,000$217/sqft |
Source:  Canopy MLS as distributed by MLS GRID #4321931 Report a problem Canopy MLS as distributed by MLS GRID #4321931 Report a problem | ||
| 11/21/2025 | Listed for sale | $415,000+61.2%$217/sqft |
Source: Canopy MLS as distributed by MLS GRID #4321931 Report a problem | ||
| 6/9/2020 | Sold | $257,500$135/sqft |
Source: Canopy MLS as distributed by MLS GRID #3606488 Report a problem | ||
| 3/30/2020 | Listed for sale | $257,500+17%$135/sqft |
Source: Allen Tate Huntersville #3606488 Report a problem | ||
| 7/12/2017 | Sold | $220,000+10%$115/sqft |
Source: Public Record Report a problem | ||
| 8/22/2015 | Listing removed | $1,395$1/sqft |
Source: Park Avenue Properties - Charlotte, NC Report a problem | ||
| 7/14/2015 | Listed for rent | $1,395+7.7%$1/sqft |
Source: Park Avenue Properties - Charlotte, NC Report a problem | ||
| 6/6/2013 | Listing removed | $1,295$1/sqft |
Source: Park Avenue Properties, LLC #2148756 Report a problem | ||
| 4/26/2013 | Listed for rent | $1,295-4.1%$1/sqft |
Source: Park Avenue Properties Report a problem | ||
| 3/24/2011 | Listing removed | $1,350$1/sqft |
Source: Park Avenue Properties, LLC #999580 Report a problem | ||
| 2/13/2011 | Listed for rent | $1,350$1/sqft |
Source: Park Avenue Properties, LLC #999580 Report a problem | ||
| 5/25/2008 | Listing removed | $200,000$104/sqft |
Source: Point2 #767400 Report a problem | ||
| 4/23/2008 | Listed for sale | $200,000+12.7%$104/sqft |
Source: Point2 #767400 Report a problem | ||
| 6/30/2005 | Sold | $177,500$93/sqft |
Source: Public Record Report a problem | ||
Public tax history
| Year | Property taxes | Tax assessment |
|---|---|---|
| 2025 | $2,921 +1.4% | $376,700 |
| 2024 | $2,880 +9% | $376,700 |
| 2023 | $2,644 +23.1% | $376,700 +62.8% |
| 2022 | $2,148 | $231,400 |
| 2021 | -- | $231,400 |
| 2020 | $2,106 +0.3% | $231,400 |
| 2019 | $2,100 +7.9% | $231,400 +42.3% |
| 2018 | $1,946 +1.6% | $162,600 |
| 2017 | $1,915 | $162,600 |
| 2016 | $1,915 | $162,600 |
| 2015 | $1,915 +0.3% | $162,600 |
| 2014 | $1,909 | -- |
| 2013 | -- | $162,600 -0.2% |
| 2012 | -- | $162,900 |
| 2011 | -- | $162,900 +4.2% |
| 2010 | -- | $156,400 |
| 2009 | -- | $156,400 |
| 2008 | -- | $156,400 |
| 2007 | -- | $156,400 |
| 2006 | -- | $156,400 +334.4% |
| 2005 | -- | $36,000 |
| 2004 | -- | -- |
Find assessor info on the county website
Neighborhood: 28078
Nearby homes
- $379,1003 bd2 ba1.8k sqft13528 Aldenbrook Dr, Huntersville, NC 28078Off Market
- $413,5004 bd2 ba2k sqft13532 Aldenbrook Dr, Huntersville, NC 28078Off Market

- $475,1004 bd3 ba2.5k sqft12850 Cheverly Dr, Huntersville, NC 28078Off Market

- $450,0003 bd3 ba1.8k sqft12846 Cheverly Dr, Huntersville, NC 28078Sold
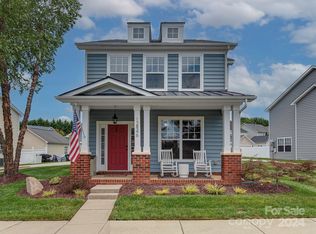
- $433,5003 bd3 ba2.1k sqft12840 Cheverly Dr, Huntersville, NC 28078Off Market
- $387,0003 bd3 ba1.8k sqft13536 Aldenbrook Dr, Huntersville, NC 28078Off Market
- $452,5004 bd3 ba2.1k sqft13525 Aldenbrook Dr, Huntersville, NC 28078Off Market
- $409,8003 bd2 ba1.8k sqft12834 Cheverly Dr, Huntersville, NC 28078Off Market
Nearby schools
GreatSchools rating
- 4/10Legette Blythe ElementaryGrades: PK-5Distance: 1.6 mi
- 2/10John M Alexander MiddleGrades: 6-8Distance: 1.6 mi
- 6/10North Mecklenburg HighGrades: 9-12Distance: 1.9 mi
Schools provided by the listing agent
- Elementary: Blythe
- Middle: J.M. Alexander
- High: North Mecklenburg
Source: Canopy MLS as distributed by MLS GRID. This data may not be complete. We recommend contacting the local school district to confirm school assignments for this home.
Get a cash offer in 3 minutes
Find out how much your home could sell for in as little as 3 minutes with a no-obligation cash offer.
Estimated market value
$415,400
Get a cash offer in 3 minutes
Find out how much your home could sell for in as little as 3 minutes with a no-obligation cash offer.
Estimated market value
$415,400
- North Carolina
- Mecklenburg County
- Huntersville
- 28078
- 13520 Aldenbrook Dr
Nearby cities
Nearby zip codes
Other Huntersville Topics
