This custom estate residence is situated in the peaceful 24 hour guard gated lake front community of Magnolia Pointe and behind a secondary gated division. Luxury surrounds you from the time you walk through the door of this 3 bedroom, 3 full bathroom plus office pool home on over 1/2 acres overlooking Johns Lake with 180 degree views. The kitchen is a chefs dream with solid wood cabinets, walk in pantry, built in desk, large breakfast bar and gas range with commercial grade hood. You can entertain guests in the beautiful pool area which includes an outdoor kitchen, covered patio and screened in gas heated pool/fountain with the amazing views of the water. The owners suite also has sliding door access to the pool area, a large walk in closet and En Suite bathroom with garden tub and oversized walk in shower. The third bedroom also has an En Suite bathroom to allow privacy for guests. The large family room has custom built in cabinets, beautiful water views and gas heated fireplace for those chilly nights. A new hot water heater and HVAC installed recently will give you peace of mind. Community amenities include a boat ramp to Johns Lake, fishing Pier, Lighted tennis/basketball courts and a playground. This home is conveniently located just minutes from the popular Historic Districts of Winter Garden and Clermont, Turnpike, 429 and 408 access and 20 minutes to the Disney attractions. Come see this gem for yourself and you will fall in love.
Sold for $750,000
Zestimate®
$750,000
12914 CREEKSIDE COURT, CLERMONT, FL 34711
3beds
2,678sqft
Single Family Residence
Built in 2004
0.56 Acres Lot
$750,000 Zestimate®
$280/sqft
$3,838 Estimated rent
Home value
$750,000
$698,000 - $810,000
$3,838/mo
Zestimate® history
Owner options
List your home for rent
$3,838/mo
Rent Zestimate®
Find your next renter with Zillow Rental Manager. Plus, with online applications, you can quickly screen prospective tenants – for free.
$3,838/mo
Rent Zestimate®
Refinance and save
$5,208/mo
Est. payment
Refinancing to a lower rate could help reduce your monthly payments and save thousands over the life of the loan.
$5,208/mo
Est. payment
Explore your selling options
Work with a Zillow partner agent
Leverage their expertise and Zillow's premium Showcase listings to get your home seen by more buyers.
Get startedList with your own agent
Get your home in front of millions of buyers by listing it on Zillow.
Learn how to do itSell it yourself
Take full control of how buyers see your home on Zillow by listing For Sale by Owner (FSBO).
List your homeWhat's special
Gas heated fireplaceOutdoor kitchenLarge breakfast barBeautiful pool areaBeautiful water viewsSolid wood cabinetsCovered patio
Zillow last checked:
Listing updated:
Listed by:
Tracy Mathis 407-810-6509,
SOUTHERN HERITAGE REALTY, INC 407-877-6928
Bought with:
Dennis Kinkopf, 3109186
BETTER HOMES AND GARDENS REAL ESTATE LIFESTYLES REALTY
Source: Stellar MLS,MLS#: O6360795 Originating MLS: Orlando Regional
Originating MLS: Orlando Regional
Facts & features
Interior
Bedrooms & bathrooms
- Bedrooms: 3
- Bathrooms: 3
- Full bathrooms: 3
Primary bedroom
- Features: Other, Walk-In Closet(s)
- Level: First
- Area: 252 Square Feet
- Dimensions: 18x14
Bedroom 2
- Features: Walk-In Closet(s)
- Level: First
- Area: 132 Square Feet
- Dimensions: 12x11
Bedroom 3
- Features: Walk-In Closet(s)
- Level: First
- Area: 154 Square Feet
- Dimensions: 14x11
Dining room
- Features: No Closet
- Level: First
- Area: 144 Square Feet
- Dimensions: 12x12
Great room
- Features: No Closet
- Level: First
- Area: 440 Square Feet
- Dimensions: 22x20
Kitchen
- Features: Pantry, No Closet
- Level: First
- Area: 238 Square Feet
- Dimensions: 17x14
Office
- Features: No Closet
- Level: First
- Area: 144 Square Feet
- Dimensions: 12x12
Heating
- Electric, Natural Gas
Cooling
- Central Air
Appliances
- Included: Oven, Convection Oven, Dishwasher, Disposal, Dryer, Electric Water Heater, Exhaust Fan, Freezer, Ice Maker, Microwave, Range, Range Hood, Refrigerator, Washer
- Laundry: Electric Dryer Hookup, Laundry Room, Washer Hookup
Features
- Built-in Features, Ceiling Fan(s), Crown Molding, Eating Space In Kitchen, High Ceilings, Kitchen/Family Room Combo, Open Floorplan, Solid Wood Cabinets, Split Bedroom, Stone Counters, Walk-In Closet(s)
- Flooring: Carpet, Ceramic Tile, Hardwood
- Doors: Outdoor Kitchen, Sliding Doors
- Windows: Window Treatments
- Has fireplace: Yes
- Fireplace features: Electric
Interior area
- Total structure area: 3,734
- Total interior livable area: 2,678 sqft
Property
Parking
- Total spaces: 2
- Parking features: Garage - Attached
- Attached garage spaces: 2
Features
- Levels: One
- Stories: 1
- Patio & porch: Covered, Enclosed
- Exterior features: Irrigation System, Outdoor Kitchen, Sidewalk
- Has private pool: Yes
- Pool features: Child Safety Fence, Heated, In Ground, Pool Sweep, Screen Enclosure
- Has view: Yes
- View description: Water, Creek/Stream
- Has water view: Yes
- Water view: Water,Creek/Stream
Lot
- Size: 0.56 Acres
- Features: Cul-De-Sac, City Lot
- Residential vegetation: Mature Landscaping
Details
- Additional structures: Outdoor Kitchen
- Parcel number: 252226130000004200
- Zoning: PUD
- Special conditions: None
Construction
Type & style
- Home type: SingleFamily
- Architectural style: Florida
- Property subtype: Single Family Residence
Materials
- Block, Stucco
- Foundation: Slab
- Roof: Shingle
Condition
- New construction: No
- Year built: 2004
Utilities & green energy
- Sewer: Public Sewer
- Water: Public
- Utilities for property: Cable Connected, Electricity Connected, Natural Gas Connected, Public, Street Lights, Underground Utilities, Water Connected
Community & HOA
Community
- Features: Community Boat Ramp, Dock, Fishing, Private Boat Ramp, Water Access, Deed Restrictions, Gated Community - Guard, Playground, Pool, Sidewalks, Tennis Court(s)
- Pet fee: $0 monthly
- Subdivision: MAGNOLIA POINTE SUB
HOA
- Has HOA: Yes
- Amenities included: Fitness Center, Gated
- HOA fee: $191 monthly
- HOA name: Mary Forest
- Second HOA name: Ellis Property Management
- Second HOA phone: 352-404-4116
Location
- Region: Clermont
Financial & listing details
- Price per square foot: $280/sqft
- Tax assessed value: $510,166
- Annual tax amount: $7,556
- Date on market: 11/16/2025
- Cumulative days on market: 22 days
- Listing terms: Cash,Conventional
- Ownership: Fee Simple
- Total actual rent: 0
- Electric utility on property: Yes
- Road surface type: Asphalt
Price history
| Date | Event | Price |
|---|---|---|
| 2/13/2026 | Sold | $750,000-4.5%$280/sqft |
Source:  Stellar MLS #O6360795 Report a problem Stellar MLS #O6360795 Report a problem | ||
| 1/18/2026 | Pending sale | $785,000$293/sqft |
Source: Stellar MLS #O6360795 Report a problem | ||
| 12/29/2025 | Price change | $785,000-1.8%$293/sqft |
Source: Stellar MLS #O6360795 Report a problem | ||
| 11/18/2025 | Pending sale | $799,000$298/sqft |
Source: Stellar MLS #O6360795 Report a problem | ||
| 11/16/2025 | Listed for sale | $799,000+46.3%$298/sqft |
Source: Stellar MLS #O6360795 Report a problem | ||
| 6/4/2018 | Sold | $546,300$204/sqft |
Source: Public Record Report a problem | ||
| 4/9/2018 | Listed for sale | $546,300+17.2%$204/sqft |
Source: ASANO REAL ESTATE LLC #G4855274 Report a problem | ||
| 1/26/2016 | Sold | $466,000-2.9%$174/sqft |
Source: Stellar MLS #G4819003 Report a problem | ||
| 12/22/2015 | Pending sale | $480,000$179/sqft |
Source: ERA Grizzard Real Estate #G4819003 Report a problem | ||
| 10/20/2015 | Listed for sale | $480,000+26.5%$179/sqft |
Source: ERA GRIZZARD REAL ESTATE #G4819003 Report a problem | ||
| 12/14/2012 | Sold | $379,500-5.1%$142/sqft |
Source: Stellar MLS #O5121125 Report a problem | ||
| 11/26/2012 | Price change | $399,900-4.1%$149/sqft |
Source: Keller Williams Realty Advantage III Realty #O5121125 Report a problem | ||
| 11/1/2012 | Price change | $416,900-1.9%$156/sqft |
Source: Keller Williams Realty Advantage III Realty #O5121125 Report a problem | ||
| 9/19/2012 | Listed for sale | $424,900+276%$159/sqft |
Source: Keller Williams Realty Advantage III Realty #O5121125 Report a problem | ||
| 12/11/2003 | Sold | $113,000+31.4%$42/sqft |
Source: Public Record Report a problem | ||
| 11/2/2000 | Sold | $86,000+43.3%$32/sqft |
Source: Public Record Report a problem | ||
| 9/9/1998 | Sold | $60,000$22/sqft |
Source: Public Record Report a problem | ||
Public tax history
| Year | Property taxes | Tax assessment |
|---|---|---|
| 2025 | $7,557 -0.3% | $510,166 0% |
| 2024 | $7,577 +3.9% | $510,349 +2.3% |
| 2023 | $7,295 +3.1% | $498,895 +1.2% |
| 2022 | $7,076 +7% | $492,740 +10% |
| 2021 | $6,612 +2.6% | $447,947 +7.3% |
| 2020 | $6,447 +6.9% | $417,651 +10% |
| 2019 | $6,031 +25.4% | $379,683 +11.2% |
| 2018 | $4,808 | $341,554 +2.1% |
| 2017 | $4,808 +2.3% | $334,529 +2% |
| 2016 | $4,700 -0.1% | $327,835 +0.7% |
| 2015 | $4,704 -2.7% | $325,557 +0.8% |
| 2014 | $4,833 +17.5% | $322,974 +1.5% |
| 2013 | $4,114 +23.4% | $318,201 +21% |
| 2012 | $3,333 -15.4% | $262,869 -13.6% |
| 2011 | $3,941 -5.4% | $304,103 -3.2% |
| 2010 | $4,167 -8.5% | $314,098 -7.6% |
| 2009 | $4,553 -13.6% | $340,056 -12.4% |
| 2008 | $5,272 -2.2% | $388,085 +1.6% |
| 2007 | $5,391 -5.7% | $382,038 +2.5% |
| 2006 | $5,716 +2.2% | $372,720 +3% |
| 2005 | $5,594 +289.9% | $361,865 |
| 2004 | $1,435 +14.2% | -- |
| 2003 | $1,256 +7.1% | $72,800 |
| 2002 | $1,173 | $72,800 |
| 2001 | $1,173 +32.3% | $72,800 +31.9% |
| 2000 | $886 | $55,200 |
Find assessor info on the county website
Neighborhood: 34711
Nearby homes

- $695,0005 bd3 ba2.7k sqft12908 Creekside Ct, Clermont, FL 34711Sold
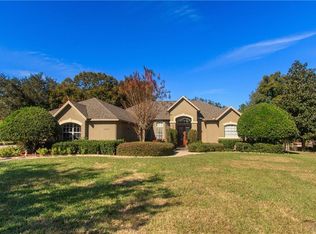
- $790,1004 bd3 ba2.8k sqft12907 Creekside Ct, Clermont, FL 34711Off Market
- $718,1004 bd3 ba3k sqft17539 Cobblestone Ln, Clermont, FL 34711Off Market
- $995,4003 bd3 ba3.4k sqft17623 Cobblestone Ln, Clermont, FL 34711Off Market
- $89,100-- bd-- ba-- sqftCobblestone Ln, Clermont, FL 34711Off Market
- $1,129,1005 bd5 ba4.9k sqft17615 Cobblestone Ln, Clermont, FL 34711Off Market
- $620,3003 bd2 ba1.3k sqft13010 Suburban Ter, Winter Garden, FL 34787Off Market
- $759,9004 bd4 ba3.4k sqft17535 Cobblestone Ln, Clermont, FL 34711Off Market
Nearby schools
GreatSchools rating
- 6/10Grassy Lake Elementary SchoolGrades: PK-5Distance: 5.2 mi
- 8/10East Ridge Middle SchoolGrades: 6-8Distance: 3.4 mi
- 5/10East Ridge High SchoolGrades: 9-12Distance: 3.1 mi
Schools provided by the listing agent
- Elementary: Grassy Lake Elementary
- Middle: Windy Hill Middle
- High: East Ridge High
Source: Stellar MLS. This data may not be complete. We recommend contacting the local school district to confirm school assignments for this home.
Get a cash offer in 3 minutes
Find out how much your home could sell for in as little as 3 minutes with a no-obligation cash offer.
Estimated market value
$750,000
Get a cash offer in 3 minutes
Find out how much your home could sell for in as little as 3 minutes with a no-obligation cash offer.
Estimated market value
$750,000
- Florida
- Lake County
- Clermont
- 34711
- 12914 CREEKSIDE COURT
Nearby cities
Nearby zip codes
Other Clermont Topics
