Price improvement! This beautiful home has been thoughtfully renovated from top to bottom, featuring brand-new wood flooring upstairs, updated tiled bathrooms, a freshly painted interior and exterior, a large deck.
The main level offers an ideal layout for family living and entertaining, with separate living and dining rooms that showcase rich wood flooring and nearly floor-to-ceiling windows that flood the space with natural light. The chef’s kitchen is a dream, complete with granite countertops, new stainless steal appliances, and a breakfast bar with picturesque views of the backyard.
The cozy family room features a wood-burning fireplace, new carpet, and direct access to the expansive rear deck—perfect for summer BBQs and gatherings. A main-floor laundry room with garage access adds everyday convenience.
Upstairs, you’ll find four generously sized bedrooms, including a spacious primary suite with a private en suite bath and walk-in closet. The hallway bath is equally impressive, offering granite countertop with high-end cabinetry and double vanity, and ceramic tile flooring.
The fully finished walk-out basement provides a large recreation room, full bathroom. Step outside through the sliding glass doors to enjoy a beautiful backyard with a patio, perfect for relaxing or entertaining. Seller is offering CHOICE Home Warranty, Ultimate.
Closed
Listed by: Laura McCarthy- Clayton • Kathe DeGrand • Contact: 314-518-4772
Bought with: Coldwell Banker Realty - Gundaker
Price Unknown
12914 Nimes Dr, Saint Louis, MO 63141
4beds
2,395sqft
Single Family Residence
Built in 1978
9,313 Square Feet Lot
$550,300 Zestimate®
$--/sqft
$3,717 Estimated rent
Home value
$550,300
$512,000 - $594,000
$3,717/mo
Zestimate® history
Owner options
List your home for rent
$3,717/mo
Rent Zestimate®
Find your next renter with Zillow Rental Manager. Plus, with online applications, you can quickly screen prospective tenants – for free.
$3,717/mo
Rent Zestimate®
Refinance and save
$175/mo
Est. payment
Refinancing to a lower rate could help reduce your monthly payments and save thousands over the life of the loan.
$175/mo
Est. payment
Explore your selling options
Work with a Zillow partner agent
Leverage their expertise and Zillow's premium Showcase listings to get your home seen by more buyers.
Get startedList with your own agent
Get your home in front of millions of buyers by listing it on Zillow.
Learn how to do itSell it yourself
Take full control of how buyers see your home on Zillow by listing For Sale by Owner (FSBO).
List your homeWhat's special
Zillow last checked:
Listing updated:
Listed by:
Kathe DeGrand 314-518-4772,
Laura McCarthy- Clayton,
Cathleen C O'Meara 314-477-1133,
Laura McCarthy- Clayton
Bought with:
Missy S Omer, 2021005266
Coldwell Banker Realty - Gundaker
Source: MARIS,MLS#: 25047169 Originating MLS: St. Louis Association of REALTORS
Originating MLS: St. Louis Association of REALTORSFacts & features
Interior
Bedrooms & bathrooms
- Bedrooms: 4
- Bathrooms: 4
- Full bathrooms: 3
- 1/2 bathrooms: 1
- Main level bathrooms: 1
Heating
- Forced Air, Natural Gas
Cooling
- Central Air, Electric
Appliances
- Included: Stainless Steel Appliance(s), Dishwasher
- Laundry: Laundry Room, Main Level
Features
- Breakfast Bar, Ceiling Fan(s), Eat-in Kitchen, Granite Counters, Walk-In Closet(s), Walk-In Pantry
- Flooring: Carpet, Hardwood
- Doors: Panel Door(s)
- Windows: Insulated Windows
- Basement: Walk-Out Access
- Number of fireplaces: 1
- Fireplace features: Family Room
Interior area
- Total interior livable area: 2,395 sqft
- Finished area above ground: 2,395
Property
Parking
- Total spaces: 2
- Parking features: Attached, Garage
- Attached garage spaces: 2
Features
- Levels: Two
- Patio & porch: Deck, Front Porch, Patio
- Fencing: Back Yard
Lot
- Size: 9,313 Square Feet
- Dimensions: 0081/0081 - 0115 / 0115
- Features: Back Yard
Details
- Parcel number: 17P540927
- Special conditions: Standard
Construction
Type & style
- Home type: SingleFamily
- Architectural style: Traditional
- Property subtype: Single Family Residence
Materials
- Board & Batten Siding, Brick
- Foundation: Concrete Perimeter
- Roof: Asphalt
Condition
- Year built: 1978
Utilities & green energy
- Electric: Ameren
- Sewer: Public Sewer
- Water: Public
- Utilities for property: Natural Gas Connected
Community & HOA
Community
- Security: Carbon Monoxide Detector(s), Smoke Detector(s)
- Subdivision: Somerton 2
HOA
- Has HOA: Yes
- Amenities included: Common Ground
- Services included: Maintenance Grounds
- HOA fee: $175 annually
- HOA name: Somerton
Location
- Region: Saint Louis
Financial & listing details
- Tax assessed value: $384,800
- Annual tax amount: $4,864
- Date on market: 7/12/2025
- Cumulative days on market: 151 days
- Listing terms: Cash,Conventional
Price history
| Date | Event | Price |
|---|---|---|
| 12/10/2025 | Sold | -- |
Source:  MARIS #25047169 Report a problem MARIS #25047169 Report a problem | ||
| 10/11/2025 | Contingent | $519,000$217/sqft |
Source: MARIS #25047169 Report a problem | ||
| 10/11/2025 | Price change | $519,000-2%$217/sqft |
Source: MARIS #25047169 Report a problem | ||
| 9/19/2025 | Price change | $529,500-3.6%$221/sqft |
Source: MARIS #25047169 Report a problem | ||
| 8/22/2025 | Price change | $549,000-3.7%$229/sqft |
Source: MARIS #25047169 Report a problem | ||
| 7/26/2025 | Price change | $570,000-3.3%$238/sqft |
Source: MARIS #25047169 Report a problem | ||
| 7/12/2025 | Listed for sale | $589,500+60.2%$246/sqft |
Source: MARIS #25047169 Report a problem | ||
| 1/9/2024 | Listing removed | -- |
Source: Zillow Rentals Report a problem | ||
| 12/26/2023 | Price change | $2,750-6.8%$1/sqft |
Source: Zillow Rentals Report a problem | ||
| 11/10/2023 | Listed for rent | $2,950$1/sqft |
Source: Zillow Rentals Report a problem | ||
| 12/29/2022 | Listing removed | -- |
Source: Zillow Rentals Report a problem | ||
| 12/8/2022 | Listed for rent | $2,950$1/sqft |
Source: Zillow Rentals Report a problem | ||
| 2/23/2022 | Listing removed | -- |
Source: Zillow Rental Manager Report a problem | ||
| 2/1/2022 | Listed for rent | $2,950$1/sqft |
Source: Zillow Rental Manager Report a problem | ||
| 11/1/2016 | Listing removed | $368,000$154/sqft |
Source: RE/MAX Premiere Realty #16068457 Report a problem | ||
| 10/27/2016 | Price change | $368,000-0.1%$154/sqft |
Source: RE/MAX Premiere Realty #16068457 Report a problem | ||
| 10/6/2016 | Price change | $368,500-0.1%$154/sqft |
Source: RE/MAX Premiere Realty #16068457 Report a problem | ||
| 9/28/2016 | Listed for sale | $369,000+1.1%$154/sqft |
Source: RE/MAX Premiere Realty #16068457 Report a problem | ||
| 8/22/2016 | Listing removed | $365,000$152/sqft |
Source: Keller Williams Realty Chester #16033205 Report a problem | ||
| 7/14/2016 | Price change | $365,000-1.4%$152/sqft |
Source: Keller Williams Realty Chester #16033205 Report a problem | ||
| 6/24/2016 | Price change | $370,000-2.6%$154/sqft |
Source: Keller Williams Realty Chester #16033205 Report a problem | ||
| 5/13/2016 | Listed for sale | $380,000-3.8%$159/sqft |
Source: Keller Williams Realty Chester #16033205 Report a problem | ||
| 3/8/2016 | Listing removed | $395,000$165/sqft |
Source: Berkshire Hathaway Alliance #15060529 Report a problem | ||
| 11/29/2015 | Listed for sale | $395,000$165/sqft |
Source: Berkshire Hathaway Alliance #15060529 Report a problem | ||
| 7/21/2015 | Sold | -- |
Source: Public Record Report a problem | ||
Public tax history
| Year | Property taxes | Tax assessment |
|---|---|---|
| 2025 | $4,681 -3.8% | $73,110 +1.7% |
| 2024 | $4,864 +4.2% | $71,870 |
| 2023 | $4,670 +7.2% | $71,870 +17.7% |
| 2022 | $4,354 +0.6% | $61,040 |
| 2021 | $4,328 -1.4% | $61,040 +2.7% |
| 2020 | $4,392 +3.5% | $59,410 |
| 2019 | $4,244 | $59,410 +9.2% |
| 2018 | $4,244 | $54,420 0% |
| 2017 | $4,244 +3% | $54,430 +17% |
| 2016 | $4,120 +12.3% | $46,510 |
| 2015 | $3,668 | $46,510 +1.2% |
| 2014 | $3,668 +3.8% | $45,980 |
| 2013 | $3,535 | $45,980 -4.8% |
| 2012 | -- | $48,310 |
| 2011 | -- | $48,310 -5.7% |
| 2010 | $3,479 +4.7% | $51,220 |
| 2009 | $3,321 +1.4% | $51,220 -2.1% |
| 2008 | $3,276 +15.1% | $52,340 |
| 2007 | $2,847 | $52,340 +21.4% |
| 2006 | $2,847 -0.7% | $43,130 |
| 2005 | $2,867 +25.9% | $43,130 +6.9% |
| 2003 | $2,276 +0.8% | $40,340 +20.5% |
| 2002 | $2,257 +10.5% | $33,470 |
| 2001 | $2,043 | $33,470 |
Find assessor info on the county website
Neighborhood: 63141
Nearby homes
- $452,2003 bd2 ba1.9k sqft12920 Nimes Dr, Saint Louis, MO 63141Off Market
- $591,8004 bd4 ba2.5k sqft12908 Nimes Dr, Saint Louis, MO 63141Off Market
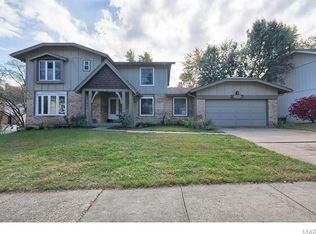
- $--4 bd3 ba2.7k sqft749 Beauvais Ct, Saint Louis, MO 63141Sold
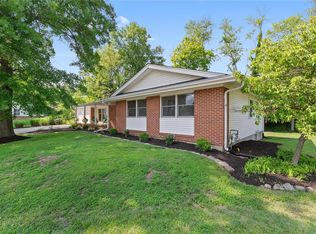
- $491,0004 bd3 ba2.4k sqft12926 Nimes Dr, Saint Louis, MO 63141Off Market
- $362,8003 bd2 ba1.9k sqft741 Beauvais Ct, Saint Louis, MO 63141Off Market
- $451,9004 bd2 ba2k sqft12915 Nimes Dr, Saint Louis, MO 63141Off Market
- $--3 bd2 ba1.7k sqft731 Timber Run Dr, Saint Louis, MO 63141Sold
- $365,6003 bd3 ba1.5k sqft755 Beauvais Ct, Saint Louis, MO 63141Off Market
Nearby schools
GreatSchools rating
- 6/10Bellerive Elementary SchoolGrades: K-5Distance: 0.2 mi
- 5/10Parkway Northeast Middle SchoolGrades: 6-8Distance: 1.8 mi
- 6/10Parkway North High SchoolGrades: 9-12Distance: 1.3 mi
Schools provided by the listing agent
- Elementary: Bellerive Elem.
- Middle: Northeast Middle
- High: Parkway North High
Source: MARIS. This data may not be complete. We recommend contacting the local school district to confirm school assignments for this home.
Get a cash offer in 3 minutes
Find out how much your home could sell for in as little as 3 minutes with a no-obligation cash offer.
Estimated market value
$550,300
Get a cash offer in 3 minutes
Find out how much your home could sell for in as little as 3 minutes with a no-obligation cash offer.
Estimated market value
$550,300
- Missouri
- Saint Louis County
- Creve Coeur
- 63141
- 12914 Nimes Dr
Nearby cities
Nearby zip codes
Other Creve Coeur Topics
