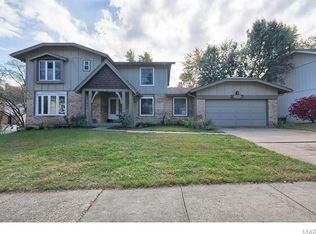
Somerton estates is a sought after subdivision and centrally located in west county. Recently updated inside and out. You will be impressed the moment you walk up to the front door. The exterior features Board & Batten siding, fascia & soffits, 6in XL gutters. Shaker style cabinets with soft close hinges and top molding. New Stainless steele appliances, Gas range with oversized exhaust hood and custom pantry. Separate spacious dining room open to the Great room with vaulted ceiling and beautiful fireplace. Primary Bedroom has walk-in closet with custom closet from New space. Primary bath features a complete ceramic walk-in shower with a 5-way setting shower tower system. Hardwood flooring throughout. New HVAC, Electrical Panel, and new windows in basement. Main floor windows replaced in 2017. Roof replaced in 2018. Nothing to do except move in and make it your own. There are laundry hookups on main floor in kitchen pantry and in the basement. Backyard is fenced Some Accessible Features
Closed
Listing Provided by: RE/MAX Results
Bought with: Circa Properties
Price Unknown
731 Timber Run Dr, Saint Louis, MO 63141
3beds
1,751sqft
Single Family Residence
Built in 1978
0.26 Acres Lot
$474,800 Zestimate®
$--/sqft
$2,584 Estimated rent
Home value
$474,800
$432,000 - $518,000
$2,584/mo
Zestimate® history
Owner options
List your home for rent
$2,584/mo
Rent Zestimate®
Find your next renter with Zillow Rental Manager. Plus, with online applications, you can quickly screen prospective tenants – for free.
$2,584/mo
Rent Zestimate®
Refinance and save
$175/mo
Est. payment
Refinancing to a lower rate could help reduce your monthly payments and save thousands over the life of the loan.
$175/mo
Est. payment
Explore your selling options
Work with a Zillow partner agent
Leverage their expertise and Zillow's premium Showcase listings to get your home seen by more buyers.
Get startedList with your own agent
Get your home in front of millions of buyers by listing it on Zillow.
Learn how to do itSell it yourself
Take full control of how buyers see your home on Zillow by listing For Sale by Owner (FSBO).
List your homeWhat's special
Beautiful fireplaceSoft close hingesCeramic walk-in showerCustom closetShaker style cabinetsVaulted ceilingWalk-in closet
Zillow last checked:
Listing updated:
Listing Provided by:
Kelly Messmer 314-795-0441,
RE/MAX Results
Bought with:
Amy Weinstock, 1999099012
Circa Properties
Source: MARIS,MLS#: 24071443 Originating MLS: St. Louis Association of REALTORS
Originating MLS: St. Louis Association of REALTORSFacts & features
Interior
Bedrooms & bathrooms
- Bedrooms: 3
- Bathrooms: 2
- Full bathrooms: 2
- Main level bathrooms: 2
- Main level bedrooms: 3
Primary bedroom
- Features: Floor Covering: Wood, Wall Covering: Some
- Level: Main
- Area: 228
- Dimensions: 19x12
Bedroom
- Features: Floor Covering: Wood, Wall Covering: Some
- Level: Main
- Area: 192
- Dimensions: 16x12
Bedroom
- Features: Floor Covering: Wood, Wall Covering: Some
- Level: Main
- Area: 120
- Dimensions: 10x12
Primary bathroom
- Features: Floor Covering: Wood, Wall Covering: Some
- Level: Main
- Area: 15
- Dimensions: 3x5
Dining room
- Features: Floor Covering: Luxury Vinyl Plank, Wall Covering: Some
- Level: Main
- Area: 143
- Dimensions: 13x11
Great room
- Features: Floor Covering: Luxury Vinyl Plank, Wall Covering: Some
- Level: Main
- Area: 375
- Dimensions: 25x15
Kitchen
- Features: Floor Covering: Luxury Vinyl Plank, Wall Covering: Some
- Level: Main
- Area: 187
- Dimensions: 17x11
Heating
- Forced Air, Zoned, Natural Gas
Cooling
- Central Air, Electric
Appliances
- Included: Dishwasher, Disposal, Double Oven, Dryer, ENERGY STAR Qualified Appliances, Gas Cooktop, Refrigerator, Stainless Steel Appliance(s), Washer, Gas Water Heater
- Laundry: Main Level
Features
- Separate Dining, Center Hall Floorplan, Open Floorplan, Special Millwork, Vaulted Ceiling(s), Walk-In Closet(s), Breakfast Room, Custom Cabinetry, Eat-in Kitchen, Pantry, Solid Surface Countertop(s), High Speed Internet, Lever Faucets, Shower, Entrance Foyer
- Flooring: Hardwood
- Doors: Panel Door(s), Storm Door(s)
- Windows: Window Treatments, Low Emissivity Windows, Skylight(s), Insulated Windows, Tilt-In Windows
- Basement: Full,Concrete,Unfinished
- Number of fireplaces: 1
- Fireplace features: Wood Burning, Great Room
Interior area
- Total structure area: 1,751
- Total interior livable area: 1,751 sqft
- Finished area above ground: 1,751
- Finished area below ground: 1,751
Property
Parking
- Total spaces: 2
- Parking features: Additional Parking, Attached, Garage, Garage Door Opener, Off Street
- Attached garage spaces: 2
Features
- Levels: One
- Patio & porch: Patio
- Exterior features: Barbecue
Lot
- Size: 0.26 Acres
- Dimensions: 100 x 115
- Features: Corner Lot, Level, Near Public Transit
Details
- Parcel number: 17P540945
- Special conditions: Standard
Construction
Type & style
- Home type: SingleFamily
- Architectural style: Contemporary,Traditional,Atrium
- Property subtype: Single Family Residence
Materials
- Brick Veneer, Stone Veneer, Frame, Vinyl Siding
Condition
- Updated/Remodeled
- New construction: No
- Year built: 1978
Utilities & green energy
- Sewer: Public Sewer
- Water: Public
- Utilities for property: Underground Utilities, Natural Gas Available
Community & neighborhood
Security
- Security features: Security Lights, Security System Owned
Location
- Region: Saint Louis
- Subdivision: Somerton 2
HOA & financial
HOA
- HOA fee: $175 annually
- Services included: Other
Other
Other facts
- Listing terms: Cash,FHA,Conventional,VA Loan
- Ownership: Private
- Road surface type: Concrete
Price history
| Date | Event | Price |
|---|---|---|
| 12/30/2024 | Sold | -- |
Source:  MARIS #24071443 Report a problem MARIS #24071443 Report a problem | ||
| 12/13/2024 | Pending sale | $450,000$257/sqft |
Source: MARIS #24071443 Report a problem | ||
| 11/19/2024 | Contingent | $450,000$257/sqft |
Source: MARIS #24071443 Report a problem | ||
| 11/17/2024 | Listed for sale | $450,000+5.9%$257/sqft |
Source: MARIS #24071443 Report a problem | ||
| 12/18/2023 | Sold | -- |
Source: MARIS #23064507 Report a problem | ||
| 12/4/2023 | Pending sale | $424,999$243/sqft |
Source: MARIS #23064507 Report a problem | ||
| 11/10/2023 | Contingent | $424,999$243/sqft |
Source: MARIS #23064507 Report a problem | ||
| 11/8/2023 | Listed for sale | $424,999$243/sqft |
Source: MARIS #23064507 Report a problem | ||
Public tax history
| Year | Property taxes | Tax assessment |
|---|---|---|
| 2025 | $3,407 -25.8% | $71,130 +4.9% |
| 2024 | $4,591 +4.2% | $67,800 |
| 2023 | $4,407 +3.9% | $67,800 +14.1% |
| 2022 | $4,241 +0.6% | $59,440 |
| 2021 | $4,216 +7.9% | $59,440 +12.5% |
| 2020 | $3,908 +24% | $52,820 |
| 2019 | $3,151 +6% | $52,820 +39% |
| 2018 | $2,972 | $38,000 |
| 2017 | $2,972 +3% | $38,000 |
| 2016 | $2,885 -3.9% | $38,000 |
| 2015 | $3,002 | $38,000 +6.2% |
| 2014 | $3,002 +9% | $35,780 |
| 2013 | $2,755 | $35,780 -13% |
| 2012 | -- | $41,110 |
| 2011 | -- | $41,110 +0.8% |
| 2010 | $2,769 +4.7% | $40,770 |
| 2009 | $2,644 -3.4% | $40,770 -6.7% |
| 2008 | $2,735 +6.1% | $43,700 -6.2% |
| 2007 | $2,579 | $46,590 +19.3% |
| 2006 | $2,579 -0.7% | $39,060 |
| 2005 | $2,596 +24.6% | $39,060 +7.5% |
| 2003 | $2,083 +0.8% | $36,340 +18.8% |
| 2002 | $2,066 +9.7% | $30,590 |
| 2001 | $1,884 | $30,590 |
Find assessor info on the county website
Neighborhood: 63141
Nearby schools
GreatSchools rating
- 5/10Bellerive Elementary SchoolGrades: K-5Distance: 0.2 mi
- 5/10Parkway Northeast Middle SchoolGrades: 6-8Distance: 1.7 mi
- 6/10Parkway North High SchoolGrades: 9-12Distance: 1.2 mi
Schools provided by the listing agent
- Elementary: Bellerive Elem.
- Middle: Northeast Middle
- High: Parkway North High
Source: MARIS. This data may not be complete. We recommend contacting the local school district to confirm school assignments for this home.
Get a cash offer in 3 minutes
Find out how much your home could sell for in as little as 3 minutes with a no-obligation cash offer.
Estimated market value
$474,800
Get a cash offer in 3 minutes
Find out how much your home could sell for in as little as 3 minutes with a no-obligation cash offer.
Estimated market value
$474,800
- Missouri
- Saint Louis County
- Creve Coeur
- 63141
- 731 Timber Run Dr
Nearby cities
Nearby zip codes
Other Creve Coeur Topics
