Skip main navigation
Off market
  • $272,100

    12915 Rolling Meadows Dr, Evansville, IN 47725

    3beds
    1,736sqft
    SingleFamily
    Built in 2004
    8,712 Square Feet Lot
    $272,100 Zestimate®
    $157/sqft
    $1,997 Estimated rent

    Home value

    $272,100

    $258,000 - $286,000

    $1,997/mo

    Zestimate® history
    Loading
    Loading...

    Owner options

    List your home for rent

    $1,997/mo

    Rent Zestimate®

    Find your next renter with Zillow Rental Manager. Plus, with online applications, you can quickly screen prospective tenants – for free.

    Learn more

    $1,997/mo

    Rent Zestimate®

    Refinance and save

    $1,659/mo

    Est. payment

    Refinancing to a lower rate could help reduce your monthly payments and save thousands over the life of the loan.

    See today's rates

    $1,659/mo

    Est. payment

    Explore your selling options

    Work with a Zillow partner agent

    Leverage their expertise and Zillow's premium Showcase listings to get your home seen by more buyers.

    Get started

    List with your own agent

    Get your home in front of millions of buyers by listing it on Zillow.

    Learn how to do it

    Sell it yourself

    Take full control of how buyers see your home on Zillow by listing For Sale by Owner (FSBO).

    List your home

    What's special

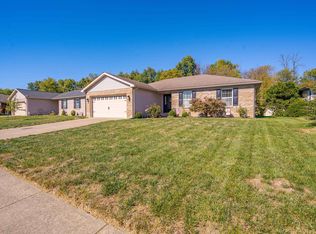
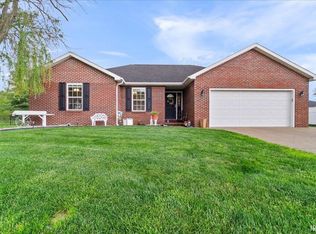
    Clean as a whistle 2004 build with brand new carpet, fresh paint, corner lot, large privacy fenced yard, irrigation system, extra entertainment room, extra wide garage, air conditioned 16x12 yard barn with large loft is surely one not to miss! Home sits on a corner lot, has great curb appeal, and is one of the largest in the neighborhood! The nicely sized family room has vaulted ceiling and ventless gas fireplace that will heat the whole home. In addition, there is a second large entertainment room with ceiling fan and access to the outside patio. Kitchen is a great space with stainless appliance package, island and eat-in space. Master bedroom offers a large bath and large walk-in closet! 2 guest rooms share a full hall bath. One of the guest bedrooms has a custom built multi-track "HO" scale train loop installed around the top of the ceiling, perfect for a collector or child! Home has been lovingly maintained since build and improvements are in abundance! Per seller: roof 2015, stainless Range and dishwasher within last 5 years, fridge May 2020, HVAC system in 2015, carpet installed May 2020, and freshly painted in May 2020!

    This property is not currently displayed as for sale or rent on Zillow. This may be different from what's on other websites or public sources.
    Facts & features

    Interior

    Bedrooms & bathrooms
    • Bedrooms: 3
    • Bathrooms: 2
    • Full bathrooms: 2
    • Main level bathrooms: 2
    Heating
    • Other, Gas
    Cooling
    • Central
    Appliances
    • Included: Dishwasher, Range / Oven, Refrigerator
    • Laundry: Main Level
    Features
    • Flooring: Other, Carpet
    • Basement: None
    • Has fireplace: Yes
    • Fireplace features: Family Room
    Interior area
    • Total interior livable area: 1,736 sqft
    • Finished area below ground: 0

    Property

    Parking
    • Total spaces: 2
    • Parking features: Garage - Attached
    Features
    • Exterior features: Vinyl
    • Fencing: Privacy, Full
    Lot
    • Size: 8,712 Square Feet
    • Features: Corner Lot, 0-2.9999
    • Topography: Level
    Details
    • Parcel number: 820411009300013030

    Construction

    Type & style
    • Home type: SingleFamily
    Materials
    • masonry
    • Foundation: Crawl/Raised
    • Roof: Asphalt
    Condition
    • Year built: 2004

    Utilities & green energy

    • Gas: Gas
    • Sewer: Public Sewer
    • Water: City

    Community & HOA

    Location
    • Region: Evansville

    Financial & listing details

    • Price per square foot: $157/sqft
    • Tax assessed value: $240,300
    • Annual tax amount: $2,493

    Price history

    DateEventPrice
    7/23/2020Sold$202,400+1.3%$117/sqft
    Source: Agent Provided Report a problem
    6/9/2020Pending sale$199,900$115/sqft
    Source: ERA FIRST ADVANTAGE REALTY #202019583 Report a problem
    5/29/2020Listed for sale$199,900$115/sqft
    Source: ERA FIRST ADVANTAGE REALTY #202019583 Report a problem

    Public tax history

    YearProperty taxesTax assessment
    2025$2,493 -5.7%$240,300 +3.9%
    2024$2,644 +16.6%$231,200 -4.4%
    2023$2,269 +21.9%$241,800 +15.3%
    2022$1,861 +98.8%$209,800 +23.1%
    2021$936 $170,400 +0.3%
    2020-- $169,900 +6.5%
    2019$796 +10.1%$159,600 -0.4%
    2018$724 -13.1%$160,200 +3.1%
    2017$833 $155,400 +7.8%
    2016$833 +54.5%$144,100 +2.1%
    2014$539 -27%$141,100 +4.4%
    2013$738 +4.1%$135,100 -3.2%
    2012$709 +15.8%$139,600 -1.8%
    2011$612 +6.1%$142,100
    2010$577 +8.8%$142,100
    2009$530 $142,100 +2.7%
    2008-- $138,400
    2007-- $138,400
    2006-- --
    Find assessor info on the county website

    Neighborhood: 47725

    Nearby schools

    GreatSchools rating
    Schools provided by the listing agent
    • Elementary: McCutchanville
    • Middle: North
    • High: North
    • District: Evansville-Vanderburgh School Corp.

    Source: The MLS. This data may not be complete. We recommend contacting the local school district to confirm school assignments for this home.

    Get pre-qualified for a loan
    At Zillow Home Loans, we can pre-qualify you in as little as 5 minutes with no impact to your credit score.

    An equal housing lender. NMLS #10287.

    Sell for more on Zillow
    Get a Zillow Showcase℠ listing at no additional cost and you could sell for .
    $272,100
    2% more
    +$5,442
    With Zillow Showcase(estimated)
    $277,542