***USDA eligible*** Step into the welcoming entrance of this charming home featuring a split bedroom design. The spacious great room showcases beautiful wood floors and a vaulted ceiling, creating an inviting atmosphere. With an open floor plan, natural light streams through both the front and back of the house, illuminating the space. The eat-in kitchen boasts updated counters and cabinets, with convenient access to a stunning deck. As you explore the property, you'll discover a fenced backyard that extends beyond the fence, encompassing a serene creek and captivating trees. The generous lot size ensures ample distance between neighbors, ensuring privacy and tranquility. Both the master and guest bathroom have been updated with stylish flooring and vanities, offering a modern touch. This home is USDA eligible providing additional benefits for potential buyers. Notable updates have been made throughout the home, including a new roof in 2021, freshly painted walls, a new water heater, a new bathroom floor, and a new vanity in the master bedroom in 2023. Other updates include a new microwave, back door, stove, refrigerator, carpet, and garbage disposal, all completed within the past few years. Don't miss out on the opportunity to call this delightful residence your own.
Closed
Street View
$225,000
3440 Lost Creek Dr, Evansville, IN 47725
3beds
1,360sqft
Single Family Residence
Built in 2005
0.53 Acres Lot
$261,000 Zestimate®
$--/sqft
$1,909 Estimated rent
Home value
$261,000
$248,000 - $274,000
$1,909/mo
Zestimate® history
Owner options
List your home for rent
$1,909/mo
Rent Zestimate®
Find your next renter with Zillow Rental Manager. Plus, with online applications, you can quickly screen prospective tenants – for free.
$1,909/mo
Rent Zestimate®
Refinance and save
$1,418/mo
Est. payment
Refinancing to a lower rate could help reduce your monthly payments and save thousands over the life of the loan.
$1,418/mo
Est. payment
Explore your selling options
Work with a Zillow partner agent
Leverage their expertise and Zillow's premium Showcase listings to get your home seen by more buyers.
Get startedList with your own agent
Get your home in front of millions of buyers by listing it on Zillow.
Learn how to do itSell it yourself
Take full control of how buyers see your home on Zillow by listing For Sale by Owner (FSBO).
List your homeWhat's special
Zillow last checked:
Listing updated:
Listed by:
John Horton 812-518-0411,
Keller Williams Capital Realty
Bought with:
Julie Card, RB14041174
ERA FIRST ADVANTAGE REALTY, INC
Source: IRMLS,MLS#: 202338935
Facts & features
Interior
Bedrooms & bathrooms
- Bedrooms: 3
- Bathrooms: 2
- Full bathrooms: 2
- Main level bedrooms: 2
Bedroom 1
- Level: Main
Bedroom 2
- Level: Main
Kitchen
- Level: Main
- Area: 260
- Dimensions: 20 x 13
Living room
- Level: Main
- Area: 270
- Dimensions: 18 x 15
Heating
- Natural Gas, Forced Air
Cooling
- Central Air
Appliances
- Included: Disposal, Dishwasher, Microwave, Refrigerator, Gas Range
Features
- 1st Bdrm En Suite, Ceiling Fan(s), Vaulted Ceiling(s), Walk-In Closet(s), Eat-in Kitchen, Entrance Foyer, Open Floorplan, Split Br Floor Plan, Tub/Shower Combination, Main Level Bedroom Suite
- Flooring: Carpet, Laminate, Vinyl
- Basement: Crawl Space
- Attic: Storage
- Has fireplace: No
- Fireplace features: None
Interior area
- Total structure area: 1,360
- Total interior livable area: 1,360 sqft
- Finished area above ground: 1,360
- Finished area below ground: 0
Property
Parking
- Total spaces: 2
- Parking features: Attached, Garage Door Opener
- Attached garage spaces: 2
Features
- Levels: One
- Stories: 1
- Patio & porch: Deck
- Exterior features: Fire Pit
- Fencing: Full,Chain Link
Lot
- Size: 0.53 Acres
- Dimensions: 65X120
- Features: Irregular Lot, Landscaped
Details
- Additional structures: Shed
- Parcel number: 820411009300.016030
Construction
Type & style
- Home type: SingleFamily
- Architectural style: Ranch
- Property subtype: Single Family Residence
Materials
- Brick, Vinyl Siding
Condition
- New construction: No
- Year built: 2005
Utilities & green energy
- Sewer: Public Sewer
- Water: Public
Community & HOA
Community
- Subdivision: Stone Crest / Stonecrest
Location
- Region: Evansville
Financial & listing details
- Tax assessed value: $231,800
- Annual tax amount: $2,016
- Date on market: 12/14/2023
- Listing terms: Conventional,FHA,USDA Loan,VA Loan
Price history
| Date | Event | Price |
|---|---|---|
| 12/13/2023 | Sold | $225,000 |
Source:  IRMLS #202338935 Report a problem IRMLS #202338935 Report a problem | ||
| 10/24/2023 | Pending sale | $225,000 |
Source: IRMLS #202338935 Report a problem | ||
| 10/23/2023 | Listed for sale | $225,000 |
Source: IRMLS #202338935 Report a problem | ||
Public tax history
| Year | Property taxes | Tax assessment |
|---|---|---|
| 2025 | $2,373 +3.5% | $231,800 +5.2% |
| 2024 | $2,292 +13.7% | $220,300 +3.8% |
| 2023 | $2,016 +23.6% | $212,300 +14.5% |
| 2022 | $1,630 +2.3% | $185,400 +21.3% |
| 2021 | $1,594 +9.8% | $152,900 -0.9% |
| 2020 | $1,452 +3.2% | $154,300 +6% |
| 2019 | $1,407 +4.7% | $145,500 -0.2% |
| 2018 | $1,344 +13% | $145,800 +2.9% |
| 2017 | $1,189 | $141,700 +7.4% |
| 2016 | $1,189 +4.8% | $131,900 +2% |
| 2014 | $1,135 +5.2% | $129,300 +4.1% |
| 2013 | $1,078 +3.2% | $124,200 -2.9% |
| 2012 | $1,045 +20.8% | $127,900 -0.2% |
| 2011 | $865 +4.3% | $128,100 -1% |
| 2010 | $829 -16.9% | $129,400 -16.1% |
| 2009 | $997 | $154,300 +29.7% |
| 2008 | -- | $119,000 |
| 2007 | -- | $119,000 |
| 2006 | -- | -- |
Find assessor info on the county website
Neighborhood: 47725
Nearby homes
- $269,8003 bd2 ba1.4k sqft3430 Lost Creek Dr, Evansville, IN 47725Off Market

- $298,8003 bd2 ba1.4k sqft3450 Lost Creek Dr, Evansville, IN 47725Off Market
- $248,5003 bd2 ba1.4k sqft3420 Lost Creek Dr, Evansville, IN 47725Sold
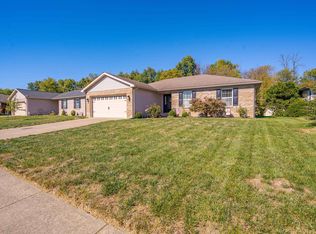
- $273,2003 bd2 ba1.7k sqft12915 Rolling Meadows Dr, Evansville, IN 47725Off Market

- $284,9003 bd2 ba1.7k sqft3439 Lost Creek Dr, Evansville, IN 47725Sold
- $270,3003 bd2 ba1.5k sqft3410 Lost Creek Dr, Evansville, IN 47725Off Market
- $245,4003 bd2 ba1.4k sqft12903 Rolling Meadows Dr, Evansville, IN 47725Off Market
- $239,9003 bd2 ba1.3k sqft3400 Lost Creek Dr, Evansville, IN 47725Sold
Nearby schools
GreatSchools rating
- 8/10McCutchanville Elementary SchoolGrades: PK-6Distance: 1.6 mi
- 5/10North Junior High SchoolGrades: 7-8Distance: 2.9 mi
- 8/10North High SchoolGrades: 9-12Distance: 2.9 mi
Schools provided by the listing agent
- Elementary: Scott
- Middle: North
- High: North
- District: Evansville-Vanderburgh School Corp.
Source: IRMLS. This data may not be complete. We recommend contacting the local school district to confirm school assignments for this home.
Sell for more on Zillow
Get a Zillow Showcase℠ listing at no additional cost and you could sell for .
$261,000
2% more
+$5,220
With Zillow Showcase(estimated)
$266,220
Sell for more on Zillow
Get a Zillow Showcase℠ listing at no additional cost and you could sell for .
$261,000
2% more
+$5,220
With Zillow Showcase(estimated)
$266,220
- Indiana
- Vanderburgh County
- Evansville
- 47725
- 3440 Lost Creek Dr
