Best location in the neighborhood! Backs to open area with grass! 2 car garage plus 2 car parking pad offers the best parking here too.! This almost new 3 level home features the open concept at the kitchen, dining and living rooms. You will enjoy the expansive Island and the upgraded Kitchen for entertaining anytime. The high ceilings and engineered wood flooring, along with the granite counter tops, enhance the modern feel and handsome appeal. Step out the sliding glass doors to the deck & enjoy relaxing after a long day & take just 2 steps down from there to put your feet in the grass. That's not possible in many townhomes you'll see! The main level also includes a "tucked away " powder room. Upstairs features 3 bedrooms, 2 Full Baths and the Laundry. The spacious Primary Bedroom offers recessed lighting, walk in closet, a ceiling fan and 2 large windows. The ensuite Bath is beautiful & convenient with its 2 sinks, separate water closet, and an extra large shower. As you continue down the hall to the other bedrooms you will be walking by a Full Bath w/ a tub/shower, ceramic floors and granite counter, and the Laundry. The 2nd and 3rd bedrooms are ample sizes and both offer ceiling fans. The ground level Rec room, along with a Half Bath , are both perfect for those evening movies. And there's plenty of additional room for your exercise equipment. This room is located off of the large 2 car garage. The neighborhood itself is adjacent to MARC Train's Muirkirk Station, for traveling between Wash DC and Baltimore. It's about a 5 min walk! Location Location Location!
Sold for $555,000
$555,000
12915 Rustic Rock Ln, Beltsville, MD 20705
3beds
1,920sqft
Townhouse
Built in 2019
1,872 Square Feet Lot
$550,500 Zestimate®
$289/sqft
$3,205 Estimated rent
Home value
$550,500
$490,000 - $622,000
$3,205/mo
Zestimate® history
Owner options
List your home for rent
$3,205/mo
Rent Zestimate®
Find your next renter with Zillow Rental Manager. Plus, with online applications, you can quickly screen prospective tenants – for free.
$3,205/mo
Rent Zestimate®
Refinance and save
$3,629/mo
Est. payment
Refinancing to a lower rate could help reduce your monthly payments and save thousands over the life of the loan.
$3,629/mo
Est. payment
Explore your selling options
Work with a Zillow partner agent
Leverage their expertise and Zillow's premium Showcase listings to get your home seen by more buyers.
Get startedList with your own agent
Get your home in front of millions of buyers by listing it on Zillow.
Learn how to do itSell it yourself
Take full control of how buyers see your home on Zillow by listing For Sale by Owner (FSBO).
List your homeWhat's special
Expansive islandWalk in closetSeparate water closetExtra large showerHigh ceilingsCeramic floorsRecessed lighting
Zillow last checked:
Listing updated:
Listed by:
Rose Ella Pich 410-971-9262,
Long & Foster Real Estate, Inc.,
Co-Listing Agent: Donna Detweiler 410-715-7408,
Long & Foster Real Estate, Inc.
Bought with:
Oscar Sayan, 630928
Realty Advantage of Maryland LLC
Source: Bright MLS,MLS#: MDPG2126486
Facts & features
Interior
Bedrooms & bathrooms
- Bedrooms: 3
- Bathrooms: 4
- Full bathrooms: 2
- 1/2 bathrooms: 2
- Main level bathrooms: 1
Rooms
- Room types: Living Room, Dining Room, Primary Bedroom, Bedroom 2, Bedroom 3, Kitchen, Family Room, Breakfast Room, Laundry, Bathroom 2, Primary Bathroom
Basement
- Area: 960
Heating
- Forced Air, Natural Gas
Cooling
- Central Air, Electric
Appliances
- Included: Microwave, Dishwasher, Disposal, Exhaust Fan, Ice Maker, Refrigerator, Range Hood, Cooktop, Electric Water Heater
- Laundry: Upper Level, Laundry Room
Features
- Bathroom - Stall Shower, Ceiling Fan(s), Dining Area, Eat-in Kitchen, Kitchen Island, Kitchen - Gourmet, Pantry, Recessed Lighting, Upgraded Countertops, Walk-In Closet(s), Open Floorplan
- Flooring: Carpet, Engineered Wood, Wood
- Doors: Sliding Glass
- Windows: Double Pane Windows, Window Treatments
- Has basement: No
- Has fireplace: No
Interior area
- Total structure area: 2,880
- Total interior livable area: 1,920 sqft
- Finished area above ground: 1,920
- Finished area below ground: 0
Property
Parking
- Total spaces: 4
- Parking features: Inside Entrance, Garage Door Opener, Concrete, Attached, Driveway
- Attached garage spaces: 2
- Uncovered spaces: 2
Accessibility
- Accessibility features: None
Features
- Levels: Three
- Stories: 3
- Patio & porch: Deck
- Exterior features: Lighting, Sidewalks
- Pool features: Community
Lot
- Size: 1,872 Square Feet
Details
- Additional structures: Above Grade, Below Grade
- Parcel number: 17105606912
- Zoning: IH
- Special conditions: Standard
Construction
Type & style
- Home type: Townhouse
- Architectural style: Colonial
- Property subtype: Townhouse
Materials
- Frame
- Foundation: Other
Condition
- Excellent
- New construction: No
- Year built: 2019
Utilities & green energy
- Sewer: Public Sewer
- Water: Public
Community & HOA
Community
- Features: Pool
- Security: Fire Sprinkler System
- Subdivision: Brick Yard Station
HOA
- Has HOA: Yes
- Amenities included: Community Center, Pool
- Services included: Common Area Maintenance, Maintenance Grounds, Management, Pool(s), Reserve Funds, Recreation Facility
- HOA fee: $125 monthly
- HOA name: BRICKYARD STATION HOA
Location
- Region: Beltsville
Financial & listing details
- Price per square foot: $289/sqft
- Tax assessed value: $426,467
- Annual tax amount: $6,336
- Date on market: 1/1/2025
- Listing agreement: Exclusive Right To Sell
- Ownership: Fee Simple
Price history
| Date | Event | Price |
|---|---|---|
| 2/14/2025 | Sold | $555,000$289/sqft |
Source:  Bright MLS #MDPG2126486 Report a problem Bright MLS #MDPG2126486 Report a problem | ||
| 1/11/2025 | Contingent | $555,000$289/sqft |
Source:  Long & Foster Broker Feed #MDPG2126486 Report a problem Long & Foster Broker Feed #MDPG2126486 Report a problem | ||
| 1/1/2025 | Listed for sale | $555,000+34.3%$289/sqft |
Source: Long & Foster Broker Feed #MDPG2126486 Report a problem | ||
| 10/25/2019 | Sold | $413,250$215/sqft |
Source: Public Record Report a problem | ||
Public tax history
| Year | Property taxes | Tax assessment |
|---|---|---|
| 2025 | $6,948 +46.5% | $442,100 +3.7% |
| 2024 | $4,742 +3.8% | $426,467 +3.8% |
| 2023 | $4,568 +4% | $410,833 +4% |
| 2022 | $4,395 | $395,200 |
| 2021 | $4,395 | $395,200 |
| 2020 | $4,395 +1481.5% | $395,200 +2013.4% |
| 2019 | $278 | $18,700 |
| 2018 | $278 | $18,700 |
Find assessor info on the county website
Neighborhood: 20705
Nearby homes
- $523,0003 bd4 ba2.2k sqft12913 Rustic Rock Ln, Beltsville, MD 20705Off Market

- $536,9003 bd4 ba2.3k sqft12917 Rustic Rock Ln, Beltsville, MD 20705Off Market
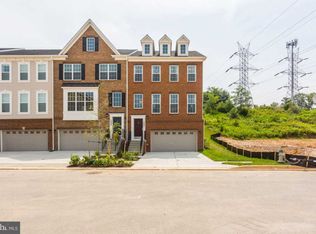
- $559,9003 bd4 ba2.8k sqft12919 Rustic Rock Ln, Beltsville, MD 20705Sold
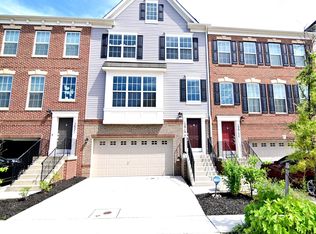
- $538,7003 bd4 ba2.3k sqft12911 Rustic Rock Ln, Beltsville, MD 20705Off Market

- $542,1003 bd4 ba2.3k sqft12921 Rustic Rock Ln, Beltsville, MD 20705Off Market
- $526,1003 bd3 ba2.2k sqft12909 Rustic Rock Ln, Beltsville, MD 20705Off Market
- $481,1003 bd3 ba1.9k sqft12910 Rustic Rock Ln, Beltsville, MD 20705Off Market
- $500,0003 bd4 ba1.6k sqft12922 Rustic Rock Ln, Beltsville, MD 20705Sold
Nearby schools
GreatSchools rating
- 3/10Vansville Elementary SchoolGrades: PK-5Distance: 1.5 mi
- 3/10Martin Luther King Jr. Middle SchoolGrades: 6-8Distance: 1.9 mi
- 2/10Laurel High SchoolGrades: 9-12Distance: 2 mi
Schools provided by the listing agent
- District: Prince George's County Public Schools
Source: Bright MLS. This data may not be complete. We recommend contacting the local school district to confirm school assignments for this home.
Get a cash offer in 3 minutes
Find out how much your home could sell for in as little as 3 minutes with a no-obligation cash offer.
Estimated market value
$550,500
Get a cash offer in 3 minutes
Find out how much your home could sell for in as little as 3 minutes with a no-obligation cash offer.
Estimated market value
$550,500
- Maryland
- Prince Georges County
- Laurel
- 20705
- 12915 Rustic Rock Ln
Nearby cities
Nearby zip codes
Other Laurel Topics
