MASSIVE 3 BEDROOM 3.5 BATHROOM TOWNHOME WITH 2 CAR GARAGE THAT BACKS INTO A WOODED BACKYARD IN SOUGHT AFTER BRICKYARD STATION WITH NEW DEVELOPMENTS, SHOPPING, RESTURANTS, MARC TRAIN, AND THE ICC ALL NEARBY !! WELCOME HOME TO THIS LESS THEN 6 YEAR OLD BEAUTY STILL VERY MUCH UNDER ALL BUILDER WARRANTIES FEATURING A GOURMET SET-IN ISLAND WITH HIGH END QUARTZ COUNTERTOPS, STAINLESS STEEL APPLAINCES OVER WONDERFUL HARDWOOD FLOORS. DUAL WALK-IN MASTER CLOSETS WITH HIGH CEILINGS GREETING YOU BEFORE ENTERING YOUR ELEGANT TILED DOUBLE SINK SEPERATE SHOWER & TUB MASTER BATH!!! UPSTAIRS WASHER & DRYER INCLUDED AS WELL AS AN OVER SIZED GARAGE MADE FOR STORAGE. EXTRA FULL BATHROOM BY REC ROOM NOT COMMON THROUGHOUT THIS COMMUNITY MAKING THIS HOME EVEN MORE UNIQUE. 4 CAR PARKING PLUS 2 GUEST PASSES PROVIDES MORE THEN ENOUGH TO HOST EVENTS WHENEVER YOU WANT. POOL, CLUB HOUSE, VARIOUS SPORT COURTS, TOT LOTS, JOGGING TRAILS ALL ENCUMBER THIS VERY NEW COMMUNITY JUST OUTSIDE OF LAUREL & BELTSVILLE MAJOR SHOPPING CENTERS. YOU WILL BE HAPPY YOU MADE THIS ONE YOUR HOME - SCHEDULE YOUR PRIVATE TOUR TODAY!!
Sold for $559,900
$559,900
12919 Rustic Rock Ln, Beltsville, MD 20705
3beds
2,804sqft
Townhouse
Built in 2019
1,872 Square Feet Lot
$551,200 Zestimate®
$200/sqft
$3,513 Estimated rent
Home value
$551,200
$524,000 - $579,000
$3,513/mo
Zestimate® history
Owner options
List your home for rent
$3,513/mo
Rent Zestimate®
Find your next renter with Zillow Rental Manager. Plus, with online applications, you can quickly screen prospective tenants – for free.
$3,513/mo
Rent Zestimate®
Refinance and save
$3,029/mo
Est. payment
Refinancing to a lower rate could help reduce your monthly payments and save thousands over the life of the loan.
$3,029/mo
Est. payment
Explore your selling options
Work with a Zillow partner agent
Leverage their expertise and Zillow's premium Showcase listings to get your home seen by more buyers.
Get startedList with your own agent
Get your home in front of millions of buyers by listing it on Zillow.
Learn how to do itSell it yourself
Take full control of how buyers see your home on Zillow by listing For Sale by Owner (FSBO).
List your homeWhat's special
Zillow last checked:
Listing updated:
Listed by:
Brian Marzo 202-480-9383,
Keller Williams Preferred Properties
Bought with:
Alex Martinez, BR98379367
The Agency DC
Jose Ciciliano, 5003800
The Agency DC
Source: Bright MLS,MLS#: MDPG2114752
Facts & features
Interior
Bedrooms & bathrooms
- Bedrooms: 3
- Bathrooms: 4
- Full bathrooms: 3
- 1/2 bathrooms: 1
- Main level bathrooms: 1
Rooms
- Room types: Living Room, Primary Bedroom, Bedroom 2, Bedroom 3, Kitchen, Family Room, Laundry, Recreation Room, Bathroom 2, Bathroom 3, Primary Bathroom, Half Bath
Basement
- Description: Percent Finished: 100.0
- Area: 574
Heating
- ENERGY STAR Qualified Equipment, Programmable Thermostat, Central, Forced Air, Other, Natural Gas
Cooling
- Central Air, Ceiling Fan(s), ENERGY STAR Qualified Equipment, Programmable Thermostat, Other, Electric
Appliances
- Included: Microwave, Dishwasher, Disposal, Dryer, Energy Efficient Appliances, ENERGY STAR Qualified Washer, ENERGY STAR Qualified Dishwasher, ENERGY STAR Qualified Refrigerator, Exhaust Fan, Ice Maker, Oven/Range - Gas, Refrigerator, Six Burner Stove, Stainless Steel Appliance(s), Washer, Water Dispenser, Water Heater, Electric Water Heater
- Laundry: Upper Level, Washer In Unit, Dryer In Unit, Hookup, Laundry Room
Features
- Breakfast Area, Built-in Features, Ceiling Fan(s), Chair Railings, Combination Dining/Living, Combination Kitchen/Dining, Combination Kitchen/Living, Crown Molding, Dining Area, Curved Staircase, Family Room Off Kitchen, Open Floorplan, Eat-in Kitchen, Kitchen Island, Pantry, Primary Bath(s), Recessed Lighting, Soaking Tub, Bathroom - Tub Shower, Upgraded Countertops, Walk-In Closet(s), Other, High Ceilings, Dry Wall, 9'+ Ceilings
- Flooring: Carpet, Ceramic Tile, Hardwood, Wood
- Doors: Storm Door(s), Insulated
- Windows: Double Pane Windows, Energy Efficient, ENERGY STAR Qualified Windows, Double Hung
- Basement: Full,Front Entrance,Finished,Garage Access,Heated,Improved,Interior Entry,Concrete,Shelving,Windows,Other
- Has fireplace: No
Interior area
- Total structure area: 2,804
- Total interior livable area: 2,804 sqft
- Finished area above ground: 2,230
- Finished area below ground: 574
Property
Parking
- Total spaces: 4
- Parking features: Storage, Built In, Covered, Garage Faces Front, Garage Door Opener, Inside Entrance, Other, Concrete, Free, Lighted, Private, Parking Space Conveys, Secured, Attached, Driveway
- Attached garage spaces: 2
- Uncovered spaces: 2
- Details: Garage Sqft: 540
Accessibility
- Accessibility features: None
Features
- Levels: Two
- Stories: 2
- Patio & porch: Deck
- Exterior features: Lighting, Flood Lights, Play Area, Sidewalks, Sport Court, Street Lights, Tennis Court(s), Other
- Pool features: None
- Has view: Yes
- View description: Street
Lot
- Size: 1,872 Square Feet
- Features: Backs to Trees, Suburban, Unknown Soil Type
Details
- Additional structures: Above Grade, Below Grade
- Parcel number: 17105606898
- Zoning: IH
- Zoning description: Residential
- Special conditions: Standard
Construction
Type & style
- Home type: Townhouse
- Architectural style: Colonial
- Property subtype: Townhouse
Materials
- Advanced Framing, Brick, Combination, Concrete, Mixed, Tile, Other
- Foundation: Concrete Perimeter
- Roof: Architectural Shingle
Condition
- Excellent
- New construction: No
- Year built: 2019
Details
- Builder model: Lennar
Utilities & green energy
- Electric: 200+ Amp Service
- Sewer: Public Sewer
- Water: Public
- Utilities for property: Cable Available, Electricity Available, Natural Gas Available, Phone Available, Sewer Available, Underground Utilities, Water Available, Other, Broadband, Cable, DSL, Fiber Optic, Fixed Wireless, LTE Internet Service, Satellite Internet Service, Other Internet Service
Green energy
- Energy efficient items: Appliances, Flooring, Construction, HVAC, Lighting
Community & HOA
Community
- Security: Carbon Monoxide Detector(s), Smoke Detector(s), Fire Sprinkler System
- Subdivision: Brick Yard Station
HOA
- Has HOA: Yes
- Amenities included: Basketball Court, Clubhouse, Community Center, Common Grounds, Fitness Center, Jogging Path, Picnic Area, Pool, Tennis Court(s), Other, Volleyball Courts
- Services included: Common Area Maintenance, Lawn Care Front, Lawn Care Rear, Maintenance Grounds, Parking Fee, Pool(s), Recreation Facility, Snow Removal, Trash, Other
- HOA fee: $125 monthly
- HOA name: BRICKYARD STATION
Location
- Region: Beltsville
Financial & listing details
- Price per square foot: $200/sqft
- Tax assessed value: $427,633
- Annual tax amount: $4,581
- Date on market: 5/31/2024
- Listing agreement: Exclusive Right To Sell
- Listing terms: FHA,VA Loan,Conventional,Cash,Negotiable
- Inclusions: All Appliances & Fixed Property.
- Ownership: Fee Simple
Price history
| Date | Event | Price |
|---|---|---|
| 8/5/2024 | Sold | $559,900$200/sqft |
Source:  Bright MLS #MDPG2114752 Report a problem Bright MLS #MDPG2114752 Report a problem | ||
| 7/5/2024 | Pending sale | $559,900$200/sqft |
Source: Bright MLS #MDPG2114752 Report a problem | ||
| 6/13/2024 | Listed for sale | $559,900+33.7%$200/sqft |
Source: Bright MLS #MDPG2114752 Report a problem | ||
| 10/25/2019 | Sold | $418,825-2.3%$149/sqft |
Source: Public Record Report a problem | ||
| 6/13/2019 | Listing removed | $428,825$153/sqft |
Source: Lennar Report a problem | ||
| 5/15/2019 | Listed for sale | $428,825+5.9%$153/sqft |
Source: Lennar Report a problem | ||
| 3/30/2019 | Listing removed | $405,125$144/sqft |
Source: Lennar Report a problem | ||
| 3/28/2019 | Listed for sale | $405,125$144/sqft |
Source: Lennar Report a problem | ||
Public tax history
| Year | Property taxes | Tax assessment |
|---|---|---|
| 2025 | $6,966 +46.5% | $443,300 +3.7% |
| 2024 | $4,755 +3.8% | $427,633 +3.8% |
| 2023 | $4,581 +4% | $411,967 +4% |
| 2022 | $4,407 | $396,300 |
| 2021 | $4,407 | $396,300 |
| 2020 | $4,407 +1485.9% | $396,300 +2019.3% |
| 2019 | $278 | $18,700 |
| 2018 | $278 | $18,700 |
Find assessor info on the county website
Neighborhood: 20705
Nearby homes
- $542,1003 bd4 ba2.3k sqft12921 Rustic Rock Ln, Beltsville, MD 20705Off Market

- $536,9003 bd4 ba2.3k sqft12917 Rustic Rock Ln, Beltsville, MD 20705Off Market
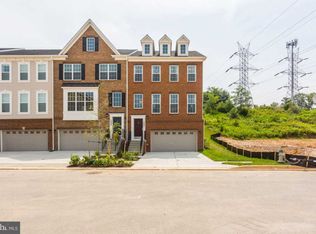
- $555,0003 bd4 ba1.9k sqft12915 Rustic Rock Ln, Beltsville, MD 20705Sold

- $528,700-- bd3 ba1.9k sqft12923 Rustic Rock Ln, Beltsville, MD 20705Off Market
- $523,0003 bd4 ba2.2k sqft12913 Rustic Rock Ln, Beltsville, MD 20705Off Market
- $503,9003 bd3 ba2.2k sqft12925 Rustic Rock Ln, Beltsville, MD 20705Off Market
- $500,0003 bd4 ba1.6k sqft12922 Rustic Rock Ln, Beltsville, MD 20705Sold
- $538,7003 bd4 ba2.3k sqft12911 Rustic Rock Ln, Beltsville, MD 20705Off Market
Nearby schools
GreatSchools rating
- 3/10Vansville Elementary SchoolGrades: PK-5Distance: 1.5 mi
- 3/10Martin Luther King Jr. Middle SchoolGrades: 6-8Distance: 2 mi
- 2/10Laurel High SchoolGrades: 9-12Distance: 2 mi
Schools provided by the listing agent
- Elementary: Vansville
- Middle: Martin L King
- High: Laurel
- District: Prince George's County Public Schools
Source: Bright MLS. This data may not be complete. We recommend contacting the local school district to confirm school assignments for this home.
Get a cash offer in 3 minutes
Find out how much your home could sell for in as little as 3 minutes with a no-obligation cash offer.
Estimated market value
$551,200
Get a cash offer in 3 minutes
Find out how much your home could sell for in as little as 3 minutes with a no-obligation cash offer.
Estimated market value
$551,200
- Maryland
- Prince Georges County
- Laurel
- 20705
- 12919 Rustic Rock Ln
Nearby cities
Nearby zip codes
Other Laurel Topics
