A thoughtfully designed and masterfully crafted residence, this modern masterpiece showcases exceptional design elements and finishes throughout. Set on over three acres of pristine, manicured grounds at the end of a quiet cul-de-sac, the home offers complete privacy and serenity. With more than 7,000 square feet of refined living space, every detail has been carefully considered to create one of Potomac’s finest custom homes. The interior was completely reimagined with an airy, open-concept design stretching from front to back. Expansive Marvin Infinity floor-to-ceiling windows flood the home with natural light, while a retractable wall seamlessly connects the kitchen and terrace for a true indoor-outdoor living experience. Wide-plank natural maple flooring and exceptional millwork elevate the modern aesthetic with timeless warmth. The main level is anchored by a gracious living room with custom built-ins, a marble mantel, and a sleek gas fireplace. A dramatic foyer flows effortlessly into the formal dining room, where an oversized bay window frames sweeping views of the grounds. The gourmet kitchen blends elegance and function, featuring custom Italian cabinetry, quartz waterfall countertops, a built-in Miele espresso bar, Jenn Air refrigerator and freezer, and a six-burner Jenn Air induction cooktop with pot filler—perfect for both everyday living and entertaining at a grand scale. The private main-level primary suite is a true retreat, complete with a designer walk-in closet and a spa-like bath featuring a freestanding soaking tub with serene views, a marble-clad shower with dual fixtures, floating vanities, and backlit anti-fog mirrors. Upstairs, generously sized bedrooms offer custom upgrades including remote-controlled blinds, quartz-topped vanities, and herringbone marble tile accents. The architecturally designed walk-out lower level was created with entertainment and recreation in mind. Highlights include a spacious recreation room, exercise area, theatre or yoga studio, two additional bedrooms, a luxurious full bath, a wet bar, woodworking shop, and abundant storage. Double glass doors lead to a stunning outdoor sanctuary with a newly refinished heated pool, tiered hardscaping with Blu Grande pavers, multiple decks for entertaining, and a firepit area overlooking the peaceful landscape. For car enthusiasts, the property offers a two-car attached garage (currently outfitted as a gym and studio) plus a detached three-car garage with double-height bays that can accommodate lifts for up to eight vehicles. Every detail of this home reflects superior craftsmanship, from solid core doors and designer fixtures to a full Marvin Infinity window package and high-efficiency mechanical systems. Ideally located just minutes from fine dining, shopping, trails, and the C&O Canal, this residence delivers both luxury and convenience.
Sold for $2,325,000
Street View
$2,325,000
12916 Brushwood Ter, Potomac, MD 20854
6beds
6,972sqft
Single Family Residence
Built in 1977
3.13 Acres Lot
$2,352,700 Zestimate®
$333/sqft
$6,834 Estimated rent
Home value
$2,352,700
$2.16M - $2.56M
$6,834/mo
Zestimate® history
Owner options
List your home for rent
$6,834/mo
Rent Zestimate®
Find your next renter with Zillow Rental Manager. Plus, with online applications, you can quickly screen prospective tenants – for free.
$6,834/mo
Rent Zestimate®
Refinance and save
$14,097/mo
Est. payment
Refinancing to a lower rate could help reduce your monthly payments and save thousands over the life of the loan.
$14,097/mo
Est. payment
Explore your selling options
Work with a Zillow partner agent
Leverage their expertise and Zillow's premium Showcase listings to get your home seen by more buyers.
Get startedList with your own agent
Get your home in front of millions of buyers by listing it on Zillow.
Learn how to do itSell it yourself
Take full control of how buyers see your home on Zillow by listing For Sale by Owner (FSBO).
List your homeWhat's special
Sleek gas fireplaceDesigner fixturesExceptional millworkTwo-car attached garageFirepit areaAbundant storageComplete privacy and serenity
Zillow last checked:
Listing updated:
Listed by:
Alex Martinez 240-258-2668,
The Agency DC,
Co-Listing Agent: Jose Ciciliano 301-529-5184,
The Agency DC
Bought with:
Walter Ayala, 662184
The Agency DC
Source: Bright MLS,MLS#: MDMC2196336
Facts & features
Interior
Bedrooms & bathrooms
- Bedrooms: 6
- Bathrooms: 5
- Full bathrooms: 4
- 1/2 bathrooms: 1
- Main level bathrooms: 4
- Main level bedrooms: 4
Basement
- Area: 3486
Heating
- Forced Air, Electric
Cooling
- Central Air, Electric
Appliances
- Included: Cooktop, Oven, Microwave, Refrigerator, Stainless Steel Appliance(s), Freezer, Washer, Dryer, Exhaust Fan, Water Treat System, Electric Water Heater
- Laundry: Has Laundry, Main Level
Features
- Combination Dining/Living, Dining Area, Open Floorplan, Walk-In Closet(s), Recessed Lighting, Primary Bath(s), Pantry, Kitchen Island, Kitchen - Gourmet, Kitchen - Table Space, Soaking Tub, Bathroom - Walk-In Shower, Bar, Built-in Features, 9'+ Ceilings
- Flooring: Wood, Marble, Ceramic Tile
- Doors: Sliding Glass, Double Entry
- Windows: Bay/Bow, Sliding, Skylight(s)
- Basement: Finished,Walk-Out Access,Rear Entrance,Interior Entry,Exterior Entry
- Number of fireplaces: 1
- Fireplace features: Gas/Propane, Marble
Interior area
- Total structure area: 6,972
- Total interior livable area: 6,972 sqft
- Finished area above ground: 3,486
- Finished area below ground: 3,486
Property
Parking
- Total spaces: 8
- Parking features: Garage Faces Side, Garage Faces Rear, Oversized, Inside Entrance, Garage Door Opener, Paved, Detached, Driveway, Attached
- Attached garage spaces: 8
- Has uncovered spaces: Yes
Accessibility
- Accessibility features: None
Features
- Levels: Two
- Stories: 2
- Patio & porch: Patio
- Exterior features: Lighting
- Has private pool: Yes
- Pool features: In Ground, Private
- Fencing: Full
- Has view: Yes
- View description: Trees/Woods
Lot
- Size: 3.13 Acres
- Features: Front Yard, Wooded, Landscaped, Cul-De-Sac
Details
- Additional structures: Above Grade, Below Grade
- Parcel number: 160601631641
- Zoning: RE2
- Special conditions: Standard
Construction
Type & style
- Home type: SingleFamily
- Architectural style: Tudor
- Property subtype: Single Family Residence
Materials
- Brick
- Foundation: Other
Condition
- New construction: No
- Year built: 1977
Utilities & green energy
- Sewer: Septic Exists
- Water: Well
Community & HOA
Community
- Security: Exterior Cameras
- Subdivision: Travilah Meadows
HOA
- Has HOA: No
Location
- Region: Potomac
Financial & listing details
- Price per square foot: $333/sqft
- Tax assessed value: $1,164,333
- Annual tax amount: $14,292
- Date on market: 8/26/2025
- Listing agreement: Exclusive Agency
- Ownership: Fee Simple
Price history
| Date | Event | Price |
|---|---|---|
| 9/18/2025 | Sold | $2,325,000-3.1%$333/sqft |
Source:  Bright MLS #MDMC2196336 Report a problem Bright MLS #MDMC2196336 Report a problem | ||
| 8/31/2025 | Contingent | $2,399,900$344/sqft |
Source: Bright MLS #MDMC2196336 Report a problem | ||
| 8/26/2025 | Listed for sale | $2,399,900-10.9%$344/sqft |
Source: Bright MLS #MDMC2196336 Report a problem | ||
| 10/10/2024 | Listing removed | $2,695,000$387/sqft |
Source: Bright MLS #MDMC2141214 Report a problem | ||
| 10/3/2024 | Price change | $2,695,000-6.9%$387/sqft |
Source: Bright MLS #MDMC2141214 Report a problem | ||
| 9/5/2024 | Listed for sale | $2,895,000+149%$415/sqft |
Source: Bright MLS #MDMC2141214 Report a problem | ||
| 8/21/2019 | Sold | $1,162,500-3%$167/sqft |
Source: Public Record Report a problem | ||
| 6/25/2019 | Pending sale | $1,199,000$172/sqft |
Source: Long & Foster Real Estate, Inc. #MDMC662766 Report a problem | ||
| 6/5/2019 | Listed for sale | $1,199,000$172/sqft |
Source: Long & Foster Real Estate, Inc. #MDMC662766 Report a problem | ||
| 5/19/2017 | Listing removed | $1,199,000$172/sqft |
Source: Long & Foster Real Estate, Inc. #MC9936942 Report a problem | ||
| 5/4/2017 | Listed for sale | $1,199,000+118%$172/sqft |
Source: Long & Foster Real Estate, Inc. #MC9936942 Report a problem | ||
| 8/30/1996 | Sold | $550,000$79/sqft |
Source: Public Record Report a problem | ||
Public tax history
| Year | Property taxes | Tax assessment |
|---|---|---|
| 2025 | $14,293 +14.8% | $1,164,333 +7.7% |
| 2024 | $12,447 +0.7% | $1,081,200 +0.8% |
| 2023 | $12,358 +5.3% | $1,072,567 +0.8% |
| 2022 | $11,741 +0.9% | $1,063,933 +0.8% |
| 2021 | $11,635 +0.2% | $1,055,300 +0.3% |
| 2020 | $11,609 +0.6% | $1,052,267 +0.6% |
| 2019 | $11,536 -0.2% | $1,046,200 |
| 2018 | $11,557 -2.3% | $1,046,200 |
| 2017 | $11,829 +16.3% | $1,046,200 |
| 2016 | $10,169 | $1,046,200 -12.6% |
| 2015 | $10,169 | $1,197,000 +6.3% |
| 2014 | $10,169 | $1,126,267 +6.7% |
| 2013 | -- | $1,055,533 +7.2% |
| 2012 | -- | $984,800 |
| 2011 | -- | $984,800 |
| 2010 | -- | $984,800 -23.7% |
| 2009 | -- | $1,290,090 +11.9% |
| 2008 | -- | $1,153,086 +13.5% |
| 2007 | -- | $1,016,083 +15.6% |
| 2006 | -- | $879,080 +10.6% |
| 2005 | -- | $794,632 +11.9% |
| 2004 | -- | $710,186 +13.5% |
| 2003 | -- | $625,740 +5% |
| 2002 | -- | $595,960 |
| 2001 | -- | $595,960 |
Find assessor info on the county website
Neighborhood: 20854
Nearby homes
- $2,003,2006 bd5 ba7.1k sqft13101 Brushwood Way, Potomac, MD 20854Off Market

- $1,433,8004 bd5 ba3.2k sqft12920 Brushwood Ter, Rockville, MD 20854Off Market
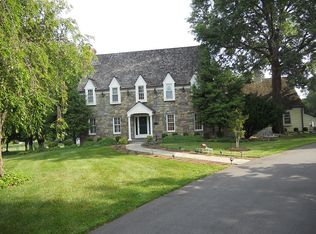
- $1,560,6005 bd4 ba3.8k sqft13109 Brushwood Way, Rockville, MD 20854Off Market
- $1,713,5005 bd5 ba5.3k sqft12904 Brushwood Ter, Potomac, MD 20854Off Market

- $1,670,0005 bd5 ba5.8k sqft13105 Brushwood Way, Potomac, MD 20854Sold
- $1,610,400-- bd5 ba4.1k sqft12917 Brushwood Ter, Rockville, MD 20854Off Market
- $1,410,400-- bd4 ba3.8k sqft12921 Brushwood Ter, Potomac, MD 20854Off Market
- $1,293,300-- bd3 ba3.7k sqft13120 Glen Rd, Gaithersburg, MD 20878Off Market
Nearby schools
GreatSchools rating
- 10/10Travilah Elementary SchoolGrades: K-5Distance: 1.5 mi
- 9/10Robert Frost Middle SchoolGrades: 6-8Distance: 4.6 mi
- 10/10Thomas S. Wootton High SchoolGrades: 9-12Distance: 4.7 mi
Schools provided by the listing agent
- Elementary: Travilah
- Middle: Robert Frost
- High: Thomas S. Wootton
- District: Montgomery County Public Schools
Source: Bright MLS. This data may not be complete. We recommend contacting the local school district to confirm school assignments for this home.
Get a cash offer in 3 minutes
Find out how much your home could sell for in as little as 3 minutes with a no-obligation cash offer.
Estimated market value
$2,352,700
Get a cash offer in 3 minutes
Find out how much your home could sell for in as little as 3 minutes with a no-obligation cash offer.
Estimated market value
$2,352,700
- Maryland
- Montgomery County
- Potomac
- 20854
- 12916 Brushwood Ter
Nearby cities
Nearby zip codes
Other Potomac Topics
