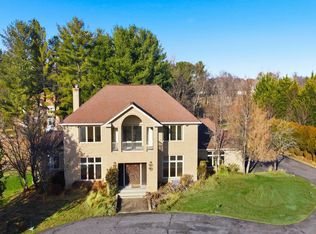
HUGE PRICE REDUCTION!! NEW LISTING IN TRAVILAH MEADOWS! GORGEOUS ,LEVEL PROFESSIONALLY LANDSCAPED AND MAINTAINED 2 ACRE LOT! NEWLY RENOVATED PRIMARY BATHROOM! NEWLY RENOVATED KITCHEN! KITCHEN OPENS TO THE FAMILY ROOM. FAMILY ROOM OPENS TO A TREX DECK. BACK YARD IS FULLY FENCED WITH WROUGHT IRON FENCE. PLAY SET AND WONDERFUL FRUIT TREES - MULBERRY TREE, FIG TREE, GRAPE VINE, TOMATO PLANTS, BLUEBERRY BUSHES! 3 CAR GARAGE! HARDWOOD FLOORS THROUGHOUT THE HOUSE! NEW CARPET IN THE BASEMENT! POOL TABLE IN BASEMENT CONVEYS. PLEASE USE GCAAR CONTRACT, SUBMIT WITH POF OR LENDER LETTER. SELLERS SELECTS TITLE COMPANY
Sold for $1,670,000
$1,670,000
13105 Brushwood Way, Potomac, MD 20854
5beds
5,899sqft
Single Family Residence
Built in 1985
2.02 Acres Lot
$1,671,600 Zestimate®
$283/sqft
$4,081 Estimated rent
Home value
$1,671,600
$1.52M - $1.82M
$4,081/mo
Zestimate® history
Owner options
List your home for rent
$4,081/mo
Rent Zestimate®
Find your next renter with Zillow Rental Manager. Plus, with online applications, you can quickly screen prospective tenants – for free.
$4,081/mo
Rent Zestimate®
Refinance and save
$8,285/mo
Est. payment
Refinancing to a lower rate could help reduce your monthly payments and save thousands over the life of the loan.
$8,285/mo
Est. payment
Explore your selling options
Work with a Zillow partner agent
Leverage their expertise and Zillow's premium Showcase listings to get your home seen by more buyers.
Get startedList with your own agent
Get your home in front of millions of buyers by listing it on Zillow.
Learn how to do itSell it yourself
Take full control of how buyers see your home on Zillow by listing For Sale by Owner (FSBO).
List your homeWhat's special
Newly renovated kitchenNewly renovated primary bathroomPlay set
Zillow last checked:
Listing updated:
Listed by:
Kay Baer 240-462-4047,
RE/MAX Excellence Realty
Bought with:
Unrepresented Buyer
Unrepresented Buyer Office
Source: Bright MLS,MLS#: MDMC2171508
Facts & features
Interior
Bedrooms & bathrooms
- Bedrooms: 5
- Bathrooms: 5
- Full bathrooms: 4
- 1/2 bathrooms: 1
- Main level bathrooms: 1
Rooms
- Room types: Living Room, Dining Room, Primary Bedroom, Bedroom 2, Bedroom 3, Bedroom 4, Bedroom 5, Kitchen, Family Room, Foyer, Exercise Room, Laundry, Office, Recreation Room, Storage Room, Utility Room, Bathroom 1, Bathroom 2, Bathroom 3, Primary Bathroom, Half Bath
Primary bedroom
- Level: Upper
Bedroom 2
- Level: Upper
Bedroom 3
- Level: Upper
Bedroom 4
- Level: Upper
Bedroom 5
- Level: Lower
Primary bathroom
- Level: Upper
Bathroom 1
- Level: Lower
Bathroom 2
- Level: Upper
Bathroom 3
- Level: Upper
Dining room
- Level: Main
Exercise room
- Level: Lower
Family room
- Level: Main
Foyer
- Level: Main
Half bath
- Level: Main
Kitchen
- Level: Main
Laundry
- Level: Main
Living room
- Level: Main
Office
- Level: Main
Recreation room
- Level: Lower
Storage room
- Level: Lower
Utility room
- Level: Lower
Heating
- Forced Air, Natural Gas
Cooling
- Central Air, Electric
Appliances
- Included: Gas Water Heater
- Laundry: Laundry Room
Features
- Eat-in Kitchen, Kitchen Island, Kitchen - Table Space, Open Floorplan, Primary Bath(s)
- Flooring: Carpet, Hardwood, Wood
- Windows: Window Treatments
- Basement: Finished,Rear Entrance,Walk-Out Access
- Number of fireplaces: 1
Interior area
- Total structure area: 5,899
- Total interior livable area: 5,899 sqft
- Finished area above ground: 3,685
- Finished area below ground: 2,214
Property
Parking
- Total spaces: 9
- Parking features: Garage Faces Side, Garage Door Opener, Oversized, Asphalt, Attached, Driveway, Off Street
- Attached garage spaces: 3
- Uncovered spaces: 6
Accessibility
- Accessibility features: None
Features
- Levels: Three
- Stories: 3
- Exterior features: Play Area, Play Equipment, Extensive Hardscape
- Pool features: None
- Fencing: Wrought Iron,Back Yard
Lot
- Size: 2.02 Acres
- Features: Cul-De-Sac, Premium, Private, Rear Yard
Details
- Additional structures: Above Grade, Below Grade
- Parcel number: 160602473053
- Zoning: RE2
- Special conditions: Standard
Construction
Type & style
- Home type: SingleFamily
- Architectural style: Colonial
- Property subtype: Single Family Residence
Materials
- Brick, Stucco
- Foundation: Brick/Mortar
- Roof: Architectural Shingle
Condition
- Very Good
- New construction: No
- Year built: 1985
- Major remodel year: 2024
Utilities & green energy
- Sewer: Septic Exists
- Water: Well
Community & HOA
Community
- Subdivision: Travilah Meadows
HOA
- Has HOA: No
Location
- Region: Potomac
Financial & listing details
- Price per square foot: $283/sqft
- Tax assessed value: $1,050,600
- Annual tax amount: $12,738
- Date on market: 3/27/2025
- Listing agreement: Exclusive Right To Sell
- Inclusions: Pool Table
- Ownership: Fee Simple
Price history
| Date | Event | Price |
|---|---|---|
| 6/11/2025 | Sold | $1,670,000-1.2%$283/sqft |
Source:  Bright MLS #MDMC2171508 Report a problem Bright MLS #MDMC2171508 Report a problem | ||
| 4/26/2025 | Contingent | $1,690,000$286/sqft |
Source: Bright MLS #MDMC2171508 Report a problem | ||
| 4/18/2025 | Price change | $1,690,000-5.6%$286/sqft |
Source: Bright MLS #MDMC2171508 Report a problem | ||
| 3/27/2025 | Listed for sale | $1,789,900+18.5%$303/sqft |
Source: Bright MLS #MDMC2171508 Report a problem | ||
| 7/21/2022 | Listing removed | -- |
Source:  RE/MAX International Report a problem RE/MAX International Report a problem | ||
| 7/18/2022 | Listed for rent | $6,500$1/sqft |
Source: RE/MAX International #MDMC2060192 Report a problem | ||
| 7/5/2022 | Sold | $1,510,000+1%$256/sqft |
Source: Bright MLS #MDMC2054366 Report a problem | ||
| 6/12/2022 | Pending sale | $1,495,000$253/sqft |
Source: Bright MLS #MDMC2054366 Report a problem | ||
| 6/9/2022 | Listed for sale | $1,495,000+102%$253/sqft |
Source: Bright MLS #MDMC2054366 Report a problem | ||
| 1/1/2015 | Sold | $740,000-22.9%$125/sqft |
Source:  Long & Foster Broker Feed #MDMC331208_100 Report a problem Long & Foster Broker Feed #MDMC331208_100 Report a problem | ||
| 8/25/2010 | Sold | $960,000-16.2%$163/sqft |
Source: Public Record Report a problem | ||
| 4/29/2010 | Listing removed | $1,145,000$194/sqft |
Source: Washington Fine Properties, LLC #MC7210655 Report a problem | ||
| 4/9/2010 | Price change | $1,145,000-4.2%$194/sqft |
Source: Washington Fine Properties, LLC #MC7210655 Report a problem | ||
| 1/12/2010 | Price change | $1,195,000-4.4%$203/sqft |
Source: Washington Fine Properties, LLC #MC7210655 Report a problem | ||
| 11/27/2009 | Listed for sale | $1,250,000+68.9%$212/sqft |
Source: Washington Fine Properties, LLC #MC7210655 Report a problem | ||
| 10/23/2000 | Sold | $740,000$125/sqft |
Source: Public Record Report a problem | ||
Public tax history
| Year | Property taxes | Tax assessment |
|---|---|---|
| 2025 | $13,915 +15.1% | $1,144,333 +8.9% |
| 2024 | $12,095 -0.1% | $1,050,600 |
| 2023 | $12,105 +4.4% | $1,050,600 |
| 2022 | $11,593 -1% | $1,050,600 -1.1% |
| 2021 | $11,714 +1.1% | $1,062,500 +1.2% |
| 2020 | $11,585 +2.5% | $1,050,100 +2.4% |
| 2019 | $11,306 -0.2% | $1,025,300 |
| 2018 | $11,326 -2.3% | $1,025,300 |
| 2017 | $11,594 +16.4% | $1,025,300 |
| 2016 | $9,963 | $1,025,300 -7.9% |
| 2015 | $9,963 | $1,113,800 +4.6% |
| 2014 | $9,963 | $1,064,367 +4.9% |
| 2013 | -- | $1,014,933 +5.1% |
| 2012 | -- | $965,500 |
| 2011 | -- | $965,500 |
| 2010 | -- | $965,500 -19.7% |
| 2009 | -- | $1,202,890 +8.8% |
| 2008 | -- | $1,105,950 +9.6% |
| 2007 | -- | $1,009,010 +10.6% |
| 2006 | -- | $912,070 +9.5% |
| 2005 | -- | $832,660 +10.5% |
| 2004 | -- | $753,250 +11.8% |
| 2003 | -- | $673,840 +10.9% |
| 2002 | -- | $607,476 |
| 2001 | -- | $607,476 |
Find assessor info on the county website
Neighborhood: 20854
Nearby homes
- $1,415,1006 bd5 ba3.6k sqft13113 Brushwood Way, Potomac, MD 20854Off Market
- $1,323,600-- bd3 ba3.8k sqft13104 Brushwood Way, Rockville, MD 20854Off Market
- $1,429,0005 bd5 ba5.7k sqft13108 Brushwood Way, Rockville, MD 20854Off Market
- $2,011,7006 bd5 ba7.1k sqft13101 Brushwood Way, Potomac, MD 20854Off Market

- $1,577,6005 bd4 ba3.8k sqft13109 Brushwood Way, Rockville, MD 20854Off Market
- $1,728,6005 bd5 ba5.3k sqft12904 Brushwood Ter, Potomac, MD 20854Off Market
- $1,358,100-- bd4 ba3.7k sqft13117 Brushwood Way, Rockville, MD 20854Off Market
- $2,325,0006 bd5 ba6.9k sqft12916 Brushwood Ter, Potomac, MD 20854Sold
Nearby schools
GreatSchools rating
- 10/10Travilah Elementary SchoolGrades: K-5Distance: 1.6 mi
- 9/10Robert Frost Middle SchoolGrades: 6-8Distance: 4.6 mi
- 10/10Thomas S. Wootton High SchoolGrades: 9-12Distance: 4.8 mi
Schools provided by the listing agent
- Elementary: Travilah
- Middle: Robert Frost
- High: Thomas S. Wootton
- District: Montgomery County Public Schools
Source: Bright MLS. This data may not be complete. We recommend contacting the local school district to confirm school assignments for this home.
Get a cash offer in 3 minutes
Find out how much your home could sell for in as little as 3 minutes with a no-obligation cash offer.
Estimated market value
$1,671,600
Get a cash offer in 3 minutes
Find out how much your home could sell for in as little as 3 minutes with a no-obligation cash offer.
Estimated market value
$1,671,600
- Maryland
- Montgomery County
- Potomac
- 20854
- 13105 Brushwood Way
Nearby cities
Nearby zip codes
Other Potomac Topics
