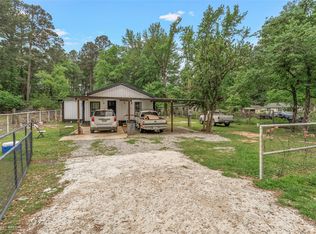
Charming Farmhouse in the country setting of Gilliam, on 1.632 acres with no back neighbors! 9 foot ceilings throughout, and an original clawfoot tub in the bathroom! Updated laminate flooring. Enclosed front porch, and a workshop off the carport. Needs some roof repairs. Will not go FHA, VA or Rural Development financing. Cash, Conventional, or local lender financing. Sold As-Is, owner will make no repairs.
For sale
$105,000
12917 Adger Rd, Gilliam, LA 71029
3beds
1,675sqft
Single Family Residence
Built in 1920
1.63 Acres Lot
$105,600 Zestimate®
$63/sqft
$-- HOA
What's special
Charming farmhouseUpdated laminate flooringEnclosed front porchWorkshop off the carport
- 4 hours
- 14
- 4
Zillow last checked:
Listing updated:
Listed by:
Lee Hall 0995699003 318-746-0011,
Diamond Realty & Associates 318-746-0011
Source: NTREIS,MLS#: 21423671
Facts & features
Interior
Bedrooms & bathrooms
- Bedrooms: 3
- Bathrooms: 1
- Full bathrooms: 1
Primary bedroom
- Level: First
- Dimensions: 0 x 0
Den
- Level: First
- Dimensions: 0 x 0
Living room
- Level: First
- Dimensions: 0 x 0
Heating
- Central
Cooling
- Central Air
Features
- Other
- Flooring: Laminate
- Has basement: No
- Has fireplace: No
- Fireplace features: None
Interior area
- Total interior livable area: 1,675 sqft
Property
Parking
- Total spaces: 2
- Parking features: Attached Carport
- Carport spaces: 2
Features
- Levels: One
- Stories: 1
- Patio & porch: Enclosed, Front Porch
- Pool features: None
Lot
- Size: 1.63 Acres
Details
- Additional structures: Shed(s)
- Parcel number: 211408001003100
Construction
Type & style
- Home type: SingleFamily
- Architectural style: Detached
- Property subtype: Single Family Residence
Materials
- Foundation: Pillar/Post/Pier
- Roof: Asphalt
Condition
- Resale
- Year built: 1920
Utilities & green energy
- Sewer: Septic Tank
- Water: Public
- Utilities for property: Natural Gas Available, Septic Available, Water Available
Community & HOA
Community
- Subdivision: Glassell Sub
HOA
- Has HOA: No
Location
- Region: Gilliam
Financial & listing details
- Price per square foot: $63/sqft
- Tax assessed value: $29,450
- Annual tax amount: $520
- Date on market: 10/29/2026
- Listing terms: Cash
Estimated market value
$105,600
$75,000 - $138,000
$1,045/mo
Price history
| Date | Event | Price |
|---|---|---|
| 10/29/2026 | Listed for sale | $105,000-32.3%$63/sqft |
Source: NTREIS #21423671 Report a problem | ||
| 8/8/2023 | Listing removed | -- |
Source: NTREIS #20253702 Report a problem | ||
| 7/19/2023 | Contingent | $155,000$93/sqft |
Source: NTREIS #20253702 Report a problem | ||
| 5/11/2023 | Price change | $155,000-3.1%$93/sqft |
Source: NTREIS #20253702 Report a problem | ||
| 4/13/2023 | Price change | $160,000-8.6%$96/sqft |
Source: NTREIS #20253702 Report a problem | ||
| 2/7/2023 | Listed for sale | $175,000$104/sqft |
Source: NTREIS #20253702 Report a problem | ||
| 6/21/2005 | Sold | -- |
Source: Public Record Report a problem | ||
Public tax history
| Year | Property taxes | Tax assessment |
|---|---|---|
| 2025 | $520 +0.3% | $2,945 |
| 2024 | $518 -0.8% | $2,945 +1.3% |
| 2023 | $523 | $2,908 |
| 2022 | $523 0% | $2,908 |
| 2021 | $523 0% | $2,908 |
| 2020 | $523 +1% | $2,908 +0% |
| 2019 | $518 +0% | $2,907 |
| 2018 | $518 | $2,907 |
| 2017 | $518 +762.8% | $2,907 -9.4% |
| 2015 | $60 -89.4% | $3,210 |
| 2014 | $568 | $3,210 |
| 2013 | $568 | $3,210 |
| 2012 | -- | $3,210 +4.2% |
| 2011 | -- | $3,080 |
| 2010 | -- | $3,080 |
| 2009 | -- | $3,080 |
| 2008 | -- | $3,080 +2.7% |
| 2007 | -- | $3,000 |
| 2006 | -- | $3,000 |
| 2005 | -- | $3,000 |
| 2004 | -- | $3,000 +26.1% |
| 2003 | -- | $2,380 |
| 2002 | -- | $2,380 |
| 2000 | -- | $2,380 |
Find assessor info on the county website
Monthly payment
Est. payment
Payment breakdown
Explore the cost of this home by adjusting the details. Changes won't be saved.Climate risks
Neighborhood: 71029
Nearby schools
Schools provided by the listing agent
- Elementary: Caddo ISD Schools
- Middle: Caddo ISD Schools
- High: Caddo ISD Schools
- District: Caddo PSB
Source: NTREIS. This data may not be complete. We recommend contacting the local school district to confirm school assignments for this home.


Similar homes
- $84,9003 bd2 ba1k sqft298 Red Bud St, Plain Dealing, LA 71064For Sale
 MLS ID #21423702, Jared English. NTREIS
- $--2 bd1 ba1.1k sqft12518 Highway 538, Oil City, LA 71061Auction
 ServiceLink Auction
- $99,9003 bd2 ba1.4k sqft10659 Wesley Ave, Vivian, LA 71082For Sale
 MLS ID #21357188, Chris Terry. NTREIS
- $107,0002 bd2 ba1.1k sqft143 New Bethel Booker Rd, Benton, LA 71006For Sale
 MLS ID #21254357, Stormy Foster. NTREIS
