Skip main navigation
Off market
  • $986,000

    12917 Payton Street, Odessa, FL 33556

    4beds
    4baths
    4,229sqft
    Single Family Residence
    Built in 2018
    8,712 Square Feet Lot
    $986,000 Zestimate®
    $233/sqft
    $4,698 Estimated rent

    Home value

    $986,000

    $917,000 - $1.06M

    $4,698/mo

    Zestimate® history
    Loading
    Loading...

    Owner options

    List your home for rent

    $4,698/mo

    Rent Zestimate®

    Find your next renter with Zillow Rental Manager. Plus, with online applications, you can quickly screen prospective tenants – for free.

    Learn more

    $4,698/mo

    Rent Zestimate®

    Refinance and save

    $6,664/mo

    Est. payment

    Refinancing to a lower rate could help reduce your monthly payments and save thousands over the life of the loan.

    See today's rates

    $6,664/mo

    Est. payment

    Explore your selling options

    Work with a Zillow partner agent

    Leverage their expertise and Zillow's premium Showcase listings to get your home seen by more buyers.

    Get started

    List with your own agent

    Get your home in front of millions of buyers by listing it on Zillow.

    Learn how to do it

    Sell it yourself

    Take full control of how buyers see your home on Zillow by listing For Sale by Owner (FSBO).

    List your home

    What's special

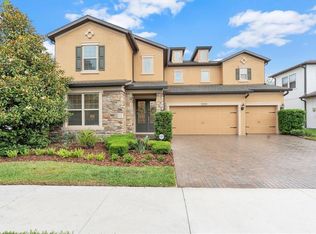
    Luxury abounds! Stunning model-like home in Starkey Ranch! Over $190k in upgrades done after build!!! Chef's dream kitchen-newly remodeled: custom added cabinets with glass to the ceiling, Franke fire clay farmhouse sink, built-in Kitchen Aid dual convection oven microwave combo, natural gas 5 burner cooktop, custom wood hood vented to outside, Carrara polished marble backsplash, custom pantry: wood shelving, butcher block counter, millwork and cabinetry. Outside, tumbled marble pool deck surrounds pristine pebble sheen finish custom salt-water pool & 8-person spa with two spillovers, Electric heater, Sun shelf, Smartphone controlled, Led color-changing lighting. Grotto designed with fountain and slide for fun days at the pool overlooking stunning conservation view! Natural gas grill preplumb. Great room with pocket slider door opens to pool, 20' ceilings, custom-designed millwork & built-ins: fireplace, quartz hearth, ledger stone surround, crown molding, display shelves. Board and batten millwork in kitchen casual dining area. Luxury vinyl plank flooring. Dining room- tray ceiling, crown, and custom millwork & built-in wall unit with glass display cabinetry, buffet serving bar w/storage. Front office/flex room: glass mullion French doors, tray ceiling, and plantation shutters. Media/game/bonus room with custom millwork & built-in desks, shiplap, plantation shutters. Full pool bath including walk-in shower, custom vanity, porcelain tile, glass shower doors & door to the lanai. Drop zone with storage cubbies, bench, hooks. Wrought iron stair rail and upgraded upper railings. Owner's suite with tray ceilings, sitting room, plantation shutters. Master ensuite- soaking tub, separate shower & frameless glass doors, double vanities, quartz counters, upgraded porcelain tile throughout. Two walk-in closets & custom closet organization. 4th bedroom with walk-in closet & private ensuite: quartz counters, upgraded tile. 2nd & 3rd bedrooms: walk-in closets, jack & jill bath: quartz counters, upgraded tile. Custom millwork/built-in twin bunks, storage seat, floating shelves. Upstairs laundry with washer/dryer, cabinets, deep sink. Two additional storage rooms on main floor. 4 linen closets throughout the home. NEW paint inside and out. Additional LED lighting throughout. Crown molding. Oil rubbed bronze hardware and plumbing fixtures. Tankless hot water heater. $5k playset! Trim accent on exterior windows. 8' doors. Craftsman upgraded front elevation including additional windows, Raised front steps, paver front walk, drive, and porch, metal roof accent. Grand 2-story entrance foyer with double door entry. Upgraded deco glass double Therma-tru front doors. 3 car insulated garage inc. AC mini-split unit. 30-year dimensional shingle roof w/ radiant barrier sheeting. Whole house gutter system. Home technology panel with integrated security system and closed-circuit cameras. Core-fill insulation. Low-E Dual pane windows. Custom cut hurricane shutters for whole house. Surround sound system throughout main floor and lanai in several zones. AC service up to date. BETTER than new! There is literally nothing left to do in this stunning home! 20 miles of trails, pools, playgrounds, parks, dog parks, activities director, kayak/canoe, next to Starkey Wilderness Preserve. Brand new K-8 school 2021! Publix, bank, shops, and public library at arm's reach. See why this is Tampa Bay's #1 selling Master Plan Unit Development! One-year seller-provided home warranty!

    This property is off market, which means it's not currently listed for sale or rent on Zillow. This may be different from what's available on other websites or public sources.

    Originating MLS: West Pasco

    Facts & features

    Interior

    Bedrooms & bathrooms
    • Bedrooms: 4
    • Bathrooms: 4
    Heating
    • Forced air, Heat pump, Electric, Gas
    Cooling
    • Central
    Appliances
    • Included: Dishwasher, Dryer, Garbage disposal, Microwave, Refrigerator, Washer
    • Laundry: Inside, Laundry Room, Upper Floor
    Features
    • Ceiling Fans(s), Eating Space In Kitchen, High Ceiling(s), Open Floorplan, Split Bedroom, Stone Counters, Walk-In Closet(s), Crown Molding, Thermostat, Kitchen/Family Room Combo, Built in Features, Window Treatments, Central Vaccum, Vaulted Ceiling(s), In Wall Pest System, Tray Ceiling(s)
    • Flooring: Tile, Carpet, Linoleum / Vinyl
    • Windows: Insulated Windows, Low Emissivity Windows, Thermal Windows, Window Treatments, Shutters
    • Fireplace features: Family Room, Electric
    Interior area
    • Structure area source: Public Records
    • Total interior livable area: 4,229 sqft

    Property

    Parking
    • Total spaces: 4
    • Parking features: Garage - Attached
    Features
    • Levels: Two
    • Patio & porch: Patio, Porch, Covered, Front Porch, Rear Porch
    • Pool features: Gunite, Heated, In Ground, Salt Water, Other, Outside Bath Access, Lighting, Tile
    • Spa features: Heated, In Ground, Other
    • Fencing: Other
    • Has view: Yes
    • View description: Water
    • Has water view: Yes
    • Water view: Water
    • Body of water: POND
    Lot
    • Size: 8,712 Square Feet
    • Features: In County, Level/Flat, Sidewalk, Street Paved, Greenbelt, Cleared
    • Residential vegetation: Trees/Landscaped
    Details
    • Zoning: MPUD

    Construction

    Type & style
    • Home type: SingleFamily
    • Architectural style: Craftsman
    • Property subtype: Single Family Residence
    Condition
    • Year built: 2018

    Utilities & green energy

    • Sewer: Public Sewer
    • Water: Public
    • Utilities for property: Electricity Connected, Natural Gas Connected, Phone Available, Sewer Connected, BB/HS Internet Available, Public, Street Lights, Underground Utilities, Cable Connected, Fiber Optics, Fire Hydrant, Sprinkler Recycled, Water Connected
    Green energy
    • Indoor air quality: Ventilation, Whole House Vacuum System, No/Low VOC Paint/Finish
    • Water conservation: Irrigation-Reclaimed Water, Drip Irrigation, Irrig. System-Drip/Microheads

    Community & HOA

    Community
    • Security: Smoke Detector(s), Closed Circuit Camera(s)
    • Subdivision: STARKEY RANCH
    HOA
    • Has HOA: Yes
    • Amenities included: Playground, Clubhouse, Park, Pool, Fence Restrictions, Vehicle Restrictions, Recreation Facilities, Trails
    • Services included: Community Pool, Maintenance Grounds, Recreational Facilities, Common Area Taxes, Pool Maintenance, Manager
    • HOA fee: $6 monthly
    Location
    • Region: Odessa

    Financial & listing details

    • Price per square foot: $233/sqft
    • Annual tax amount: $8,168
    • Listing terms: Cash, Conventional, FHA, VA Loan
    • Ownership: Fee Simple

    Price history

    DateEventPrice
    1/25/2021Sold$806,000-1.7%$191/sqft
    Source: Stellar MLS #W7828999 Report a problem
    12/19/2020Pending sale$820,000$194/sqft
    Source: Trinity Office #W7828999 Report a problem
    12/10/2020Listed for sale$820,000+51.4%$194/sqft
    Source: BHHS FLORIDA PROPERTIES GROUP #W7828999 Report a problem
    5/25/2018Sold$541,445$128/sqft
    Source: Agent Provided Report a problem

    Public tax history

    Tax history is unavailable.

    Neighborhood: 33556

    Nearby schools

    GreatSchools rating
    Schools provided by the listing agent
    • Elementary: Odessa Elementary
    • Middle: River Ridge Middle-PO
    • High: River Ridge High-PO

    Source: The MLS. This data may not be complete. We recommend contacting the local school district to confirm school assignments for this home.

    Get a cash offer in 3 minutes
    Find out how much your home could sell for in as little as 3 minutes with a no-obligation cash offer.
    Estimated market value
    $986,000
    Get a cash offer in 3 minutes
    Find out how much your home could sell for in as little as 3 minutes with a no-obligation cash offer.
    Estimated market value
    $986,000