Short Sale. BANK-APPROVED SHORT SALE – PENDING LENDERS CONTRACT REVIEW Modern Living with Serene Pond Views Step into this nearly new Pulte Tower model—a perfect blend of style, comfort, and low-maintenance living. With 2,386 sq. ft., five bedrooms, and three full baths, this home is ideal for anyone relocating, upsizing, or embracing a more relaxed Florida lifestyle. The bright, open-concept layout features a gourmet kitchen with an oversized island, seamlessly connecting to a spacious gathering room made for entertaining. The private owner’s suite includes a spa-inspired bath and generous walk-in closet, while the first-floor guest suite offers flexibility for visitors or multi-generational living. Enjoy the added convenience of flex and loft spaces, luxury vinyl plank flooring throughout, and a covered lanai overlooking peaceful pond views—perfect for morning coffee or evening sunsets. Don’t miss this opportunity. Schedule your private tour today and start your next chapter in style!
Sold for $395,000
Zillow last checked:
Listing updated:
Bought with:
Ollie Green, 3430793
FLEUR DE LIS LUXE REALTY
Source: Stellar MLS,MLS#: T3509565 Originating MLS: Sarasota - Manatee
Originating MLS: Sarasota - Manatee
Price history
| Date | Event | Price |
|---|---|---|
| 4/13/2026 | Sold | $395,000$163/sqft |
Source:  Stellar MLS #T3509565 Report a problem Stellar MLS #T3509565 Report a problem | ||
| 2/21/2026 | Pending sale | $395,000$163/sqft |
Source: Stellar MLS #T3509565 Report a problem | ||
| 1/20/2026 | Listed for sale | $395,000$163/sqft |
Source: Stellar MLS #T3509565 Report a problem | ||
| 12/15/2025 | Pending sale | $395,000$163/sqft |
Source: Stellar MLS #T3509565 Report a problem | ||
| 10/9/2025 | Price change | $395,000+5.3%$163/sqft |
Source: Stellar MLS #T3509565 Report a problem | ||
| 8/11/2025 | Pending sale | $375,000$155/sqft |
Source: Stellar MLS #T3509565 Report a problem | ||
| 8/1/2025 | Price change | $375,000-8.5%$155/sqft |
Source: Stellar MLS #T3509565 Report a problem | ||
| 7/24/2025 | Price change | $409,900-2.4%$170/sqft |
Source: Stellar MLS #T3509565 Report a problem | ||
| 6/14/2025 | Price change | $419,900-2.3%$174/sqft |
Source: Stellar MLS #T3509565 Report a problem | ||
| 6/6/2025 | Price change | $429,900-4.4%$178/sqft |
Source: Stellar MLS #T3509565 Report a problem | ||
| 5/21/2025 | Price change | $449,900-8%$186/sqft |
Source: Stellar MLS #T3509565 Report a problem | ||
| 2/14/2025 | Listed for sale | $489,000-3.1%$202/sqft |
Source: Stellar MLS #T3509565 Report a problem | ||
| 1/25/2025 | Listing removed | $504,900$209/sqft |
Source: Stellar MLS #T3509565 Report a problem | ||
| 11/9/2024 | Price change | $504,900-2.7%$209/sqft |
Source: Stellar MLS #T3509565 Report a problem | ||
| 7/25/2024 | Listed for sale | $519,000-0.2%$215/sqft |
Source: Stellar MLS #T3509565 Report a problem | ||
| 7/5/2024 | Listing removed | -- |
Source: Stellar MLS #T3509565 Report a problem | ||
| 6/14/2024 | Price change | $519,900-1%$215/sqft |
Source: Stellar MLS #T3509565 Report a problem | ||
| 5/5/2024 | Price change | $525,000-1.7%$217/sqft |
Source: Stellar MLS #T3509565 Report a problem | ||
| 4/15/2024 | Price change | $534,000-0.9%$221/sqft |
Source: Stellar MLS #T3509565 Report a problem | ||
| 3/6/2024 | Listed for sale | $539,000+8%$223/sqft |
Source: Stellar MLS #T3509565 Report a problem | ||
| 3/2/2023 | Sold | $499,000-4%$207/sqft |
Source: Public Record Report a problem | ||
| 9/1/2022 | Pending sale | $519,770$215/sqft |
Source: Stellar MLS #T3386777 Report a problem | ||
| 7/8/2022 | Price change | $519,770-2.3%$215/sqft |
Source: Stellar MLS #T3386777 Report a problem | ||
| 6/24/2022 | Listed for sale | $531,770$220/sqft |
Source:  Pulte Report a problem Pulte Report a problem | ||
Nearby homes
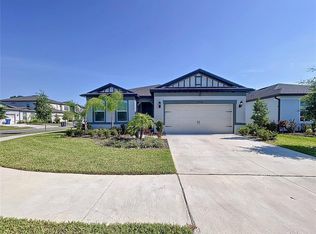
- $403,200-- bd2 ba2k sqft12920 Brookside Moss Dr, Riverview, FL 33579Off Market
- $425,0004 bd2 ba2.1k sqft12916 Brookside Moss Dr, Riverview, FL 33579Sold
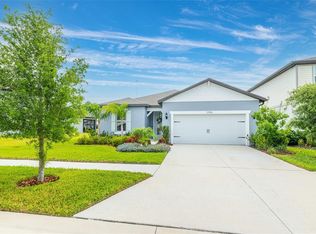
- $498,700-- bd3 ba2.8k sqft12912 Brookside Moss Dr, Riverview, FL 33579Off Market
- $455,0003 bd2 ba2k sqft12936 Brookside Moss Dr, Riverview, FL 33579Sold


Get pre-qualified for a loan
At Zillow Home Loans, we can pre-qualify you in as little as 5 minutes with no impact to your credit score.An equal housing lender. NMLS #10287.
