HOT DEAL ALERT! Price drastically reduced for a quick sale! Offering a stunning 3-bedroom, 2-bathroom, PLUS FLEX room that can be used as an office, den or 4th bedroom. The home was built in 2022 by Pulte and boasts the popular Mystique model on an oversized lot. Every inch of this home exudes quality and sophistication, with upgrades galore, including elegant window casings, rolling fabric blinds, 8-foot doors, 9-foot ceilings, tray ceilings, upgraded fixtures and faucets, LVP flooring in main living areas, quartz countertops throughout, and hurricane shutters. The chef’s kitchen is a showstopper, featuring a spacious pantry, a large island, white 42-inch cabinets with black and gold hardware, pull-out drawers, an induction range, and a built-in microwave. It opens seamlessly to the living room, which impresses with tray ceilings, built-in cabinetry for storage or a bar, and beautiful wainscoting and trim accents—perfect for entertaining. The primary suite offers a serene retreat with a luxurious ensuite bathroom featuring a walk-in shower, quartz counters, sitting area, and a massive walk-in closet. The inside laundry room provides convenience and style with cabinetry, quartz counters, a sink, and a large storage closet. Step outside to the large, screened lanai, where you can unwind with breathtaking pond views and enjoy visits from ducks and birds. Located in the sought-after Cedarbrook community, this home provides access to fantastic amenities, including a park, pool, pickleball courts, and a daycare center. PRICED FOR A QUICK SALE – Schedule your showing today!
Sold for $425,000
Zillow last checked:
Listing updated:
Bought with:
Julia Anderson, 3361129
KELLER WILLIAMS SUBURBAN TAMPA
Source: Stellar MLS,MLS#: TB8338883 Originating MLS: Suncoast Tampa
Originating MLS: Suncoast Tampa
Price history
| Date | Event | Price |
|---|---|---|
| 8/6/2025 | Sold | $425,000$195/sqft |
Source:  Stellar MLS #TB8338883 Report a problem Stellar MLS #TB8338883 Report a problem | ||
| 7/10/2025 | Pending sale | $425,000$195/sqft |
Source: Stellar MLS #TB8338883 Report a problem | ||
| 6/17/2025 | Price change | $425,000-3%$195/sqft |
Source: Stellar MLS #TB8338883 Report a problem | ||
| 5/2/2025 | Price change | $438,000-4.8%$201/sqft |
Source: Stellar MLS #TB8338883 Report a problem | ||
| 4/9/2025 | Price change | $459,900-3.2%$211/sqft |
Source: Stellar MLS #TB8338883 Report a problem | ||
| 3/4/2025 | Price change | $475,000-2%$217/sqft |
Source: Stellar MLS #TB8338883 Report a problem | ||
| 1/15/2025 | Listed for sale | $484,900+10.5%$222/sqft |
Source: Stellar MLS #TB8338883 Report a problem | ||
| 5/27/2022 | Sold | $438,800$201/sqft |
Source: Public Record Report a problem | ||
Nearby homes
- $487,600-- bd4 ba3.1k sqft12946 Brookside Moss Dr, Riverview, FL 33579Off Market
- $455,0003 bd2 ba2k sqft12936 Brookside Moss Dr, Riverview, FL 33579Sold
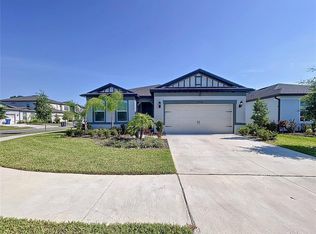
- $403,200-- bd2 ba2k sqft12920 Brookside Moss Dr, Riverview, FL 33579Off Market
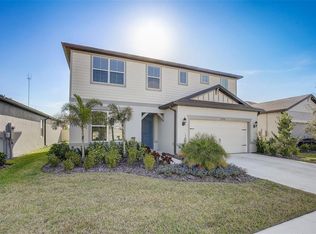
- $395,0005 bd3 ba2.4k sqft12918 Brookside Moss Dr, Riverview, FL 33579Sold
Get a cash offer in 3 minutes
Find out how much your home could sell for in as little as 3 minutes with a no-obligation cash offer.
Estimated market value
$419,600
