Offer deadline Sunday 7/12/26 at 5pm. Will review Monday morning. Welcome to this stunning spacious light filled, end-unit townhome, a true gem that has been thoughtfully renovated in 2020. Featuring desirable bump-outs, this home has an expansive fully fenced yard situated on a generous size lot, lovely trex deck perfect for outdoor enjoyment and a tranquil water feature to enjoy. As you step inside, you'll be greeted by beautiful wood flooring that flows through the main level, creating a warm and inviting atmosphere. The kitchen is fully updated with soft close cabinets and drawers , gleaming granite counter tops and all appliances are from 2020. The upper level features a combination of luxury vinyl plank and carpet, offering both style and comfort. You will love the primary suite that has a bump out that can be used for an office, sitting area or nursery. Because the home is fully renovated, that includes custom shades , some that open and close with remote, roof, windows, HVAC, flooring, paint, updated bathroom vanity and lighting, trex deck, updated cabinets and countertops in kitchen, and recessed lighting through out. LVP in primary suite and hallway 2025. Primary bedroom painted 2025. Water heater replaced in 2026. The basement has been transformed into a full apartment, complete with a kitchenette and a fourth legal bedroom, making it ideal for guests or as a rental opportunity. Located within the highly sought-after Colgan High School zone, this property enjoys a prime location that is convenient to schools, shops, and major commuting routes. Don’t miss the opportunity to make this beautifully renovated townhome your new home!
Sold for $565,000
Zestimate®
$565,000
12918 Hyannis Ln, Woodbridge, VA 22193
4beds
2,382sqft
Townhouse
Built in 2000
2,474 Square Feet Lot
$565,000 Zestimate®
$237/sqft
$3,036 Estimated rent
Home value
$565,000
$525,000 - $605,000
$3,036/mo
Zestimate® history
Owner options
List your home for rent
$3,036/mo
Rent Zestimate®
Find your next renter with Zillow Rental Manager. Plus, with online applications, you can quickly screen prospective tenants – for free.
$3,036/mo
Rent Zestimate®
Refinance and save
$3,833/mo
Est. payment
Refinancing to a lower rate could help reduce your monthly payments and save thousands over the life of the loan.
$3,833/mo
Est. payment
Explore your selling options
Work with a Zillow partner agent
Leverage their expertise and Zillow's premium Showcase listings to get your home seen by more buyers.
Get startedList with your own agent
Get your home in front of millions of buyers by listing it on Zillow.
Learn how to do itSell it yourself
Take full control of how buyers see your home on Zillow by listing For Sale by Owner (FSBO).
List your homeWhat's special
Desirable bump-outsGenerous size lotGleaming granite countertopsExpansive fully fenced yardRecessed lighting throughout
Zillow last checked:
Listing updated:
Listed by:
Melissa Weiss-Jones 703-895-2062,
Samson Properties
Bought with:
Ha Dinh, 0225219214
Gateway Realty, LLC
Source: Bright MLS,MLS#: VAPW2121652
Facts & features
Interior
Bedrooms & bathrooms
- Bedrooms: 4
- Bathrooms: 4
- Full bathrooms: 3
- 1/2 bathrooms: 1
- Main level bathrooms: 1
Basement
- Area: 800
Heating
- Forced Air, Natural Gas
Cooling
- Central Air, Electric
Appliances
- Included: Microwave, Disposal, Exhaust Fan, Oven/Range - Gas, Stainless Steel Appliance(s), Gas Water Heater
- Laundry: In Basement
Features
- Ceiling Fan(s), Combination Kitchen/Dining, Pantry, Primary Bath(s), Recessed Lighting, Upgraded Countertops, Walk-In Closet(s), Other
- Flooring: Wood, Luxury Vinyl
- Windows: Window Treatments
- Basement: Finished,Improved,Exterior Entry,Sump Pump
- Has fireplace: No
Interior area
- Total structure area: 2,432
- Total interior livable area: 2,382 sqft
- Finished area above ground: 1,632
- Finished area below ground: 750
Property
Parking
- Parking features: Assigned, On Street, Other
- Has uncovered spaces: Yes
- Details: Assigned Parking
Accessibility
- Accessibility features: None
Features
- Levels: Two
- Stories: 2
- Exterior features: Extensive Hardscape, Lighting, Storage, Water Fountains
- Pool features: None
Lot
- Size: 2,474 Square Feet
Details
- Additional structures: Above Grade, Below Grade
- Parcel number: 8093801263
- Zoning: R6
- Special conditions: Standard
Construction
Type & style
- Home type: Townhouse
- Architectural style: Colonial
- Property subtype: Townhouse
Materials
- Aluminum Siding, Vinyl Siding
- Foundation: Slab
Condition
- New construction: No
- Year built: 2000
- Major remodel year: 2020
Utilities & green energy
- Sewer: Public Sewer
- Water: Public
Community & HOA
Community
- Subdivision: Ridgefield Village
HOA
- Has HOA: Yes
- Amenities included: Common Grounds, Tot Lots/Playground
- Services included: Common Area Maintenance, Snow Removal, Trash
- HOA fee: $325 quarterly
Location
- Region: Woodbridge
Financial & listing details
- Price per square foot: $237/sqft
- Tax assessed value: $283,200
- Annual tax amount: $2,779
- Date on market: 7/9/2026
- Listing agreement: Exclusive Agency
- Listing terms: Cash,Conventional,FHA,VA Loan
- Inclusions: 2 Outdoor Sheds. Fountain In Backyard.
- Exclusions: All Ring Equipment
- Ownership: Fee Simple
Price history
| Date | Event | Price |
|---|---|---|
| 8/19/2026 | Sold | $565,000+2.7%$237/sqft |
Source:  Bright MLS #VAPW2121652 Report a problem Bright MLS #VAPW2121652 Report a problem | ||
| 7/13/2026 | Listing removed | $550,000$231/sqft |
Source: Bright MLS #VAPW2121652 Report a problem | ||
| 7/9/2026 | Listed for sale | $550,000+69.2%$231/sqft |
Source: Bright MLS #VAPW2121652 Report a problem | ||
| 12/28/2004 | Sold | $325,000$136/sqft |
Source: Public Record Report a problem | ||
Public tax history
| Year | Property taxes | Tax assessment |
|---|---|---|
| 2025 | $2,716 +9.4% | $277,000 +10.9% |
| 2024 | $2,483 +5% | $249,700 +9.9% |
| 2023 | $2,365 -6% | $227,300 +4% |
| 2022 | $2,517 +6.3% | $218,600 +15% |
| 2021 | $2,369 -41.9% | $190,100 -42.4% |
| 2020 | $4,076 +122.2% | $329,900 +8.6% |
| 2019 | $1,835 -47.4% | $303,900 +5.2% |
| 2018 | $3,490 -0.4% | $289,000 -0.5% |
| 2017 | $3,504 +4.6% | $290,400 +6.5% |
| 2016 | $3,351 +8.3% | $272,700 -1% |
| 2015 | $3,096 | $275,400 +12% |
| 2014 | $3,096 | $246,000 +14.7% |
| 2013 | -- | $214,500 +5% |
| 2012 | -- | $204,300 -1.8% |
| 2010 | -- | $208,100 +0.2% |
| 2009 | -- | $207,700 -35.8% |
| 2008 | -- | $323,600 -13.4% |
| 2007 | -- | $373,800 -0.3% |
| 2006 | -- | $375,000 +34.2% |
| 2005 | -- | $279,400 +25.9% |
| 2004 | -- | $222,000 +12.5% |
| 2003 | -- | $197,400 +21.6% |
| 2002 | -- | $162,400 +9.4% |
| 2001 | -- | $148,400 |
Find assessor info on the county website
Neighborhood: Ridgefield Village
Nearby homes
- $488,6003 bd3 ba1.6k sqft12916 Hyannis Ln, Woodbridge, VA 22193Off Market

- $485,0004 bd4 ba2k sqft12914 Hyannis Ln, Woodbridge, VA 22193Sold
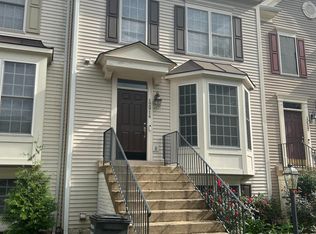
- $493,6003 bd3 ba1.6k sqft12912 Hyannis Ln, Woodbridge, VA 22193Off Market
- $264,1001 bd1 ba700 sqft12910 Hyannis Ln #BASEMENT, Woodbridge, VA 22193Off Market
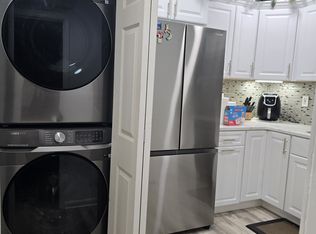
- $483,1004 bd3 ba1.7k sqft12910 Hyannis Ln, Woodbridge, VA 22193Off Market
- $816,5004 bd4 ba2.9k sqft13004 Pilgrims Inn Dr, Woodbridge, VA 22193Off Market
- $450,0004 bd4 ba2k sqft5163 Race Pointe Pl, Woodbridge, VA 22193Sold
- $745,0004 bd4 ba3.5k sqft5101 Yawl Ct, Woodbridge, VA 22193Sold
Nearby schools
GreatSchools rating
- 9/10Sonnie Penn Elementary SchoolGrades: PK-5Distance: 0.4 mi
- 4/10Stuart M. Beville Middle SchoolGrades: 6-8Distance: 1.1 mi
- 8/10Charles J. Colgan Sr. High SchoolGrades: PK,9-12Distance: 4.4 mi
Schools provided by the listing agent
- Elementary: Penn
- Middle: Beville
- High: Charles J. Colgan,sr.
- District: Prince William County Public Schools
Source: Bright MLS. This data may not be complete. We recommend contacting the local school district to confirm school assignments for this home.
Get a cash offer in 3 minutes
Find out how much your home could sell for in as little as 3 minutes with a no-obligation cash offer.
Estimated market value
$565,000
Get a cash offer in 3 minutes
Find out how much your home could sell for in as little as 3 minutes with a no-obligation cash offer.
Estimated market value
$565,000
- Virginia
- Prince William County
- Woodbridge
- 22193
- Ridgefield Village
- 12918 Hyannis Ln
