OFFER DEADLINE SUNDAY 4PM Welcome to a home that truly has it all—comfort, space, and style in all the right places. Right as you step inside, you're greeted by a bright, two-story foyer that brings in natural light and makes the whole place feel open and welcoming. Out front, there’s a covered porch with a ceiling fan and inside, the kitchen is a showstopper, with granite counters, a flat black fridge that adds a touch of modern flair, and a sleek stainless downdraft hood. It's open to the family room, so whether you're cooking or hanging out, you’re always part of the action. Just off the family room, step outside onto the deck that overlooks a spacious, flat ¼-acre yard—great for entertaining, playing, or just soaking in some sunshine. And yes, there's already a play set ready to go! Upstairs, you'll find four spacious bedrooms and two full baths, offering plenty of room for everyone to spread out. The hardwood floors on the main level and in the upstairs hallway add a warm, classic feel, while the carpeted family room and bedrooms keep things cozy. But wait until you see the basement—it’s brand new and fully finished! There’s a flexible space that works as a fifth bedroom or home gym, a full bathroom, a rec room, and even a movie theatre room for epic movie nights. Plus, there's a huge storage area to keep everything tucked away. Hvac new 2024, Roof approx 10 years old This home is easy to love and even easier to live in. Come see for yourself—you might not want to leave!
Sold for $745,000
Street View
$745,000
5101 Yawl Ct, Woodbridge, VA 22193
4beds
3,558sqft
Single Family Residence
Built in 2001
10,585 Square Feet Lot
$748,400 Zestimate®
$209/sqft
$3,817 Estimated rent
Home value
$748,400
$696,000 - $808,000
$3,817/mo
Zestimate® history
Owner options
List your home for rent
$3,817/mo
Rent Zestimate®
Find your next renter with Zillow Rental Manager. Plus, with online applications, you can quickly screen prospective tenants – for free.
$3,817/mo
Rent Zestimate®
Refinance and save
$4,647/mo
Est. payment
Refinancing to a lower rate could help reduce your monthly payments and save thousands over the life of the loan.
$4,647/mo
Est. payment
Explore your selling options
Work with a Zillow partner agent
Leverage their expertise and Zillow's premium Showcase listings to get your home seen by more buyers.
Get startedList with your own agent
Get your home in front of millions of buyers by listing it on Zillow.
Learn how to do itSell it yourself
Take full control of how buyers see your home on Zillow by listing For Sale by Owner (FSBO).
List your homeWhat's special
Rec roomFlat black fridgeHardwood floorsBright two-story foyerMovie theatre roomSleek stainless downdraft hood
Zillow last checked:
Listing updated:
Listed by:
Charlet Shriner 703-298-0689,
RE/MAX Gateway, LLC,
Listing Team: Charlet & Associates, LLC
Bought with:
Kim Chamberlain, 0225083793
EXP Realty, LLC
Source: Bright MLS,MLS#: VAPW2089064
Facts & features
Interior
Bedrooms & bathrooms
- Bedrooms: 4
- Bathrooms: 4
- Full bathrooms: 3
- 1/2 bathrooms: 1
- Main level bathrooms: 1
Rooms
- Room types: Recreation Room
Recreation room
- Level: Lower
Heating
- Forced Air, Natural Gas
Cooling
- Central Air, Electric
Appliances
- Included: Gas Water Heater
Features
- Basement: Finished
- Number of fireplaces: 1
Interior area
- Total structure area: 3,672
- Total interior livable area: 3,558 sqft
- Finished area above ground: 2,508
- Finished area below ground: 1,050
Property
Parking
- Total spaces: 2
- Parking features: Garage Faces Front, Attached
- Attached garage spaces: 2
Accessibility
- Accessibility features: None
Features
- Levels: Three
- Stories: 3
- Pool features: None
Lot
- Size: 10,585 Square Feet
Details
- Additional structures: Above Grade, Below Grade
- Parcel number: 8093802374
- Zoning: R6
- Special conditions: Standard
Construction
Type & style
- Home type: SingleFamily
- Architectural style: Colonial
- Property subtype: Single Family Residence
Materials
- Vinyl Siding
- Foundation: Other
Condition
- Excellent
- New construction: No
- Year built: 2001
Utilities & green energy
- Sewer: Public Hook/Up Avail
- Water: Public
Community & HOA
Community
- Subdivision: Ridgefield Village
HOA
- Has HOA: Yes
- HOA fee: $77 monthly
Location
- Region: Woodbridge
Financial & listing details
- Price per square foot: $209/sqft
- Tax assessed value: $637,400
- Annual tax amount: $6,461
- Date on market: 4/24/2025
- Listing agreement: Exclusive Right To Sell
- Ownership: Fee Simple
Price history
| Date | Event | Price |
|---|---|---|
| 5/16/2025 | Sold | $745,000+2.8%$209/sqft |
Source:  Bright MLS #VAPW2089064 Report a problem Bright MLS #VAPW2089064 Report a problem | ||
| 4/28/2025 | Pending sale | $725,000$204/sqft |
Source: Bright MLS #VAPW2089064 Report a problem | ||
| 4/24/2025 | Listed for sale | $725,000+37.8%$204/sqft |
Source: Bright MLS #VAPW2089064 Report a problem | ||
| 5/17/2019 | Sold | $526,020+0.3%$148/sqft |
Source: Public Record Report a problem | ||
| 3/31/2019 | Listed for sale | $524,500+59%$147/sqft |
Source: NetRealtyNow.com, LLC #VAPW462886 Report a problem | ||
| 1/16/2010 | Listing removed | $329,900$93/sqft |
Source: foreclosure.com Report a problem | ||
| 1/7/2010 | Listed for sale | $329,900-1.5%$93/sqft |
Source: foreclosure.com Report a problem | ||
| 12/29/2009 | Sold | $335,000+23.1%$94/sqft |
Source: Public Record Report a problem | ||
| 12/19/2009 | Listed for sale | -- |
Source: foreclosure.com Report a problem | ||
| 8/31/2001 | Sold | $272,085$76/sqft |
Source: Public Record Report a problem | ||
Public tax history
| Year | Property taxes | Tax assessment |
|---|---|---|
| 2025 | -- | $719,200 +12.8% |
| 2024 | $6,339 +3.9% | $637,400 +8.7% |
| 2023 | $6,103 -0.9% | $586,500 +7.4% |
| 2022 | $6,160 +3.5% | $545,900 +11.9% |
| 2021 | $5,951 +5.4% | $487,800 +6.4% |
| 2020 | $5,647 +127.7% | $458,600 +11.7% |
| 2019 | $2,480 -48.8% | $410,700 +2.4% |
| 2018 | $4,843 +0.8% | $401,100 -0.4% |
| 2017 | $4,805 | $402,800 +2.5% |
| 2016 | $4,805 +7.4% | $392,900 +2.5% |
| 2015 | $4,474 | $383,300 +7.2% |
| 2014 | $4,474 | $357,500 +0.2% |
| 2013 | -- | $356,800 -0.1% |
| 2012 | -- | $357,300 +10.4% |
| 2010 | -- | $323,500 -0.3% |
| 2009 | -- | $324,400 -23.9% |
| 2008 | -- | $426,200 -11.7% |
| 2007 | -- | $482,400 -11.6% |
| 2006 | -- | $545,900 +20.7% |
| 2005 | -- | $452,100 +28.4% |
| 2004 | -- | $352,000 +21.5% |
| 2003 | -- | $289,700 +10.3% |
| 2002 | -- | $262,600 |
Find assessor info on the county website
Neighborhood: Ridgefield Village
Nearby homes
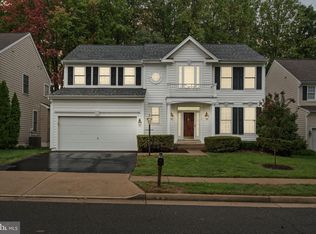
- $700,0005 bd4 ba3.1k sqft5105 Yawl Ct, Woodbridge, VA 22193Sold
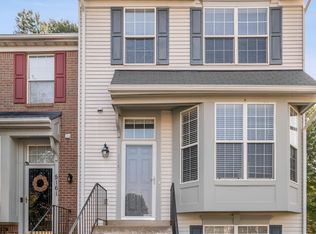
- $711,2004 bd2 ba2.7k sqft5109 Yawl Ct, Woodbridge, VA 22193Off Market
- $450,0004 bd4 ba2k sqft5163 Race Pointe Pl, Woodbridge, VA 22193Sold
- $550,0004 bd4 ba2.3k sqft12918 Hyannis Ln, Woodbridge, VA 22193For Sale

- $437,1003 bd2 ba1.3k sqft5161 Race Pointe Pl, Woodbridge, VA 22193Off Market
- $485,0004 bd4 ba1.4k sqft5159 Race Pointe Pl, Woodbridge, VA 22193Sold
- $749,0004 bd4 ba4k sqft13013 Pilgrims Inn Dr, Woodbridge, VA 22193Off Market
- $472,8004 bd4 ba2k sqft5157 Race Pointe Pl, Woodbridge, VA 22193Off Market
Nearby schools
GreatSchools rating
- 9/10Sonnie Penn Elementary SchoolGrades: PK-5Distance: 0.4 mi
- 4/10Stuart M. Beville Middle SchoolGrades: 6-8Distance: 1.1 mi
- 8/10Charles J. Colgan Sr. High SchoolGrades: PK,9-12Distance: 4.5 mi
Schools provided by the listing agent
- District: Prince William County Public Schools
Source: Bright MLS. This data may not be complete. We recommend contacting the local school district to confirm school assignments for this home.
Get a cash offer in 3 minutes
Find out how much your home could sell for in as little as 3 minutes with a no-obligation cash offer.
Estimated market value
$748,400
Get a cash offer in 3 minutes
Find out how much your home could sell for in as little as 3 minutes with a no-obligation cash offer.
Estimated market value
$748,400
Nearby cities
Nearby neighborhoods
Nearby zip codes
Other Woodbridge Topics
