Welcome to your move-in ready dream home! This stunning 5-bedroom, 3.5-bathroom home has been freshly painted and is ready for immediate occupancy. Upon entering, you'll be greeted by an elegant two-story foyer adorned with crown molding, new stair rail and stairs in foyer leading to a spacious, light-filled main level. The kitchen boasts tile flooring, black granite countertops, a new tile backsplash, a gas range, side-by-side refrigerator, white appliances, oak cabinets, recessed lighting, and a double sink. Just off the kitchen, the family room features a cozy gas fireplace, a ceiling fan, and gleaming hardwood floors. The dining and living rooms showcase beautiful wood parquet floors, with crown molding in both rooms and a chair rail in the dining room for added elegance. Additional functional spaces include a mud room, a tile foyer, and a powder room, as well as a laundry room equipped with a new washer and wall cabinets for extra storage. The spacious 2-car garage comes with a door opener, keypad entry, suspended shelving, and wall cabinets. The primary suite offers gorgeous hardwood floors, a ceiling fan, and a walk-in closet with a charming round window. The ensuite bathroom includes a separate shower and soaking tub, tile flooring, and a double sink vanity. The upper level features hardwood floors in the hallway, hardwood stairs with a tile landing, ceiling fans in all three secondary bedrooms, and a hall bath with tile floors, a double sink, and a shower/tub combo. The finished basement is complete with Berber carpet throughout, an office with Ethernet, a legal fifth bedroom with a walk-in closet, a recreation room, and a theater room with recessed lighting. The basement also includes a full bath with a walk-in shower and tile floors. Outside, enjoy a beautifully stamped concrete patio, a paver fire pit, stone benches, and a fenced-in backyard for privacy, making it perfect for entertaining. Recent upgrades include a new roof (2024), Water heater replaced within the last year, HVAC replaced within the last five years, gutter guards, and aluminum-wrapped trim in the front of the house. Located just minutes from Prince William County Parkway and 2.5 miles from the Lindendale Commuter Lot, this home offers convenience and comfort in a prime location. Don’t miss the opportunity to make this incredible property yours!
Sold for $700,000
$700,000
5105 Yawl Ct, Woodbridge, VA 22193
5beds
3,136sqft
Single Family Residence
Built in 2001
8,376 Square Feet Lot
$737,700 Zestimate®
$223/sqft
$3,714 Estimated rent
Home value
$737,700
$701,000 - $775,000
$3,714/mo
Zestimate® history
Owner options
List your home for rent
$3,714/mo
Rent Zestimate®
Find your next renter with Zillow Rental Manager. Plus, with online applications, you can quickly screen prospective tenants – for free.
$3,714/mo
Rent Zestimate®
Refinance and save
$4,364/mo
Est. payment
Refinancing to a lower rate could help reduce your monthly payments and save thousands over the life of the loan.
$4,364/mo
Est. payment
Explore your selling options
Work with a Zillow partner agent
Leverage their expertise and Zillow's premium Showcase listings to get your home seen by more buyers.
Get startedList with your own agent
Get your home in front of millions of buyers by listing it on Zillow.
Learn how to do itSell it yourself
Take full control of how buyers see your home on Zillow by listing For Sale by Owner (FSBO).
List your homeWhat's special
Stone benchesFinished basementRecreation roomTheater roomFenced-in backyardSpacious light-filled main levelBerber carpet
Zillow last checked:
Listing updated:
Listed by:
Stacy Martin 703-795-3959,
Keller Williams Realty/Lee Beaver & Assoc.
Bought with:
ye wu, 638167
United Realty, Inc.
Source: Bright MLS,MLS#: VAPW2075622
Facts & features
Interior
Bedrooms & bathrooms
- Bedrooms: 5
- Bathrooms: 4
- Full bathrooms: 3
- 1/2 bathrooms: 1
- Main level bathrooms: 1
Rooms
- Room types: Living Room, Dining Room, Primary Bedroom, Bedroom 2, Bedroom 3, Bedroom 4, Bedroom 5, Kitchen, Game Room, Family Room, Laundry, Other, Recreation Room, Bathroom 2, Primary Bathroom, Full Bath
Basement
- Area: 1102
Heating
- Central, Natural Gas
Cooling
- Ceiling Fan(s), Central Air, Natural Gas
Appliances
- Included: Microwave, Dishwasher, Disposal, Ice Maker, Oven/Range - Gas, Refrigerator, Washer, Gas Water Heater
- Laundry: Main Level, Laundry Room
Features
- Attic, Soaking Tub, Ceiling Fan(s), Combination Dining/Living, Chair Railings, Crown Molding, Dining Area, Family Room Off Kitchen, Floor Plan - Traditional, Formal/Separate Dining Room, Kitchen Island, Primary Bath(s), Recessed Lighting, Walk-In Closet(s), Dry Wall
- Flooring: Carpet, Ceramic Tile, Wood
- Basement: Finished,Partial,Interior Entry,Sump Pump
- Number of fireplaces: 1
- Fireplace features: Gas/Propane
Interior area
- Total structure area: 3,510
- Total interior livable area: 3,136 sqft
- Finished area above ground: 2,408
- Finished area below ground: 728
Property
Parking
- Total spaces: 4
- Parking features: Garage Faces Front, Garage Door Opener, Driveway, Attached
- Attached garage spaces: 2
- Uncovered spaces: 2
Accessibility
- Accessibility features: None
Features
- Levels: Three
- Stories: 3
- Patio & porch: Patio
- Exterior features: Rain Gutters
- Pool features: None
- Fencing: Wood,Privacy
- Has view: Yes
- View description: Trees/Woods
Lot
- Size: 8,376 Square Feet
- Features: Cul-De-Sac, Front Yard, Wooded, Rear Yard
Details
- Additional structures: Above Grade, Below Grade
- Parcel number: 8093802480
- Zoning: R6
- Special conditions: Standard
Construction
Type & style
- Home type: SingleFamily
- Architectural style: Colonial
- Property subtype: Single Family Residence
Materials
- Vinyl Siding
- Foundation: Concrete Perimeter
Condition
- Very Good
- New construction: No
- Year built: 2001
Utilities & green energy
- Sewer: Public Sewer
- Water: Public
Community & HOA
Community
- Subdivision: Ridgefield Village
HOA
- Has HOA: Yes
- HOA fee: $49 monthly
Location
- Region: Woodbridge
Financial & listing details
- Price per square foot: $223/sqft
- Tax assessed value: $591,700
- Annual tax amount: $6,007
- Date on market: 9/19/2024
- Listing agreement: Exclusive Right To Sell
- Listing terms: Cash,Conventional,FHA,VA Loan
- Ownership: Fee Simple
Price history
| Date | Event | Price |
|---|---|---|
| 10/30/2024 | Sold | $700,000+0.1%$223/sqft |
Source:  Bright MLS #VAPW2075622 Report a problem Bright MLS #VAPW2075622 Report a problem | ||
| 10/8/2024 | Pending sale | $699,000$223/sqft |
Source: Bright MLS #VAPW2075622 Report a problem | ||
| 9/30/2024 | Price change | $699,000-3.5%$223/sqft |
Source: Bright MLS #VAPW2075622 Report a problem | ||
| 9/19/2024 | Listed for sale | $724,000+50.8%$231/sqft |
Source: Bright MLS #VAPW2075622 Report a problem | ||
| 3/12/2017 | Listing removed | $480,000$153/sqft |
Source: Elite Realty and Associates LLC #PW9854307 Report a problem | ||
| 2/3/2017 | Listed for sale | $480,000+9.3%$153/sqft |
Source: Elite Realty and Associates LLC #PW9854307 Report a problem | ||
| 4/19/2012 | Listing removed | $2,499$1/sqft |
Source: Linton Hall Realtors #PW7809322 Report a problem | ||
| 4/10/2012 | Listed for rent | $2,499$1/sqft |
Source: Linton Hall, Realtors Report a problem | ||
| 10/22/2004 | Sold | $439,000+69.9%$140/sqft |
Source: Public Record Report a problem | ||
| 8/30/2001 | Sold | $258,370$82/sqft |
Source: Public Record Report a problem | ||
Public tax history
| Year | Property taxes | Tax assessment |
|---|---|---|
| 2025 | $6,562 +11.5% | $669,300 +13.1% |
| 2024 | $5,884 +3.9% | $591,700 +8.7% |
| 2023 | $5,662 -1.1% | $544,200 +7.4% |
| 2022 | $5,724 +3.2% | $506,500 +11.6% |
| 2021 | $5,546 +5.7% | $454,000 +6.7% |
| 2020 | $5,247 +111.2% | $425,500 +3.4% |
| 2019 | $2,484 -47.6% | $411,500 +4.8% |
| 2018 | $4,741 -2.9% | $392,600 -3% |
| 2017 | $4,884 +1.2% | $404,700 +2.5% |
| 2016 | $4,826 +7.4% | $394,700 +2.5% |
| 2015 | $4,494 | $385,100 +7.2% |
| 2014 | $4,494 | $359,100 +0.2% |
| 2013 | -- | $358,400 -0.2% |
| 2012 | -- | $359,100 +10.5% |
| 2010 | -- | $324,900 -0.3% |
| 2009 | -- | $325,800 -20.7% |
| 2008 | -- | $410,800 -11.6% |
| 2007 | -- | $464,900 -11.3% |
| 2006 | -- | $524,200 +21% |
| 2005 | -- | $433,400 +28.5% |
| 2004 | -- | $337,200 +19.9% |
| 2003 | -- | $281,300 +10.5% |
| 2002 | -- | $254,500 |
Find assessor info on the county website
Neighborhood: Ridgefield Village
Nearby homes
- $711,2004 bd2 ba2.7k sqft5109 Yawl Ct, Woodbridge, VA 22193Off Market
- $745,0004 bd4 ba3.5k sqft5101 Yawl Ct, Woodbridge, VA 22193Sold
- $675,0004 bd3 ba2.3k sqft5113 Yawl Ct, Woodbridge, VA 22193Sold

- $485,0004 bd4 ba1.4k sqft5159 Race Pointe Pl, Woodbridge, VA 22193Sold
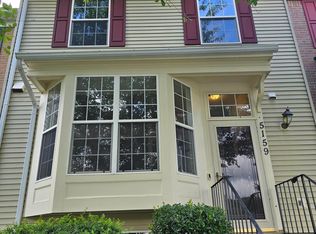
- $472,8004 bd4 ba2k sqft5157 Race Pointe Pl, Woodbridge, VA 22193Off Market
- $325,5363 bd2 ba1.3k sqft5155 Race Pointe Pl, Woodbridge, VA 22193Sold
- $458,4003 bd3 ba2k sqft5153 Race Pointe Pl, Woodbridge, VA 22193Off Market
- $437,1003 bd2 ba1.3k sqft5161 Race Pointe Pl, Woodbridge, VA 22193Off Market
Nearby schools
GreatSchools rating
- 9/10Sonnie Penn Elementary SchoolGrades: PK-5Distance: 0.4 mi
- 4/10Stuart M. Beville Middle SchoolGrades: 6-8Distance: 1.1 mi
- 8/10Charles J. Colgan Sr. High SchoolGrades: PK,9-12Distance: 4.5 mi
Schools provided by the listing agent
- Elementary: Penn
- Middle: Beville
- High: Osbourn Park
- District: Prince William County Public Schools
Source: Bright MLS. This data may not be complete. We recommend contacting the local school district to confirm school assignments for this home.
Get a cash offer in 3 minutes
Find out how much your home could sell for in as little as 3 minutes with a no-obligation cash offer.
Estimated market value
$737,700
Get a cash offer in 3 minutes
Find out how much your home could sell for in as little as 3 minutes with a no-obligation cash offer.
Estimated market value
$737,700
Nearby cities
Nearby neighborhoods
Nearby zip codes
Other Woodbridge Topics
