Welcome home to this custom-built, stand-alone patio villa offering the ultimate in rare, low-maintenance luxury on a quiet cul-de-sac in popular Deer Creek Courts and located in Leawood. This vibrant ranch layout is designed for easy, main-level living, boasting soaring ceilings, intricate moldings, and large windows that flood the home with cheerful natural light. The grand great room serves as the heart of the home, flowing effortlessly into an open-concept kitchen and breakfast area that is perfect for entertaining. Home chefs will love the crisp white cabinetry, full suite of included appliances, and an enormous center island that is just waiting for your next charcuterie board. The useful main-floor office features elegant French doors and convenient access to the primary retreat. The primary bedroom suite serves as your personal oasis, complete with a spa-like attached bath featuring a walk-in shower, separate soaking tub, double sinks, and a generous walk-in closet with a built-in organizing system & see thru fireplace. Guests will feel right at home in the second bedroom and full bath, privately situated behind the kitchen. Need more space to play? The expansive lower level is a blank canvas awaiting your wildest design ideas, whether you envision a home theater, gym, or the ultimate game room. Outside, the charming patio and beautifully treed backyard offer a peaceful backdrop for morning coffee or evening cocktails, while the handsome stone and stucco facade and 2-car paneled garage deliver standout curb appeal + newer windows! Best of all, you can ditch the weekend chores because the HOA handles all the mowing, snow removal, and trash. Offering the absolute best value in Leawood with unbeatable proximity to premier shopping, dining, and easy highway access, this rare beauty won’t last long—hurry over and claim your dream lifestyle today!
Pending
$450,000
12918 Travis Ct, Overland Park, KS 66209
2beds
1,639sqft
Villa
Built in 1997
10,865 Square Feet Lot
$-- Zestimate®
$275/sqft
$145/mo HOA
What's special
- 20 days |
- 2,021 |
- 103 |
Zillow last checked:
Listing updated:
Listed by:
Shannon Brimacombe 913-269-1740,
Compass Realty Group
Source: Heartland MLS as distributed by MLS GRID,MLS#: 2628704
Facts & features
Interior
Bedrooms & bathrooms
- Bedrooms: 2
- Bathrooms: 2
- Full bathrooms: 2
Primary bedroom
- Features: All Carpet
- Level: Main
Bedroom 2
- Features: All Carpet
- Level: Main
Primary bathroom
- Features: Ceramic Tiles
- Level: Main
Bathroom 2
- Level: Main
Breakfast room
- Level: Main
Den
- Features: All Carpet
- Level: Main
Great room
- Level: Main
Laundry
- Level: Main
Heating
- Natural Gas
Cooling
- Electric
Appliances
- Included: Cooktop, Dishwasher, Disposal, Microwave, Refrigerator, Built-In Oven
- Laundry: Main Level, Off The Kitchen
Features
- Flooring: Carpet, Ceramic Tile, Wood
- Basement: Full,Unfinished
- Number of fireplaces: 1
- Fireplace features: Great Room
Interior area
- Total structure area: 1,639
- Total interior livable area: 1,639 sqft
- Finished area above ground: 1,639
Property
Parking
- Total spaces: 2
- Parking features: Attached, Garage Faces Front
- Attached garage spaces: 2
Features
- Patio & porch: Patio
Lot
- Size: 10,865 Square Feet
- Dimensions: .25
- Features: City Lot, Cul-De-Sac
Details
- Parcel number: NP157600000036
- Special conditions: Standard
Construction
Type & style
- Home type: SingleFamily
- Architectural style: Traditional
- Property subtype: Villa
Materials
- Stone & Frame
- Roof: Composition
Condition
- Year built: 1997
Utilities & green energy
- Sewer: Public Sewer
- Water: Public
Community & HOA
Community
- Security: Smoke Detector(s)
- Subdivision: Deer Creek Courts
HOA
- Has HOA: Yes
- Services included: Curbside Recycle, Maintenance Grounds, Snow Removal, Trash
- HOA fee: $145 monthly
Location
- Region: Overland Park
Financial & listing details
- Price per square foot: $275/sqft
- Tax assessed value: $427,600
- Annual tax amount: $5,005
- Date on market: 7/3/2026
- Listing terms: Cash,Conventional,FHA,VA Loan
- Exclusions: As Is
- Ownership: Private
Estimated market value
Not available
Estimated sales range
Not available
Not available
Price history
| Date | Event | Price |
|---|---|---|
| 7/5/2026 | Pending sale | $450,000$275/sqft |
Source:  Heartland MLS as distributed by MLS GRID #2628704 Report a problem Heartland MLS as distributed by MLS GRID #2628704 Report a problem | ||
| 7/3/2026 | Listed for sale | $450,000$275/sqft |
Source: Heartland MLS as distributed by MLS GRID #2628704 Report a problem | ||
Public tax history
| Year | Property taxes | Tax assessment |
|---|---|---|
| 2025 | $5,005 +1.1% | $49,174 +1.4% |
| 2024 | $4,950 +3.9% | $48,518 +1.5% |
| 2023 | $4,766 +1.3% | $47,794 +7.6% |
| 2022 | $4,704 | $44,424 +14.2% |
| 2021 | -- | $38,893 +0.9% |
| 2020 | $4,335 | $38,560 +2.7% |
| 2019 | -- | $37,536 +6.9% |
| 2018 | -- | $35,110 +3.2% |
| 2017 | $4,056 +7.9% | $34,006 +8% |
| 2016 | $3,757 +24.1% | $31,487 +24.5% |
| 2015 | $3,027 -6.2% | $25,300 -16% |
| 2013 | $3,225 +17.5% | $30,107 -1.8% |
| 2012 | $2,745 +5.5% | $30,647 +33.2% |
| 2010 | $2,603 -6.3% | $23,000 -11.1% |
| 2009 | $2,778 -1.5% | $25,875 |
| 2008 | $2,820 +2.4% | $25,875 |
| 2007 | $2,755 -8.2% | $25,875 -10.9% |
| 2006 | $3,000 | $29,049 +4.6% |
| 2005 | -- | $27,784 |
Find assessor info on the county website
Monthly payment
Est. payment
Payment breakdown
Explore the cost of this home by adjusting the details. Changes won't be saved.Climate risks
Neighborhood: Deer Creek
Nearby schools
GreatSchools rating
- 9/10Overland Trail Elementary SchoolGrades: K-5Distance: 0.7 mi
- 8/10Overland Trail Middle SchoolGrades: 6-8Distance: 0.9 mi
- 9/10Blue Valley North High SchoolGrades: 9-12Distance: 1 mi
Schools provided by the listing agent
- Elementary: Overland Trail
- Middle: Overland Trail
- High: Blue Valley North
Source: Heartland MLS as distributed by MLS GRID. This data may not be complete. We recommend contacting the local school district to confirm school assignments for this home.
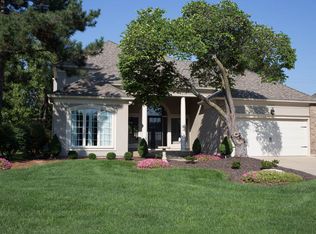
- $588,7003 bd3 ba2.4k sqft12922 Travis Ct, Overland Park, KS 66209Off Market
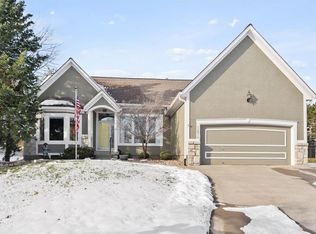
- $--3 bd3 ba2.3k sqft12914 Travis Ct, Overland Park, KS 66209Sold
- $560,1004 bd3 ba1.6k sqft12915 Travis Ct, Overland Park, KS 66209Off Market
- $614,4003 bd3 ba2.2k sqft12923 Travis Ct, Overland Park, KS 66209Off Market
- $620,8003 bd3 ba1.9k sqft12919 Travis Ct, Overland Park, KS 66209Off Market
- $552,4003 bd2 ba1.8k sqft6914 W 130th St, Overland Park, KS 66209Off Market
- $593,4004 bd3 ba2.2k sqft7027 W 129th Pl, Overland Park, KS 66209Off Market
- $--4 bd4 ba3.3k sqft7027 W 129th Pl, Overland Park, KS 66213Sold
A local agent can set up tours, give advice and negotiate with sellers.
A local lender can help you make sure your offer is ready when you are.
Similar homes
- $415,0002 bd2 ba1.5k sqft9428 W 123rd St, Overland Park, KS 66213For Sale
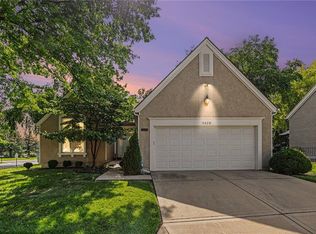 MLS ID #2629695, Chris Collins, Keller Williams Realty Partners Inc.. Heartland MLS as distributed by MLS GRID
 - $460,0003 bd3 ba2k sqft8017 W 149th St, Overland Park, KS 66223For Sale
 MLS ID #2624768, Stacy Cohen, Compass Realty Group. Heartland MLS as distributed by MLS GRID
 - $539,0003 bd3 ba2k sqft5031 W 120th Pl, Overland Park, KS 66209For Sale
 MLS ID #2622802, Jayan Abraham, Platinum Realty LLC. Heartland MLS as distributed by MLS GRID
 - $429,9004 bd3 ba2.2k sqft6702 W 156th Ter, Overland Park, KS 66223For Sale
 MLS ID #2621484, Molly Rector, Platinum Realty LLC. Heartland MLS as distributed by MLS GRID
 - $450,0003 bd3 ba2.1k sqft9726 Reeder St, Overland Park, KS 66214For SaleMLS ID #2630524, Louise Mankameyer, Weichert, Realtors Welch & Co.. Heartland MLS as distributed by MLS GRID
- $449,5004 bd2 ba1.9k sqft7317 Wyoming St, Kansas City, MO 64114For SaleMLS ID #2629793, Rhonda Davis, Murrell Homes Real Estate Grp. Heartland MLS as distributed by MLS GRID
- $428,9005 bd4 ba2.4k sqft563 E 129th Ter, Kansas City, MO 64145For SaleMLS ID #2616503, Sheryl Taylor, Keller Williams Realty Partners Inc.. Heartland MLS as distributed by MLS GRID
- $480,0004 bd4 ba2.2k sqft9724 Slater Ln, Overland Park, KS 66212For SaleMLS ID #2624473, Omar Herrera, Platinum Realty LLC. Heartland MLS as distributed by MLS GRID
- $448,9003 bd3 ba1.7k sqft16144 Linden St, Overland Park, KS 66085For SaleMLS ID #2629413, Charlene Muller, ReeceNichols- Leawood Town Center. Heartland MLS as distributed by MLS GRID
- $459,9003 bd3 ba2.1k sqft716 E 110th Ter, Kansas City, MO 64131For SaleMLS ID #2625022, Janie Snider, Keller Williams Realty Partners Inc.. Heartland MLS as distributed by MLS GRID
- $425,0003 bd3 ba1.7k sqft1216 W 97th St, Kansas City, MO 64114For SaleMLS ID #2625307, Ray Homes KC Team, Compass Realty Group. Heartland MLS as distributed by MLS GRID
- $409,9004 bd3 ba2k sqft15306 W 121st Ter, Olathe, KS 66062For SaleMLS ID #2629562, Cyndee Sole, ReeceNichols - Lees Summit. Heartland MLS as distributed by MLS GRID
- $635,0004 bd3 ba2.3k sqft12841 Pembroke Cir, Leawood, KS 66209For SaleMLS ID #2620660, Lonnie Branson, Keller Williams Southland. Heartland MLS as distributed by MLS GRID
- $390,0003 bd3 ba1.7k sqft15512 S Arapaho St, Olathe, KS 66062For SaleMLS ID #2623805, Jenni Reecht, Weichert, Realtors Welch & Co.. Heartland MLS as distributed by MLS GRID
- $390,0004 bd2 ba1.8k sqft10428 Grand Ave, Kansas City, MO 64114For SaleMLS ID #2629769, Tamra Trickey, ReeceNichols - Leawood. Heartland MLS as distributed by MLS GRID
- $390,0004 bd3 ba2.1k sqft12836 Saint Andrews Dr, Kansas City, MO 64145For SaleMLS ID #2618731, Charles Wilson, ReeceNichols - Country Club Plaza. Heartland MLS as distributed by MLS GRID
- $420,0003 bd4 ba2k sqft12264 S Crest Dr, Olathe, KS 66061For SaleMLS ID #2628443, Peter Garabedian, Real Broker, LLC. Heartland MLS as distributed by MLS GRID
- $440,0004 bd3 ba2.1k sqft9915 Belleview Ave, Kansas City, MO 64114For SaleMLS ID #2616216, Robbie Smart, Weichert, Realtors Welch & Co.. Heartland MLS as distributed by MLS GRID
- $385,0003 bd2 ba1.9k sqft5808 Mackey St, Merriam, KS 66202For SaleMLS ID #2631162, Thrive RealEstate KC Team, KW KANSAS CITY METRO. Heartland MLS as distributed by MLS GRID
- $500,0004 bd3 ba1.7k sqft5118 El Monte St, Roeland Park, KS 66205For SaleMLS ID #2629999, Michael Morris, EXP Realty LLC. Heartland MLS as distributed by MLS GRID
