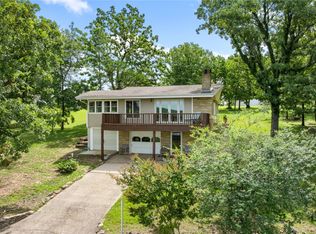
Pristine BULL SHOALS LAKEFRONT 3BR/3BA/3CAR custom home on 13 ACRES. Incredibly special, quality-built, one-level lake home offers expansive views of crystal blue Bull Shoals across from the mouth of Bee Creek just north of Tucker Hollow. Uniquely designed to enjoy lake views from all 3 bedrooms and its hexagonal great room, you won't find a more private, peaceful setting to entertain family and friends. The heart of this home enjoys an open concept living room with wet bar, dining area and kitchen surrounding a massive stone two-sided, wood-burning fireplace with vaulted ceiling. Lake views abound both inside and out thanks to floor-to-ceiling windows and1120SF of wrap-around deck. Large master suite offers custom walk-in shower, dual vanity with skylight, expansive cabinetry, oversized closet, not to mention lake views, deck access and see-through fireplace shared with an adjacent bedroom/study. Third bedroom, full guest bath, half bath and laundry are quietly located at the opposite end of the house. Well-loved and maintained, this 2647SF home has been a full-time residence and is being sold for the first time since it was built in 1995. The house has seen numerous updates over the years, most notably $40K upgrade to tile flooring, bath fixtures, kitchen refresh to cabinetry, lighting, wet-bar, granite counters, appliances including LG fridge in 2022; $25K new roof and gutters in 2020; $37K Timber Tech decking with aluminum railing in 2018; newer pressure tank in well house. Oversized attached 3-car garage with 26' workbench, potting bench, utility sink, and added storage. Nearby 24'x24' electrified metal shed offers tractor and ATV storage. If you've been searching for your own lake oasis, this one-of-a-kind property deserves a look. Nestled down a private gated driveway just off the county road, this partially furnished lake retreat has room for you to personalize and a spectacular lake view that can be greatly improved at your discretion.
Active
$580,000
1292 Mo Ark Road, Cedarcreek, MO 65627
3beds
2,647sqft
Single Family Residence
Built in 1995
13 Acres Lot
$-- Zestimate®
$219/sqft
$-- HOA
What's special
Spectacular lake viewPrivate gated drivewayLarge master suiteOversized closetCustom walk-in showerBath fixturesExpansive cabinetry
- 3 days
- 257
- 35
Zillow last checked:
Listing updated:
Listed by:
Julie L Clifford 417-593-9537,
Murney Associates - Nixa
Source: SOMOMLS as distributed by MLS GRID,MLS#: 60338051
Facts & features
Interior
Bedrooms & bathrooms
- Bedrooms: 3
- Bathrooms: 3
- Full bathrooms: 2
- 1/2 bathrooms: 1
Primary bedroom
- Description: Fireplace / Deck Access
- Area: 287.43
- Dimensions: 22.11 x 13
Bedroom 2
- Description: Fireplace / Deck Access
- Area: 185.44
- Dimensions: 15.2 x 12.2
Bedroom 3
- Description: Skylight / Deck Access
- Area: 168.64
- Dimensions: 13.6 x 12.4
Primary bathroom
- Description: Skylight / Dual Vanity / Walk-in Shower
- Area: 123.5
- Dimensions: 13 x 9.5
Bathroom full
- Description: Jacuzzi Tub / Step-in Shower
- Area: 63.36
- Dimensions: 12.4 x 5.11
Bathroom half
- Area: 25.55
- Dimensions: 5 x 5.11
Deck
- Description: 1120SF / Wrap-around / Lakeview
- Area: 1230
- Dimensions: 123 x 10
Garage
- Description: Workbench / Potting Bench / Utility Sink
- Area: 936
- Dimensions: 36 x 26
Great room
- Description: Sunken Living Room / Wet Bar
- Area: 560
- Dimensions: 35 x 16
Kitchen
- Description: Kitchen / Nook / Dining Area
- Area: 459
- Dimensions: 27 x 17
Laundry
- Area: 67.45
- Dimensions: 13.2 x 5.11
Other
- Description: MBR Walk-in Closet
- Area: 88.27
- Dimensions: 9.1 x 9.7
Heating
- Forced Air, Central, Fireplace(s), Heat Pump, Electric
Cooling
- Attic Fan, Ceiling Fan(s), Heat Pump, Central Air
Appliances
- Included: Dishwasher, Free-Standing Electric Oven, Dryer, Washer, Microwave, Refrigerator, Electric Water Heater, Disposal
Features
- Has basement: No
- Has fireplace: Yes
- Fireplace features: Bedroom, Two or More, Wood Burning, Stone, Glass Doors, Double Sided, Great Room, Kitchen
Interior area
- Total structure area: 2,647
- Total interior livable area: 2,647 sqft
- Finished area above ground: 2,647
- Finished area below ground: 0
Property
Parking
- Total spaces: 3
- Parking features: Circular Driveway, Workshop in Garage, Oversized, Garage Door Opener
- Attached garage spaces: 3
- Has uncovered spaces: Yes
Features
- Levels: One
- Stories: 1
- Patio & porch: Covered, Deck
- Has view: Yes
- View description: Panoramic, Lake
- Has water view: Yes
- Water view: Lake
Lot
- Size: 13 Acres
Details
- Parcel number: 221.011000000007.000
Construction
Type & style
- Home type: SingleFamily
- Architectural style: Ranch
- Property subtype: Single Family Residence
Condition
- Year built: 1995
Utilities & green energy
- Sewer: Septic Tank
- Water: Private
Community & HOA
Community
- Subdivision: N/A
Location
- Region: Cedarcreek
Financial & listing details
- Price per square foot: $219/sqft
- Tax assessed value: $530
- Annual tax amount: $1,607
- Date on market: 11/9/2026
- Listing terms: Cash,Conventional
- Road surface type: Asphalt, Gravel
Estimated market value
Not available
Estimated sales range
Not available
Not available
Price history
| Date | Event | Price |
|---|---|---|
| 11/9/2026 | Listed for sale | $580,000$219/sqft |
Source:  SOMOMLS as distributed by MLS GRID #60338051 Report a problem | ||
Public tax history
| Year | Property taxes | Tax assessment |
|---|---|---|
| 2025 | $5 +7% | $100 |
| 2024 | $5 +0.9% | $100 |
| 2023 | $5 | $100 |
| 2022 | $5 +0.7% | $100 |
| 2021 | $5 -3.8% | $100 |
| 2020 | $5 | $100 |
| 2019 | $5 | $100 |
| 2018 | $5 +0.4% | $100 |
| 2017 | $5 | $100 |
| 2016 | $5 +0.2% | $100 |
| 2015 | $5 -0.2% | $100 |
| 2014 | $5 | $100 |
| 2012 | -- | $100 |
| 2011 | -- | $100 |
| 2010 | -- | $100 |
Find assessor info on the county website
Monthly payment
Est. payment
Payment breakdown
Explore the cost of this home by adjusting the details. Changes won't be saved.Climate risks
Neighborhood: 65627
Nearby schools
Schools provided by the listing agent
- Elementary: Forsyth
- Middle: Forsyth
- High: Forsyth
Source: SOMOMLS as distributed by MLS GRID. This data may not be complete. We recommend contacting the local school district to confirm school assignments for this home.
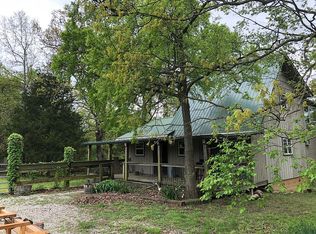
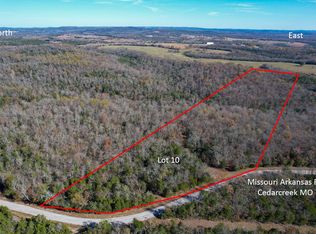
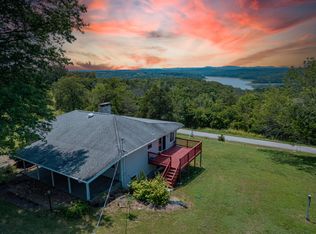
Similar homes
- $625,0003 bd3 ba1.9k sqft290 Mckee Drive, Cedarcreek, MO 65627Active

 MLS ID #60330762, Parker Stone, Keller Williams Tri-Lakes. SOMOMLS as distributed by MLS GRID
- $625,0003 bd3 ba2.9k sqft(Undisclosed Address), Yellville, AR 72687For Sale

 MLS ID #26025558, Roger Turner, Roger Turner Realty, Inc.. CARMLS
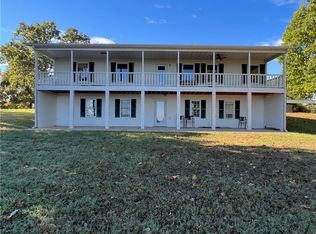
- $499,9004 bd3 ba2.9k sqft400 Mc 2032, Yellville, AR 72687For Sale
 MLS ID #1365675, David Head, Ozark Haven Realty. ArkansasOne MLS
- $550,0003 bd3 ba2k sqft1743 Parkview Dr, Diamond City, AR 72644For Sale
 MLS ID #1365822, Roger A. Turner, Roger Turner Realty, Inc.. ArkansasOne MLS
- $429,9003 bd4 ba3.1k sqft2382 Minnow Drive, Omaha, AR 72662Active w/ContingencyMLS ID #60295306, Jim Strong, ReeceNichols - Branson. SOMOMLS as distributed by MLS GRID
- $570,0003 bd2 ba1.9k sqft139 Wolf Trail, Hollister, MO 65672ActiveMLS ID #60322946, Booker Cox III, Foggy River Realty LLC. SOMOMLS as distributed by MLS GRID
- $450,0002 bd2 ba1.8k sqft3036 Cedar Tree Ct, Lead Hill, AR 72644For SaleMLS ID #26034000, Preston W Stoll, Legacy Farm & Land Specialist LLC. CARMLS
- $599,0005 bd2 ba2.4k sqft345 Hope Creek Ln, Harrison, AR 72601For SaleMLS ID #26017327, Morgan Hawkins, Re/Max Unlimited. CARMLS
- $475,0005 bd3 ba3k sqft229 Shore Acres Drive, Powersite, MO 65731ActiveMLS ID #60332650, Jeff Reynolds, Keller Williams Tri-Lakes. SOMOMLS as distributed by MLS GRID
- $485,0005 bd3 ba2.5k sqft957 Cane Creek Road, Kissee Mills, MO 65680ActiveMLS ID #60313834, Kelly Meyer, ReeceNichols - Branson. SOMOMLS as distributed by MLS GRID
- $679,0003 bd2 ba1.6k sqft2395 Yandell Cove Road, Kirbyville, MO 65679ActiveMLS ID #60333066, Amanda Donat, The Realty.Group, LLC. SOMOMLS as distributed by MLS GRID
- $729,9003 bd2 ba2.1k sqft335 Mcgee-Keys Road, Kissee Mills, MO 65680ActiveMLS ID #60336986, Rebekah Greenwood, Unlimited Inc.. SOMOMLS as distributed by MLS GRID
- $579,8004 bd3 ba3.6k sqftTbd W Enon Road, Omaha, AR 72662ActiveMLS ID #60335414, Marty Wilhite, Ozark Mountain Realty Group, LLC. SOMOMLS as distributed by MLS GRID
