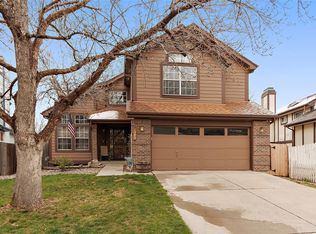
Welcome to 1292 W 133rd Circle, a beautifully updated 4-bedroom, 2-bathroom tri-level home in the heart of Westminster! Surrounded by green space and neighborhood parks, this home is a remodeled dream. With a spacious layout, modern updates, and a private fenced backyard, this home is perfect for comfortable everyday living + entertaining. Step inside to a bright and airy living space featuring vaulted ceilings, skylights, and double-pane windows, filling the home with natural light. This area can function as a TV/hangout space and/or a formal dining room. Then the lower level cozy family room boasts a charming fireplace AND new built-in dry bar (complete with two beverage coolers!), creating a warm and inviting atmosphere with loads of character. The star of the show in this home is the stunningly updated kitchen with sleek grey + navy cabinetry (complete with custom pull out drawers and accent shelving), white quartz countertops, tasteful gold hardware, and top-of-the-line appliances. Upstairs, both spacious bedrooms feature large windows, ceiling fans, plush carpet, and custom closet organizers - offering both comfort and function. The lower level also houses a 3rd private bedroom, perfect for visiting guests or a home office. Then the finished basement adds even more living space, perfect for a play area, theatre room, or a conforming 4th bedroom. This level also offers an oversized laundry room with even more built-ins and cabinetry! Out back, enjoy the expansive deck overlooking the fully fenced private backyard, ideal for outdoor dining, relaxing, or entertaining. Complete with garden space and a dog run! And NO HOA to boot! This home is perfectly situated near parks, trails, shopping, dining, and top-rated schools, and easy access to I-25 for a quick commute to Denver or Boulder. Don’t miss out on this move-in ready cutie. Schedule your showing today!
Sold for $585,000
Street View
$585,000
1292 W 133rd Circle, Westminster, CO 80234
4beds
1,829sqft
Single Family Residence
Built in 1989
6,732 Square Feet Lot
$560,800 Zestimate®
$320/sqft
$2,951 Estimated rent
Home value
$560,800
$522,000 - $600,000
$2,951/mo
Zestimate® history
Owner options
List your home for rent
$2,951/mo
Rent Zestimate®
Find your next renter with Zillow Rental Manager. Plus, with online applications, you can quickly screen prospective tenants – for free.
$2,951/mo
Rent Zestimate®
Refinance and save
$3,414/mo
Est. payment
Refinancing to a lower rate could help reduce your monthly payments and save thousands over the life of the loan.
$3,414/mo
Est. payment
Explore your selling options
Work with a Zillow partner agent
Leverage their expertise and Zillow's premium Showcase listings to get your home seen by more buyers.
Get startedList with your own agent
Get your home in front of millions of buyers by listing it on Zillow.
Learn how to do itSell it yourself
Take full control of how buyers see your home on Zillow by listing For Sale by Owner (FSBO).
List your homeWhat's special
Charming fireplacePrivate fenced backyardGarden spaceFully fenced private backyardExpansive deckVaulted ceilingsPlush carpet
Zillow last checked:
Listing updated:
Listed by:
Madison Kissel 303-949-8697 madison.kissel@compass.com,
Compass - Denver
Bought with:
Merima Huseljic, 100072650
RE/MAX Alliance
Source: REcolorado as distributed by MLS GRID,MLS#: 7591437
Facts & features
Interior
Bedrooms & bathrooms
- Bedrooms: 4
- Bathrooms: 2
- Full bathrooms: 1
- 3/4 bathrooms: 1
Bedroom
- Description: Private Bedroom, Perfect For Home Office Or Visiting Guests
- Level: Lower
- Area: 108.24 Square Feet
- Dimensions: 8.8 x 12.3
Bedroom
- Description: Vaulted Ceilings + Custom Built-In Closet Organizer
- Level: Upper
- Area: 165 Square Feet
- Dimensions: 12.5 x 13.2
Bedroom
- Description: Generously Sized With Ample Closet Space + Day/Night Window Blinds
- Level: Upper
- Area: 123.69 Square Feet
- Dimensions: 9.3 x 13.3
Bedroom
- Description: Conforming With Oversized Closet And Egress Window
- Level: Basement
- Area: 187.74 Square Feet
- Dimensions: 12.6 x 14.9
Bathroom
- Description: Conveniently Accessed From Hallway, With Modernized Updates
- Level: Lower
- Area: 47.32 Square Feet
- Dimensions: 5.2 x 9.1
Bathroom
- Description: Tastefully-Updated
- Level: Upper
- Area: 49.98 Square Feet
- Dimensions: 5.1 x 9.8
Family room
- Description: Cozy And Versatile With Fireplace And Built-In Dry Bar
- Level: Lower
- Area: 199.64 Square Feet
- Dimensions: 12.4 x 16.1
Kitchen
- Description: Quartz Countertops And Sleek Grey/Navy Cabinetry With Soft Close + Pullouts
- Level: Main
- Area: 193.44 Square Feet
- Dimensions: 12.4 x 15.6
Laundry
- Description: Dedicated Laundry With Ample Storage And Built In Organization
- Level: Basement
- Area: 83.75 Square Feet
- Dimensions: 6.7 x 12.5
Living room
- Description: Vaulted Ceilings, New Engineered Hardwoods, And Oversized Windows
- Level: Main
- Area: 258.39 Square Feet
- Dimensions: 9.9 x 26.1
Heating
- Forced Air, Natural Gas
Cooling
- Central Air
Appliances
- Included: Dishwasher, Disposal, Dryer, Microwave, Oven, Refrigerator, Washer, Wine Cooler
- Laundry: In Unit
Features
- Built-in Features, Ceiling Fan(s), Eat-in Kitchen, High Ceilings, Kitchen Island, Open Floorplan, Quartz Counters, Radon Mitigation System, Smoke Free, Vaulted Ceiling(s)
- Flooring: Carpet, Tile, Wood
- Windows: Double Pane Windows, Skylight(s)
- Basement: Finished,Full
- Number of fireplaces: 1
- Fireplace features: Electric, Family Room
Interior area
- Total structure area: 1,829
- Total interior livable area: 1,829 sqft
- Finished area above ground: 1,395
- Finished area below ground: 434
Property
Parking
- Total spaces: 2
- Parking features: Dry Walled, Exterior Access Door, Insulated Garage
- Attached garage spaces: 2
Features
- Levels: Tri-Level
- Patio & porch: Deck
- Exterior features: Dog Run, Garden, Private Yard
- Fencing: Full
Lot
- Size: 6,732 Square Feet
- Features: Corner Lot, Landscaped, Level, Near Public Transit, Sprinklers In Front, Sprinklers In Rear
Details
- Parcel number: R0019344
- Special conditions: Standard
Construction
Type & style
- Home type: SingleFamily
- Architectural style: Traditional
- Property subtype: Single Family Residence
Materials
- Frame, Wood Siding
- Roof: Composition
Condition
- Updated/Remodeled
- Year built: 1989
Utilities & green energy
- Sewer: Public Sewer
- Water: Public
- Utilities for property: Cable Available
Community & HOA
Community
- Security: Carbon Monoxide Detector(s), Smoke Detector(s)
- Subdivision: Quail Crossing
HOA
- Has HOA: No
Location
- Region: Westminster
Financial & listing details
- Price per square foot: $320/sqft
- Tax assessed value: $524,000
- Annual tax amount: $3,380
- Date on market: 5/1/2025
- Listing terms: Cash,Conventional,FHA,VA Loan
- Exclusions: Staging Items, Exterior Lights + Planters
- Ownership: Individual
- Electric utility on property: Yes
- Road surface type: Paved
Price history
| Date | Event | Price |
|---|---|---|
| 5/30/2025 | Sold | $585,000+1.7%$320/sqft |
Source:  REcolorado as distributed by MLS GRID #7591437 Report a problem REcolorado as distributed by MLS GRID #7591437 Report a problem | ||
| 5/6/2025 | Pending sale | $575,000$314/sqft |
Source: REcolorado as distributed by MLS GRID #7591437 Report a problem | ||
| 5/1/2025 | Listed for sale | $575,000+3.2%$314/sqft |
Source: REcolorado as distributed by MLS GRID #7591437 Report a problem | ||
| 10/25/2022 | Sold | $557,400+33.3%$305/sqft |
Source: Public Record Report a problem | ||
| 9/21/2021 | Sold | $418,000+21.2%$229/sqft |
Source: Public Record Report a problem | ||
| 5/8/2017 | Sold | $345,000-1.4%$189/sqft |
Source: Public Record Report a problem | ||
| 3/31/2017 | Pending sale | $350,000$191/sqft |
Source: Coldwell Banker Residential Brokerage - North Metro #9677696 Report a problem | ||
| 3/31/2017 | Listed for sale | $350,000$191/sqft |
Source: Coldwell Banker Residential Brokerage - North Metro #9677696 Report a problem | ||
| 1/6/2017 | Listing removed | $350,000$191/sqft |
Source: Coldwell Banker Residential Brokerage - Parker #9677696 Report a problem | ||
| 12/2/2016 | Pending sale | $350,000$191/sqft |
Source: Coldwell Banker Residential Brokerage - Parker #9677696 Report a problem | ||
| 11/15/2016 | Listed for sale | $350,000$191/sqft |
Source: Coldwell Banker Residential Brokerage - Parker #9677696 Report a problem | ||
Public tax history
| Year | Property taxes | Tax assessment |
|---|---|---|
| 2025 | $3,380 +1.1% | $32,760 -17.9% |
| 2024 | $3,342 +26.9% | $39,910 |
| 2023 | $2,634 -3.2% | $39,910 +51.5% |
| 2022 | $2,721 | $26,340 -2.8% |
| 2021 | -- | $27,100 +8.8% |
| 2020 | $2,517 | $24,910 -0.2% |
| 2019 | $2,517 +20.4% | $24,960 +25.2% |
| 2018 | $2,091 | $19,940 |
| 2017 | $2,091 | $19,940 +14.7% |
| 2016 | -- | $17,390 |
| 2015 | $1,691 | $17,390 +21.6% |
| 2014 | -- | $14,300 |
| 2013 | -- | $14,300 -6.2% |
| 2012 | -- | $15,240 |
| 2011 | -- | $15,240 +3.2% |
| 2010 | -- | $14,770 |
| 2009 | -- | $14,770 -5.9% |
| 2008 | -- | $15,700 |
| 2007 | -- | $15,700 -3.8% |
| 2006 | -- | $16,320 |
| 2005 | -- | $16,320 +7.9% |
| 2004 | -- | $15,120 |
| 2003 | $1,380 +2.4% | $15,120 +3.4% |
| 2002 | $1,348 +15.7% | $14,620 +22.5% |
| 2001 | $1,165 | $11,930 |
Find assessor info on the county website
Neighborhood: 80234
Nearby homes
- $556,9004 bd4 ba2.7k sqft1288 W 133rd Cir, Westminster, CO 80234Off Market
- $542,8003 bd4 ba2.7k sqft1284 W 133rd Cir, Westminster, CO 80234Off Market

- $485,3003 bd2 ba1.8k sqft1299 W 133rd Cir, Westminster, CO 80234Off Market

- $535,8003 bd2 ba1.5k sqft1302 W 133rd Cir, Westminster, CO 80234Off Market
- $554,4004 bd2 ba1.9k sqft1267 W 133rd Way, Westminster, CO 80234Off Market
- $579,7004 bd4 ba2.5k sqft1297 W 133rd Way, Westminster, CO 80234Off Market
- $588,8004 bd2 ba2.3k sqft1277 W 133rd Way, Westminster, CO 80234Off Market
- $565,8004 bd4 ba2.1k sqft1257 W 133rd Way, Westminster, CO 80234Off Market
Nearby schools
GreatSchools rating
- 8/10Arapahoe Ridge Elementary SchoolGrades: PK-5Distance: 0.3 mi
- 5/10Silver Hills Middle SchoolGrades: 6-8Distance: 1.1 mi
- 9/10Legacy High SchoolGrades: 9-12Distance: 1 mi
Schools provided by the listing agent
- Elementary: Arapahoe Ridge
- Middle: Silver Hills
- High: Legacy
- District: Adams 12 5 Star Schl
Source: REcolorado as distributed by MLS GRID. This data may not be complete. We recommend contacting the local school district to confirm school assignments for this home.
Get a cash offer in 3 minutes
Find out how much your home could sell for in as little as 3 minutes with a no-obligation cash offer.
Estimated market value
$560,800
Get a cash offer in 3 minutes
Find out how much your home could sell for in as little as 3 minutes with a no-obligation cash offer.
Estimated market value
$560,800
- Colorado
- Adams County
- Westminster
- 80234
- 1292 W 133rd Circle
Nearby cities
Nearby zip codes
Other Westminster Topics
