Set in a charming, established neighborhood with tree-lined streets and manicured lawns, this inviting Dible Tudor blends character, thoughtful updates, and everyday functionality. A private drive leads to the side-entry 2-car garage, with a convenient mudroom and half bath creating an ideal drop zone.
The updated kitchen features quartz countertops, subway tile backsplash, open shelving, gas cooktop, and navy cabinetry with gold hardware—perfectly positioned between the dining room, breakfast area, and great room for seamless flow. The great room is anchored by a fireplace with Italian tile surround, while the adjacent all-season porch offers flexible space for a home office or cozy retreat.
Step outside to a newly built deck overlooking a beautifully landscaped, fenced backyard—ideal for entertaining or relaxing.
Upstairs, the spacious primary suite includes dual closets, a reading nook, and private ensuite bath. Two additional bedrooms share a Hollywood-style bath. The finished lower level adds a second living area with built-ins and laundry.
Well maintained with key updates already completed, this home offers the opportunity to further personalize and add value over time. Prime location with quick access to both Kansas and Missouri, plus shopping, dining, and everyday amenities just minutes away.
Sold
Price Unknown
1292 W 72nd Ter, Kansas City, MO 64114
3beds
2,480sqft
Single Family Residence
Built in 1941
7,011 Square Feet Lot
$543,000 Zestimate®
$--/sqft
$3,224 Estimated rent
Home value
$543,000
$500,000 - $592,000
$3,224/mo
Zestimate® history
Owner options
List your home for rent
$3,224/mo
Rent Zestimate®
Find your next renter with Zillow Rental Manager. Plus, with online applications, you can quickly screen prospective tenants – for free.
$3,224/mo
Rent Zestimate®
Refinance and save
Refinancing to a lower rate could help reduce your monthly payments and save thousands over the life of the loan.
Explore your selling options
Work with a Zillow partner agent
Leverage their expertise and Zillow's premium Showcase listings to get your home seen by more buyers.
Get startedList with your own agent
Get your home in front of millions of buyers by listing it on Zillow.
Learn how to do itSell it yourself
Take full control of how buyers see your home on Zillow by listing For Sale by Owner (FSBO).
List your homeWhat's special
Zillow last checked:
Listing updated:
Listed by:
Veronica Jaster 816-213-4623,
ReeceNichols - Country Club Plaza,
KBT Plaza Team 913-239-2070,
ReeceNichols - Country Club Plaza
Bought with:
Helen Scarfino, 2012009985
ReeceNichols-KCN
Source: Heartland MLS as distributed by MLS GRID,MLS#: 2618900
Facts & features
Interior
Bedrooms & bathrooms
- Bedrooms: 3
- Bathrooms: 3
- Full bathrooms: 2
- 1/2 bathrooms: 1
Primary bedroom
- Features: Ceiling Fan(s), Wood Floor
- Level: Second
- Dimensions: 19 x 12
Bedroom 2
- Features: Walk-In Closet(s), Wood Floor
- Level: Second
- Dimensions: 16 x 10
Bedroom 3
- Features: Wood Floor
- Level: Second
- Dimensions: 16 x 10
Primary bathroom
- Features: Ceramic Tiles, Shower Over Tub
- Level: Second
Bathroom 2
- Features: Ceramic Tiles, Shower Only, Tub Only
- Level: Second
Breakfast room
- Level: First
- Dimensions: 11 x 7
Den
- Features: Ceramic Tiles
- Level: First
- Dimensions: 16 x 8
Dining room
- Features: Wood Floor
- Level: First
- Dimensions: 14 x 12
Family room
- Features: Built-in Features, Carpet
- Level: Lower
- Dimensions: 24 x 14
Half bath
- Level: First
Kitchen
- Features: Indirect Lighting, Pantry, Quartz Counter
- Level: First
- Dimensions: 16 x 9
Living room
- Features: Fireplace, Wood Floor
- Level: First
- Dimensions: 22 x 12
Sitting room
- Features: Built-in Features, Wood Floor
- Level: Second
- Dimensions: 5 x 4
Heating
- Forced Air
Cooling
- Attic Fan, Electric
Appliances
- Included: Dishwasher, Disposal, Microwave, Gas Range, Stainless Steel Appliance(s)
- Laundry: In Basement, Laundry Room
Features
- Ceiling Fan(s), Painted Cabinets, Pantry, Vaulted Ceiling(s), Walk-In Closet(s)
- Flooring: Laminate, Tile, Wood
- Doors: Storm Door(s)
- Windows: Skylight(s)
- Basement: Daylight,Finished,Interior Entry,Stone/Rock
- Number of fireplaces: 1
- Fireplace features: Gas Starter, Living Room
Interior area
- Total structure area: 2,480
- Total interior livable area: 2,480 sqft
- Finished area above ground: 2,046
- Finished area below ground: 434
Property
Parking
- Total spaces: 2
- Parking features: Attached, Garage Door Opener, Garage Faces Rear, Garage Faces Side
- Attached garage spaces: 2
Features
- Patio & porch: Deck, Patio
- Fencing: Wood
Lot
- Size: 7,011 Square Feet
- Dimensions: 140 x 50
- Features: City Lot, Level
Details
- Additional structures: Shed(s)
- Parcel number: 47430032100000000
Construction
Type & style
- Home type: SingleFamily
- Architectural style: Traditional,Tudor
- Property subtype: Single Family Residence
Materials
- Concrete, Stucco
- Roof: Composition
Condition
- Year built: 1941
Utilities & green energy
- Sewer: Public Sewer
- Water: Public
Community & HOA
Community
- Subdivision: Ward Park
HOA
- Has HOA: No
Location
- Region: Kansas City
Financial & listing details
- Tax assessed value: $494,500
- Annual tax amount: $7,881
- Date on market: 5/28/2026
- Listing terms: Cash,Conventional
- Ownership: Private
- Road surface type: Paved
Price history
| Date | Event | Price |
|---|---|---|
| 6/24/2026 | Sold | -- |
Source:  Heartland MLS as distributed by MLS GRID #2618900 Report a problem Heartland MLS as distributed by MLS GRID #2618900 Report a problem | ||
| 5/29/2026 | Contingent | $525,000$212/sqft |
Source: Heartland MLS as distributed by MLS GRID #2618900 Report a problem | ||
| 5/28/2026 | Listed for sale | $525,000+11.9%$212/sqft |
Source: Heartland MLS as distributed by MLS GRID #2618900 Report a problem | ||
| 8/22/2022 | Sold | -- |
Source: Heartland MLS as distributed by MLS GRID #2390749 Report a problem | ||
| 8/8/2022 | Pending sale | $469,000$189/sqft |
Source: Heartland MLS as distributed by MLS GRID #2390749 Report a problem | ||
| 7/23/2022 | Contingent | $469,000$189/sqft |
Source: Heartland MLS as distributed by MLS GRID #2390749 Report a problem | ||
| 7/20/2022 | Price change | $469,000-1.3%$189/sqft |
Source: Heartland MLS as distributed by MLS GRID #2390749 Report a problem | ||
| 7/11/2022 | Price change | $475,000-2.9%$192/sqft |
Source: Heartland MLS as distributed by MLS GRID #2390749 Report a problem | ||
| 7/8/2022 | Listed for sale | $489,000+27%$197/sqft |
Source: Heartland MLS as distributed by MLS GRID #2390749 Report a problem | ||
| 3/24/2021 | Listing removed | -- |
Source: Owner Report a problem | ||
| 12/2/2020 | Listing removed | $385,000$155/sqft |
Source: Owner Report a problem | ||
| 12/2/2020 | Pending sale | $385,000$155/sqft |
Source: Owner Report a problem | ||
| 11/10/2020 | Listed for sale | $385,000$155/sqft |
Source: Owner Report a problem | ||
Public tax history
| Year | Property taxes | Tax assessment |
|---|---|---|
| 2025 | $7,881 +22.2% | $93,955 +15% |
| 2024 | $6,448 +1% | $81,700 |
| 2023 | $6,387 +9% | $81,700 +14.7% |
| 2022 | $5,861 +0.3% | $71,250 |
| 2021 | $5,841 +12.7% | $71,250 +14.1% |
| 2020 | $5,182 +2.1% | $62,421 |
| 2019 | $5,074 | $62,421 +30.3% |
| 2018 | $5,074 +27.7% | $47,894 |
| 2017 | $3,973 +5.4% | $47,894 +1.5% |
| 2016 | $3,770 +1.4% | $47,206 +2% |
| 2014 | $3,719 +9% | $46,280 |
| 2013 | $3,411 +0.5% | $46,280 +11.5% |
| 2012 | $3,395 +0.1% | $41,513 |
| 2011 | $3,391 +0.8% | $41,513 |
| 2010 | $3,363 -6.4% | $41,513 |
| 2009 | $3,593 +0.5% | $41,513 -6.9% |
| 2008 | $3,576 -0.9% | $44,593 |
| 2007 | $3,609 +0% | $44,593 |
| 2006 | $3,608 +16.5% | $44,593 |
| 2005 | $3,096 +0.1% | $44,593 +14.6% |
| 2004 | $3,094 +14.3% | $38,920 |
| 2003 | $2,707 +0.3% | $38,920 +15% |
| 2002 | $2,700 +11.7% | $33,843 |
| 2001 | $2,417 | $33,843 |
Find assessor info on the county website
Neighborhood: Ward Parkway
Nearby homes
- $497,4003 bd3 ba1.9k sqft1288 W 72nd Ter, Kansas City, MO 64114Off Market
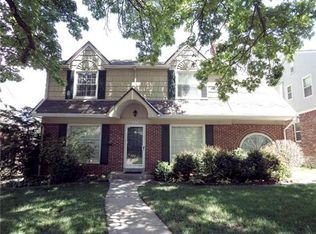
- $--3 bd3 ba2k sqft1296 W 72nd Ter, Kansas City, MO 64114Sold
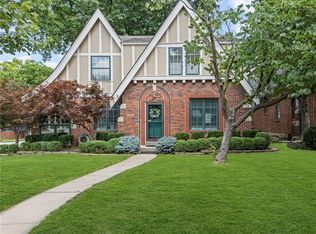
- $575,2003 bd2 ba2k sqft1284 W 72nd Ter, Kansas City, MO 64114Off Market

- $--3 bd2 ba1.7k sqft1291 W 72nd St, Kansas City, MO 64114Sold
- $567,1004 bd3 ba2.1k sqft1287 W 72nd St, Kansas City, MO 64114Off Market
- $534,2003 bd2 ba1.8k sqft1280 W 72nd Ter, Kansas City, MO 64114Off Market
- $473,5003 bd3 ba1.8k sqft1295 W 72nd St, Kansas City, MO 64114Off Market
- $299,5003 bd2 ba1.1k sqft1900 W 72nd Ter, Prairie Village, KS 66208Off Market
Nearby schools
GreatSchools rating
- 8/10Hale Cook ElementaryGrades: PK-6Distance: 0.6 mi
- 2/10Central Middle SchoolGrades: 7-8Distance: 6 mi
- 1/10SOUTHEAST High SchoolGrades: 9-12Distance: 3.4 mi
Get a cash offer in 3 minutes
Find out how much your home could sell for in as little as 3 minutes with a no-obligation cash offer.
Estimated market value
$543,000
Get a cash offer in 3 minutes
Find out how much your home could sell for in as little as 3 minutes with a no-obligation cash offer.
Estimated market value
$543,000
- Missouri
- Jackson County
- Kansas City
- 64114
- Ward Parkway
- 1292 W 72nd Ter
Nearby cities
Nearby neighborhoods
Nearby zip codes
Other Kansas City Topics
