Charming Tudor in Ward Park! This home offers great curb appeal with lovely landscaping, a charming entry, and a private backyard retreat. Step inside to find a spacious dining room and a cozy living room with a classic fireplace. The finished sunporch—perfect as a home office or reading nook—adds character and flexibility. The kitchen features stainless appliances and a charming breakfast room. Upstairs, the primary suite includes a walk-in closet, ceiling fan, and en-suite bath with ceramic tile and a skylight. Two additional bedrooms share a convenient Jack-and-Jill bath. Enjoy your morning coffee on the martini deck overlooking the backyard. A partially finished basement provides additional living space or rec room potential. The oversized 2-car garage is a bonus. BRAND NEW ROOF! Wood privacy fence, private deck, and a fantastic neighborhood make this one a must-see. Impeccably maintained and ready for new owners to make it their own!
Sold
Price Unknown
1296 W 72nd Ter, Kansas City, MO 64114
3beds
2,064sqft
Single Family Residence
Built in 1941
8,046 Square Feet Lot
$428,700 Zestimate®
$--/sqft
$3,250 Estimated rent
Home value
$428,700
$386,000 - $476,000
$3,250/mo
Zestimate® history
Owner options
List your home for rent
$3,250/mo
Rent Zestimate®
Find your next renter with Zillow Rental Manager. Plus, with online applications, you can quickly screen prospective tenants – for free.
$3,250/mo
Rent Zestimate®
Refinance and save
Refinancing to a lower rate could help reduce your monthly payments and save thousands over the life of the loan.
Explore your selling options
Work with a Zillow partner agent
Leverage their expertise and Zillow's premium Showcase listings to get your home seen by more buyers.
Get startedList with your own agent
Get your home in front of millions of buyers by listing it on Zillow.
Learn how to do itSell it yourself
Take full control of how buyers see your home on Zillow by listing For Sale by Owner (FSBO).
List your homeWhat's special
Zillow last checked:
Listing updated:
Listed by:
Kauffman Group 816-305-6271,
Weichert, Realtors Welch & Com,
Buffy Gunter 816-582-2996,
Weichert, Realtors Welch & Com
Bought with:
Jack Allen, 00248346
BHG Kansas City Homes
Source: Heartland MLS as distributed by MLS GRID,MLS#: 2559125
Facts & features
Interior
Bedrooms & bathrooms
- Bedrooms: 3
- Bathrooms: 3
- Full bathrooms: 2
- 1/2 bathrooms: 1
Bedroom 2
- Features: Ceiling Fan(s), Fireplace
- Level: Second
- Dimensions: 16 x 9
Bedroom 3
- Features: Ceiling Fan(s)
- Level: Second
- Dimensions: 16 x 14
Bathroom 2
- Features: Shower Only
- Level: Second
Other
- Features: Walk-In Closet(s)
- Level: Second
- Dimensions: 22 x 12
Other
- Features: Shower Over Tub
- Level: Second
- Dimensions: 9 x 8
Breakfast room
- Features: Ceiling Fan(s)
- Level: Main
- Dimensions: 11 x 7
Den
- Features: Ceramic Tiles
- Level: Main
- Dimensions: 14 x 8
Dining room
- Level: Main
- Dimensions: 16 x 13
Half bath
- Level: Main
Kitchen
- Level: Main
- Dimensions: 16 x 11
Living room
- Features: Fireplace
- Level: Main
- Dimensions: 21 x 12
Recreation room
- Level: Lower
- Dimensions: 16 x 15
Heating
- Natural Gas
Cooling
- Electric
Appliances
- Included: Cooktop, Dishwasher, Disposal, Dryer, Microwave, Refrigerator, Stainless Steel Appliance(s), Washer
- Laundry: In Basement
Features
- Ceiling Fan(s), Walk-In Closet(s)
- Flooring: Other, Tile, Wood
- Windows: Window Coverings, Storm Window(s)
- Basement: Finished,Full,Interior Entry
- Number of fireplaces: 1
- Fireplace features: Gas, Living Room
Interior area
- Total structure area: 2,064
- Total interior livable area: 2,064 sqft
- Finished area above ground: 2,064
Property
Parking
- Total spaces: 2
- Parking features: Attached, Garage Faces Side
- Attached garage spaces: 2
Features
- Patio & porch: Deck
- Fencing: Wood
Lot
- Size: 8,046 Square Feet
Details
- Parcel number: 47430032000000000
- Special conditions: As Is
Construction
Type & style
- Home type: SingleFamily
- Architectural style: Tudor
- Property subtype: Single Family Residence
Materials
- Brick/Mortar, Stucco
- Roof: Composition
Condition
- Year built: 1941
Utilities & green energy
- Sewer: Public Sewer
- Water: Public
Community & HOA
Community
- Subdivision: Ward Park
HOA
- Has HOA: Yes
- HOA name: Ward Parkway Homeowner's Association
Location
- Region: Kansas City
Financial & listing details
- Tax assessed value: $417,500
- Annual tax amount: $7,228
- Date on market: 7/9/2025
- Listing terms: Cash,Conventional,FHA,USDA Loan,VA Loan
- Exclusions: Selling As-Is
- Ownership: Private
- Road surface type: Paved
Price history
| Date | Event | Price |
|---|---|---|
| 11/7/2025 | Sold | -- |
Source:  Heartland MLS as distributed by MLS GRID #2559125 Report a problem Heartland MLS as distributed by MLS GRID #2559125 Report a problem | ||
| 10/17/2025 | Pending sale | $425,000$206/sqft |
Source: Heartland MLS as distributed by MLS GRID #2559125 Report a problem | ||
| 10/12/2025 | Contingent | $425,000$206/sqft |
Source: Heartland MLS as distributed by MLS GRID #2559125 Report a problem | ||
| 9/22/2025 | Price change | $425,000-5.6%$206/sqft |
Source: Heartland MLS as distributed by MLS GRID #2559125 Report a problem | ||
| 8/20/2025 | Price change | $450,000-1.1%$218/sqft |
Source: Heartland MLS as distributed by MLS GRID #2559125 Report a problem | ||
| 8/7/2025 | Price change | $455,000-0.9%$220/sqft |
Source: Heartland MLS as distributed by MLS GRID #2559125 Report a problem | ||
| 7/19/2025 | Listed for sale | $459,000$222/sqft |
Source: Heartland MLS as distributed by MLS GRID #2559125 Report a problem | ||
| 7/12/2025 | Contingent | $459,000$222/sqft |
Source: Heartland MLS as distributed by MLS GRID #2559125 Report a problem | ||
| 7/9/2025 | Listed for sale | $459,000$222/sqft |
Source: Heartland MLS as distributed by MLS GRID #2559125 Report a problem | ||
Public tax history
| Year | Property taxes | Tax assessment |
|---|---|---|
| 2025 | $7,231 +0% | $79,325 -13.4% |
| 2024 | $7,228 +1% | $91,581 |
| 2023 | $7,160 +10.7% | $91,581 +16.4% |
| 2022 | $6,470 +0.3% | $78,660 |
| 2021 | $6,448 +12.6% | $78,660 +14% |
| 2020 | $5,728 +2.1% | $69,005 |
| 2019 | $5,609 | $69,005 +40% |
| 2018 | $5,609 +37.2% | $49,299 |
| 2017 | $4,090 +10.1% | $49,299 +6% |
| 2016 | $3,715 +1.4% | $46,512 +2% |
| 2014 | $3,665 -2.3% | $45,600 -8.7% |
| 2013 | $3,752 +0.5% | $49,955 +9.2% |
| 2012 | $3,735 +0.1% | $45,764 |
| 2011 | $3,731 +0.8% | $45,764 |
| 2010 | $3,699 -3.5% | $45,764 |
| 2009 | $3,835 +0.5% | $45,764 -4% |
| 2008 | $3,817 -0.9% | $47,671 |
| 2007 | $3,852 +0% | $47,671 |
| 2006 | $3,851 +23.9% | $47,671 |
| 2005 | $3,108 -0.5% | $47,671 +22% |
| 2004 | $3,125 +15% | $39,071 |
| 2003 | $2,717 +0.3% | $39,071 +15% |
| 2002 | $2,710 +11.7% | $33,975 |
| 2001 | $2,427 | $33,975 |
Find assessor info on the county website
Neighborhood: Ward Parkway
Nearby homes
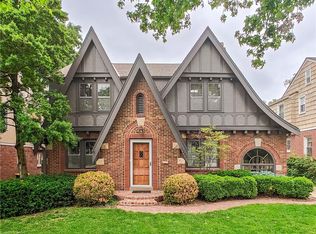
- $--3 bd3 ba2.4k sqft1292 W 72nd Ter, Kansas City, MO 64114Sold
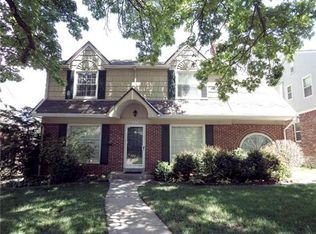
- $497,4003 bd3 ba1.9k sqft1288 W 72nd Ter, Kansas City, MO 64114Off Market
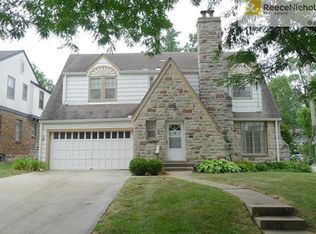
- $299,5003 bd2 ba1.1k sqft1900 W 72nd Ter, Prairie Village, KS 66208Off Market
- $473,5003 bd3 ba1.8k sqft1295 W 72nd St, Kansas City, MO 64114Off Market
- $--3 bd2 ba1.7k sqft1291 W 72nd St, Kansas City, MO 64114Sold
- $575,2003 bd2 ba2k sqft1284 W 72nd Ter, Kansas City, MO 64114Off Market
- $567,1004 bd3 ba2.1k sqft1287 W 72nd St, Kansas City, MO 64114Off Market
- $--3 bd2 ba1.5k sqft1901 W 72nd St, Prairie Village, KS 66208Sold
Nearby schools
GreatSchools rating
- 8/10Hale Cook ElementaryGrades: PK-6Distance: 0.6 mi
- 2/10Central Middle SchoolGrades: 7-8Distance: 6 mi
- 1/10SOUTHEAST High SchoolGrades: 9-12Distance: 3.4 mi
Get a cash offer in 3 minutes
Find out how much your home could sell for in as little as 3 minutes with a no-obligation cash offer.
Estimated market value
$428,700
Get a cash offer in 3 minutes
Find out how much your home could sell for in as little as 3 minutes with a no-obligation cash offer.
Estimated market value
$428,700
- Missouri
- Jackson County
- Kansas City
- 64114
- Ward Parkway
- 1296 W 72nd Ter
Nearby cities
Nearby neighborhoods
Nearby zip codes
Other Kansas City Topics
