Skip main navigation
Sold
  • Price Unknown

    1901 W 72nd St, Prairie Village, KS 66208

    3beds
    1,579sqft
    Single Family Residence
    Built in 1952
    10,003 Square Feet Lot
    $470,000 Zestimate®
    $--/sqft
    $2,961 Estimated rent

    Home value

    $470,000

    $447,000 - $494,000

    $2,961/mo

    Zestimate® history
    Loading
    Loading...

    Owner options

    List your home for rent

    $2,961/mo

    Rent Zestimate®

    Find your next renter with Zillow Rental Manager. Plus, with online applications, you can quickly screen prospective tenants – for free.

    Learn more

    $2,961/mo

    Rent Zestimate®

    Refinance and save

    Refinancing to a lower rate could help reduce your monthly payments and save thousands over the life of the loan.

    See today's rates

    Explore your selling options

    Work with a Zillow partner agent

    Leverage their expertise and Zillow's premium Showcase listings to get your home seen by more buyers.

    Get started

    List with your own agent

    Get your home in front of millions of buyers by listing it on Zillow.

    Learn how to do it

    Sell it yourself

    Take full control of how buyers see your home on Zillow by listing For Sale by Owner (FSBO).

    List your home

    What's special

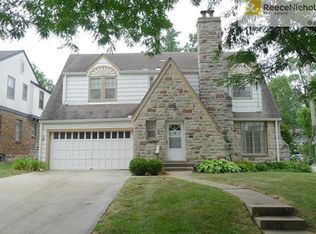
    Welcome to this stunning Prairie Village ranch, where modern comfort meets timeless charm. This bright, open floor-plan effortlessly blends style and functionality, creating an inviting space perfect for both everyday living and entertaining. The main level boasts expansive windows that flood the home with natural light, highlighting the gleaming hardwood floors and tasteful finishes throughout. The kitchen, a true chef's delight, features stainless steel appliances and ample counter space. The partially finished lower level offers additional living space, a full finished bathroom, and a huge storage room. Main floor laundry, a two-car garage, and a main floor bonus room are a few of the extra perks. With a large patio, fenced-in yard, and outdoor tv hookup, you can enjoy outdoor living with privacy on this huge corner lot. Located in a sought-after neighborhood, this home is a rare gem that promises to exceed all expectations. With convenient highway access and easy accessibility to restaurants, shops, and grocery stores, don't miss the chance to make this Prairie Village beauty your own!

    Zillow last checked:

    Listing updated:

    Listed by:

    Katherine Lee 913-530-1847,

    Element Sotheby’s Internationa

    Bought with:

    Marianne Damon, SP00223733

    BHG Kansas City Homes

    Source: Heartland MLS as distributed by MLS GRID,MLS#: 2492699MLS Logo

    Facts & features

    Interior

    Bedrooms & bathrooms
    • Bedrooms: 3
    • Bathrooms: 2
    • Full bathrooms: 2
    Primary bedroom
    • Features: Ceiling Fan(s)
    • Level: First
    • Area: 132 Square Feet
    • Dimensions: 12 x 11
    Bedroom 2
    • Features: Ceiling Fan(s)
    • Level: First
    • Area: 132 Square Feet
    • Dimensions: 12 x 11
    Bedroom 3
    • Features: Ceiling Fan(s)
    • Level: First
    • Area: 80 Square Feet
    • Dimensions: 10 x 8
    Bathroom 1
    • Features: Ceramic Tiles, Shower Over Tub
    • Level: First
    Bathroom 2
    • Features: Ceramic Tiles, Shower Over Tub
    • Level: Basement
    Dining room
    • Level: First
    • Area: 80 Square Feet
    • Dimensions: 10 x 8
    Kitchen
    • Features: Indirect Lighting
    • Level: First
    • Area: 117 Square Feet
    • Dimensions: 13 x 9
    Living room
    • Level: First
    • Area: 272 Square Feet
    • Dimensions: 17 x 16
    Recreation room
    • Features: Ceramic Tiles, Partial Carpeting
    • Level: Basement
    • Area: 306 Square Feet
    • Dimensions: 18 x 17
    Sun room
    • Features: Natural Stone Floor
    • Level: First
    • Area: 130 Square Feet
    • Dimensions: 13 x 10
    Heating
    • Forced Air
    Cooling
    • Electric
    Appliances
    • Included: Dishwasher, Disposal, Dryer, Microwave, Refrigerator, Built-In Electric Oven, Trash Compactor, Under Cabinet Appliance(s), Washer
    • Laundry: Bedroom Level, In Basement
    Features
    • Ceiling Fan(s)
    • Flooring: Wood
    • Windows: Thermal Windows
    • Basement: Concrete,Finished,Full
    • Has fireplace: No
    Interior area
    • Total structure area: 1,579
    • Total interior livable area: 1,579 sqft
    • Finished area above ground: 1,229
    • Finished area below ground: 350

    Property

    Parking
    • Total spaces: 2
    • Parking features: Attached, Garage Door Opener, Garage Faces Side
    • Attached garage spaces: 2
    Features
    • Patio & porch: Patio
    • Fencing: Privacy
    Lot
    • Size: 10,003 Square Feet
    • Features: City Lot, Corner Lot, Level
    Details
    • Parcel number: OP11000000 0151

    Construction

    Type & style
    • Home type: SingleFamily
    • Architectural style: Traditional
    • Property subtype: Single Family Residence
    Materials
    • Shingle Siding, Wood Siding
    • Roof: Composition
    Condition
    • Year built: 1952

    Utilities & green energy

    • Sewer: Public Sewer
    • Water: Public

    Community & HOA

    Community
    • Security: Smoke Detector(s)
    • Subdivision: Granthurst
    HOA
    • Has HOA: No
    Location
    • Region: Prairie Village

    Financial & listing details

    • Tax assessed value: $390,600
    • Annual tax amount: $4,678
    • Date on market: 6/20/2024
    • Listing terms: Cash,Conventional,FHA,VA Loan
    • Ownership: Private
    • Road surface type: Paved

    Price history

    DateEventPrice
    7/25/2024Sold--
    Source: Heartland MLS as distributed by MLS GRID #2492699 Report a problem
    7/5/2024Pending sale$395,000$250/sqft
    Source: Heartland MLS as distributed by MLS GRID #2492699 Report a problem
    6/22/2024Contingent$395,000$250/sqft
    Source: Heartland MLS as distributed by MLS GRID #2492699 Report a problem
    6/20/2024Listed for sale$395,000+49.1%$250/sqft
    Source: Heartland MLS as distributed by MLS GRID #2492699 Report a problem
    3/24/2021Listing removed--
    Source: Owner Report a problem
    5/9/2018Listing removed$265,000$168/sqft
    Source: Owner Report a problem
    5/9/2018Listed for sale$265,000$168/sqft
    Source: Owner Report a problem
    3/18/2018Pending sale$265,000$168/sqft
    Source: Owner Report a problem
    3/14/2018Listed for sale$265,000+35.9%$168/sqft
    Source: Owner Report a problem
    3/31/2016Sold--
    Source: Heartland MLS as distributed by MLS GRID #45001_1971023 Report a problem
    11/30/2013Listing removed$1,450$1/sqft
    Source: Zillow Rental Network Report a problem
    11/1/2013Listed for rent$1,450$1/sqft
    Source: Home Rental Services Report a problem
    1/1/2011Listing removed$195,000$123/sqft
    Source: Prudential Kansas City Realty #1672006 Report a problem
    8/26/2010Price change$195,000-4.9%$123/sqft
    Source: Prudential Kansas City Realty #1672006 Report a problem
    7/4/2010Price change$205,000-4.7%$130/sqft
    Source: Dan Sweeney #1672006 Report a problem
    5/4/2010Listed for sale$215,000$136/sqft
    Source: Prudential Real Estate #1672006 Report a problem

    Public tax history

    YearProperty taxesTax assessment
    2025$5,231 +4.5%$44,919 +5.4%
    2024$5,005 +7%$42,619 +8.7%
    2023$4,678 +8.9%$39,192 +9.4%
    2022$4,295 $35,834 +17%
    2021-- $30,636 +4.5%
    2020$3,767 $29,313 -1.2%
    2019-- $29,670 +3.6%
    2018-- $28,635 +3.4%
    2017$3,623 +13.8%$27,692 +16.5%
    2016$3,184 +1.6%$23,770 +0.4%
    2015$3,134 +2.4%$23,678 +1.3%
    2013$3,061 +8.5%$23,379 +0.7%
    2012$2,821 +296.4%$23,207 -3.5%
    2010$712 +5.5%$24,058 +0.7%
    2009$675 -77.7%$23,897 +0%
    2008$3,028 +27.1%$23,893 +24.4%
    2007$2,383 +17.2%$19,205 +2.5%
    2006$2,034 $18,734 +58.2%
    2005-- $11,845
    Find assessor info on the county website

    Neighborhood: 66208

    Nearby schools

    GreatSchools rating
    Schools provided by the listing agent
    • Elementary: Belinder
    • Middle: Indian Hills
    • High: SM East

    Source: Heartland MLS as distributed by MLS GRID. This data may not be complete. We recommend contacting the local school district to confirm school assignments for this home.

    Get a cash offer in 3 minutes
    Find out how much your home could sell for in as little as 3 minutes with a no-obligation cash offer.
    Estimated market value
    $470,000
    Get a cash offer in 3 minutes
    Find out how much your home could sell for in as little as 3 minutes with a no-obligation cash offer.
    Estimated market value
    $470,000