Skip main navigation
Sold
  • $507,400

    12920 N Bayberry St, Platte City, MO 64079

    4beds
    2,675sqft
    Single Family Residence
    Built in 2019
    10,711 Square Feet Lot
    $507,400 Zestimate®
    $190/sqft
    $3,226 Estimated rent

    Home value

    $507,400

    $482,000 - $533,000

    $3,226/mo

    Zestimate® history
    Loading
    Loading...

    Owner options

    List your home for rent

    $3,226/mo

    Rent Zestimate®

    Find your next renter with Zillow Rental Manager. Plus, with online applications, you can quickly screen prospective tenants – for free.

    Learn more

    $3,226/mo

    Rent Zestimate®

    Refinance and save

    $4,184/mo

    Est. payment

    Refinancing to a lower rate could help reduce your monthly payments and save thousands over the life of the loan.

    See today's rates

    $4,184/mo

    Est. payment

    Explore your selling options

    Work with a Zillow partner agent

    Leverage their expertise and Zillow's premium Showcase listings to get your home seen by more buyers.

    Get started

    List with your own agent

    Get your home in front of millions of buyers by listing it on Zillow.

    Learn how to do it

    Sell it yourself

    Take full control of how buyers see your home on Zillow by listing For Sale by Owner (FSBO).

    List your home

    What's special

    Shiplap fireplaceScenic trails

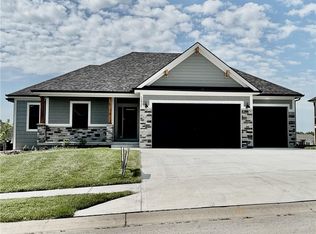
    Welcome to this nearly NEW HOME, radiating warmth and charm at every turn. Discover the perfect blend of character and modernity, with captivating features like an arched brick entryway and a stylish mix of painted and stained kitchen cabinets topped with plantation shutters on all main level windows. Indulge in the cozy ambiance of the brick and shiplap fireplace or unwind in the finished basement with a convenient wet bar. With four generously sized bedrooms, including two on each level, there's ample space for families and guests, plus plenty of unfinished space for storage. This home offers more than just comfort; it's conveniently located near the Zona Rose, KCI Airport & Fort Leavenworth military base, appealing to military families and professionals seeking convenience. Take advantage of the neighborhood's abundant amenities, including scenic trails, a clubhouse, pools, playgrounds, and the nearby Prairie Creek Greenway Park. Experience the enchantment of this remarkable home today.

    This property is not currently displayed as for sale or rent on Zillow. This may be different from what's on other websites or public sources.


    Zillow last checked:

    Listing updated:

    Listed by:

    The Small Team 816-407-5224,

    ReeceNichols-KCN,

    SeAnne Gregory 816-516-8423,

    ReeceNichols-KCN

    Bought with:

    Natalie Gloshen, 00244001

    Crown Realty

    Source: Heartland MLS as distributed by MLS GRID,MLS#: 2437036MLS Logo

    Facts & features

    Interior

    Bedrooms & bathrooms
    • Bedrooms: 4
    • Bathrooms: 3
    • Full bathrooms: 3
    Primary bedroom
    • Features: Carpet, Ceiling Fan(s)
    • Level: Main
    • Dimensions: 16 x 14
    Bedroom 2
    • Features: Carpet, Ceiling Fan(s)
    • Level: Main
    • Dimensions: 12 x 11
    Bedroom 3
    • Features: Carpet, Ceiling Fan(s)
    • Level: Lower
    • Dimensions: 13 x 11
    Bedroom 4
    • Features: Carpet
    • Level: Lower
    • Dimensions: 13 x 13
    Primary bathroom
    • Features: Ceramic Tiles, Double Vanity, Shower Only, Walk-In Closet(s)
    • Level: Main
    • Dimensions: 10 x 8
    Bathroom 2
    • Features: Ceramic Tiles, Marble, Shower Over Tub
    • Level: Main
    • Dimensions: 10 x 5
    Bathroom 3
    • Features: Ceramic Tiles, Marble, Shower Over Tub
    • Level: Lower
    • Dimensions: 11 x 5
    Family room
    • Features: Carpet, Marble, Wet Bar
    • Level: Lower
    • Dimensions: 16 x 15
    Kitchen
    • Features: Granite Counters, Kitchen Island, Pantry, Wood Floor
    • Level: Main
    • Dimensions: 22 x 12
    Laundry
    • Features: Ceramic Tiles
    • Level: Main
    • Dimensions: 7 x 6
    Living room
    • Features: Fireplace, Wood Floor
    • Level: Main
    • Dimensions: 16 x 14
    Heating
    • Forced Air
    Cooling
    • Electric
    Appliances
    • Included: Dishwasher, Disposal, Exhaust Fan, Microwave, Refrigerator, Gas Range, Stainless Steel Appliance(s)
    • Laundry: Laundry Room, Main Level
    Features
    • Ceiling Fan(s), Kitchen Island, Painted Cabinets, Pantry, Stained Cabinets, Vaulted Ceiling(s), Walk-In Closet(s), Wet Bar
    • Flooring: Carpet, Tile, Wood
    • Windows: Thermal Windows
    • Basement: Basement BR,Finished,Full
    • Number of fireplaces: 1
    • Fireplace features: Family Room, Gas
    Interior area
    • Total structure area: 2,675
    • Total interior livable area: 2,675 sqft
    • Finished area above ground: 1,475
    • Finished area below ground: 1,200

    Property

    Parking
    • Total spaces: 3
    • Parking features: Attached, Garage Faces Front
    • Attached garage spaces: 3
    Features
    • Patio & porch: Deck
    • Fencing: Metal
    Lot
    • Size: 10,711 Square Feet
    • Features: City Limits
    Details
    • Parcel number: 161011400001013000

    Construction

    Type & style
    • Home type: SingleFamily
    • Architectural style: Traditional
    • Property subtype: Single Family Residence
    Materials
    • Frame, Stone Trim
    • Roof: Composition
    Condition
    • Year built: 2019
    Details
    • Builder name: Mike Sample

    Utilities & green energy

    • Sewer: Public Sewer
    • Water: Public

    Community & HOA

    Community
    • Subdivision: Seven Bridges
    HOA
    • Has HOA: Yes
    • Amenities included: Clubhouse, Party Room, Play Area, Pool, Trail(s)
    • HOA fee: $950 annually
    • HOA name: Seven Bridges
    Location
    • Region: Platte City

    Financial & listing details

    • Price per square foot: $190/sqft
    • Tax assessed value: $349,200
    • Annual tax amount: $4,453
    • Date on market: 5/25/2023
    • Listing terms: Cash,Conventional,FHA,VA Loan
    • Ownership: Private
    • Road surface type: Paved

    Price history

    DateEventPrice
    8/9/2023Sold--
    Source: Heartland MLS as distributed by MLS GRID #2437036 Report a problem
    7/22/2023Pending sale$465,000$174/sqft
    Source: ReeceNichols Real Estate #2437036 Report a problem
    7/21/2023Contingent$465,000$174/sqft
    Source: Heartland MLS as distributed by MLS GRID #2437036 Report a problem
    7/13/2023Price change$465,000-3.1%$174/sqft
    Source: Heartland MLS as distributed by MLS GRID #2437036 Report a problem
    6/20/2023Price change$479,950-4%$179/sqft
    Source: Heartland MLS as distributed by MLS GRID #2437036 Report a problem
    5/30/2023Price change$499,950-5.6%$187/sqft
    Source: Heartland MLS as distributed by MLS GRID #2437036 Report a problem
    5/16/2023Price change$529,650-1.9%$198/sqft
    Source: Heartland MLS as distributed by MLS GRID #2432054 Report a problem
    4/28/2023Listed for sale$540,000+50.9%$202/sqft
    Source: Heartland MLS as distributed by MLS GRID #2432054 Report a problem
    7/11/2019Sold--
    Source: Agent Provided Report a problem
    5/8/2019Pending sale$357,900$134/sqft
    Source: RE/MAX Innovations #2161670 Report a problem
    4/28/2019Listed for sale$357,900$134/sqft
    Source: RE/MAX Innovations #2161670 Report a problem

    Public tax history

    YearProperty taxesTax assessment
    2025$4,978 +8.3%$66,348
    2024$4,595 +4.1%$66,348
    2023$4,413 -0.9%$66,348
    2022$4,453 -0.3%$66,348
    2021$4,465 -1.6%$66,348
    2020$4,538 $66,348 +1065.2%
    2018-- $5,694
    2017$389 +0.8%$5,694
    2016$386 +0%$5,694
    2015$386 $5,694
    2013-- --
    Find assessor info on the county website

    Neighborhood: 64079

    Nearby schools

    GreatSchools rating
    Schools provided by the listing agent
    • Elementary: Compass
    • Middle: Platte City
    • High: Platte County R-III

    Source: Heartland MLS as distributed by MLS GRID. This data may not be complete. We recommend contacting the local school district to confirm school assignments for this home.

    Get a cash offer in 3 minutes
    Find out how much your home could sell for in as little as 3 minutes with a no-obligation cash offer.
    Estimated market value
    $507,400
    Get a cash offer in 3 minutes
    Find out how much your home could sell for in as little as 3 minutes with a no-obligation cash offer.
    Estimated market value
    $507,400