Skip main navigation
Sold
  • Price Unknown

    12930 N Bayberry St, Platte City, MO 64079

    4beds
    2,260sqft
    Single Family Residence
    Built in 2019
    0.26 Acres Lot
    $488,000 Zestimate®
    $--/sqft
    $2,961 Estimated rent

    Home value

    $488,000

    $434,000 - $547,000

    $2,961/mo

    Zestimate® history
    Loading
    Loading...

    Owner options

    List your home for rent

    $2,961/mo

    Rent Zestimate®

    Find your next renter with Zillow Rental Manager. Plus, with online applications, you can quickly screen prospective tenants – for free.

    Learn more

    $2,961/mo

    Rent Zestimate®

    Refinance and save

    $1,195/mo

    Est. payment

    Refinancing to a lower rate could help reduce your monthly payments and save thousands over the life of the loan.

    See today's rates

    $1,195/mo

    Est. payment

    Explore your selling options

    Work with a Zillow partner agent

    Leverage their expertise and Zillow's premium Showcase listings to get your home seen by more buyers.

    Get started

    List with your own agent

    Get your home in front of millions of buyers by listing it on Zillow.

    Learn how to do it

    Sell it yourself

    Take full control of how buyers see your home on Zillow by listing For Sale by Owner (FSBO).

    List your home

    What's special

    Stone fireplacePainted cabinetsAmple storage areasGold hardwareLarge islandStainless appliancesGas stove
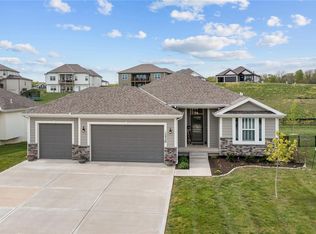
    **Ignore days on Market** Buyer got cold feet** Welcome to this beautiful Reverse Ranch home on a cul-de-sac in the desired Seven Bridges Neighborhood! Just walk inside this warm home & make it your own! The living room is open to the kitchen and dining areas- Great for entertaining! The living room with the vaulted ceilings, floor-to-ceiling windows, & stone fireplace makes a perfect sitting area to enjoy while overlooking the kitchen. The Kitchen is lovely with the large island, painted cabinets, gold hardware, gas stove, stainless appliances, and open to the dining area with additional floor-to-ceiling windows that walk out to the beautiful, fenced yard with sprinkler system. The MBR is conveniently located on the main floor, along with the laundry room. Bonus: make hauling groceries inside easy with just a few steps from the garage to the kitchen. The basement rec room is nicely finished with 2 additional bedrooms, full bathroom & ample storage areas that walk out to the lower patio. Not only is the home fantastic, so is the Neighborhood-- with a Community clubhouse, Party Room, Play Area, Swimming Pool, Tennis Courts, Trails & Gorgeous entrance waterfall. Do not miss this WONDERFUL

    Zillow last checked:

    Listing updated:

    Listed by:

    Dominic Dixon 816-304-3511,

    KC Realtors LLC

    Bought with:

    Cindy Smith, 2001028247

    United Real Estate Kansas City

    Source: Heartland MLS as distributed by MLS GRID,MLS#: 2579619MLS Logo

    Facts & features

    Interior

    Bedrooms & bathrooms
    • Bedrooms: 4
    • Bathrooms: 3
    • Full bathrooms: 3
    Primary bedroom
    • Features: All Carpet, Ceiling Fan(s), Walk-In Closet(s)
    • Level: First
    Bedroom 2
    • Features: All Carpet
    • Level: First
    Bedroom 3
    • Features: All Carpet, Walk-In Closet(s)
    • Level: Basement
    Bedroom 4
    • Features: Carpet, Walk-In Closet(s)
    • Level: Basement
    Primary bathroom
    • Features: Ceramic Tiles, Double Vanity, Granite Counters
    • Level: First
    Bathroom 2
    • Features: Ceramic Tiles, Granite Counters
    • Level: First
    Bathroom 3
    • Features: Ceramic Tiles, Granite Counters
    • Level: Basement
    Great room
    • Features: Ceiling Fan(s), Fireplace
    • Level: First
    Kitchen
    • Features: Granite Counters, Kitchen Island
    • Level: First
    Recreation room
    • Features: All Carpet
    • Level: Basement
    Heating
    • Forced Air
    Cooling
    • Electric
    Appliances
    • Included: Dishwasher, Disposal, Microwave, Gas Range
    • Laundry: Laundry Room, Main Level
    Features
    • Ceiling Fan(s), Kitchen Island, Pantry, Walk-In Closet(s)
    • Flooring: Carpet, Wood
    • Windows: Thermal Windows
    • Basement: Finished,Full,Walk-Out Access
    • Number of fireplaces: 1
    • Fireplace features: Gas, Living Room
    Interior area
    • Total structure area: 2,260
    • Total interior livable area: 2,260 sqft
    • Finished area above ground: 1,382
    • Finished area below ground: 878

    Property

    Parking
    • Total spaces: 3
    • Parking features: Attached, Garage Faces Front
    • Attached garage spaces: 3
    Features
    • Patio & porch: Deck, Patio
    • Fencing: Metal
    Lot
    • Size: 0.26 Acres
    • Features: City Lot, Cul-De-Sac
    Details
    • Parcel number: 161011400001014000

    Construction

    Type & style
    • Home type: SingleFamily
    • Architectural style: Traditional
    • Property subtype: Single Family Residence
    Materials
    • Lap Siding, Stone Veneer
    • Roof: Composition
    Condition
    • Year built: 2019
    Details
    • Builder name: MMH Contracting

    Utilities & green energy

    • Sewer: Public Sewer
    • Water: Public

    Community & HOA

    Community
    • Security: Smart Door Lock
    • Subdivision: Seven Bridges
    HOA
    • Has HOA: Yes
    • Amenities included: Clubhouse, Party Room, Play Area, Pool, Tennis Court(s), Trail(s)
    • HOA fee: $1,195 annually
    • HOA name: Seven Bridges
    Location
    • Region: Platte City

    Financial & listing details

    • Tax assessed value: $329,703
    • Annual tax amount: $4,340
    • Date on market: 10/7/2025
    • Listing terms: Cash,Conventional,FHA,USDA Loan,VA Loan
    • Ownership: Private
    • Road surface type: Paved

    Price history

    DateEventPrice
    3/25/2026Sold--
    Source: Heartland MLS as distributed by MLS GRID #2579619 Report a problem
    3/9/2026Pending sale$480,000$212/sqft
    Source: Heartland MLS as distributed by MLS GRID #2579619 Report a problem
    2/26/2026Listed for sale$480,000$212/sqft
    Source: Heartland MLS as distributed by MLS GRID #2579619 Report a problem
    2/10/2026Pending sale$480,000$212/sqft
    Source: Heartland MLS as distributed by MLS GRID #2579619 Report a problem
    2/1/2026Contingent$480,000$212/sqft
    Source: Heartland MLS as distributed by MLS GRID #2579619 Report a problem
    1/7/2026Price change$480,000-2%$212/sqft
    Source: Heartland MLS as distributed by MLS GRID #2579619 Report a problem
    11/7/2025Price change$490,000-1.6%$217/sqft
    Source: Heartland MLS as distributed by MLS GRID #2579619 Report a problem
    10/7/2025Listed for sale$498,000+36.5%$220/sqft
    Source: Heartland MLS as distributed by MLS GRID #2579619 Report a problem
    3/23/2020Sold--
    Source: Heartland MLS as distributed by MLS GRID #2136334 Report a problem
    4/22/2019Pending sale$364,900$161/sqft
    Source: RE/MAX Innovations #2136334 Report a problem
    3/27/2019Price change$364,900-2.7%$161/sqft
    Source: RE/MAX Innovations #2136334 Report a problem
    3/15/2019Price change$374,900-1.3%$166/sqft
    Source: RE/MAX Innovations #2136334 Report a problem
    10/26/2018Listed for sale$379,900$168/sqft
    Source: RE/MAX Innovations #2136334 Report a problem

    Public tax history

    YearProperty taxesTax assessment
    2025$4,362 +0.5%$62,644
    2024$4,339 +4.1%$62,644
    2023$4,167 -0.9%$62,644
    2022$4,205 -0.3%$62,644
    2021$4,216 +27.3%$62,644
    2020$3,311 $62,644 +1000.2%
    2018-- $5,694
    2017$389 +0.8%$5,694
    2016$386 +0%$5,694
    2015$386 $5,694
    2013-- --
    Find assessor info on the county website

    Neighborhood: 64079

    Nearby schools

    GreatSchools rating
    Schools provided by the listing agent
    • Elementary: Siegrist
    • Middle: Platte City
    • High: Platte County R-III

    Source: Heartland MLS as distributed by MLS GRID. This data may not be complete. We recommend contacting the local school district to confirm school assignments for this home.

    Get a cash offer in 3 minutes
    Find out how much your home could sell for in as little as 3 minutes with a no-obligation cash offer.
    Estimated market value
    $488,000
    Get a cash offer in 3 minutes
    Find out how much your home could sell for in as little as 3 minutes with a no-obligation cash offer.
    Estimated market value
    $488,000