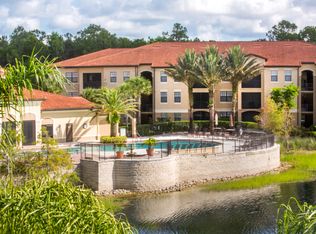
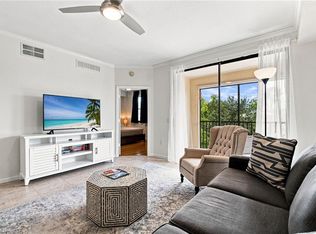
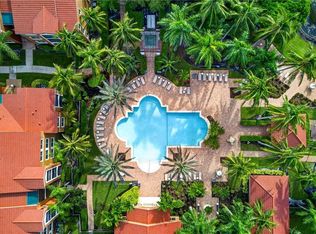
Experience resort-style living in this 2nd-floor Riviera floor-plan at Positano Place at Naples. With approximately 1,181 sq ft of air conditioned space, the split 2 bedroom/2 bath layout offers a smart, open flow design perfect for both full time living and seasonal escapes. Located in a secure, gated community just south of Pine Ridge Road on Livingston Road, this condo grants access to a 6,800 sq-ft clubhouse, gym, game/media rooms, two lakes with lighted fountains, plus a resort style 61,000 gallon heated pool & hot tub gazebo. Offering ease of access, extra privacy and minimized elevator wait time you still enjoy the benefits of the elevated 2rd floor: better views and improved natural light for a peaceful interior feel. Inside, the Riviera plan delivers thoughtful features: a large living/dining great-room, and two well sized bedrooms located on opposite sides of the living space for added separation and flexibility. The owner’s bath includes a walk in closet and full en-suite; the guest bath services the second bedroom and guests. An added bonus-Brand new Impact windows were just installed and the building is getting a fresh coat of paint. Located in the highly sought-after 34105 zip code with convenient access to Naples white sand Gulf beaches, upscale shopping along 5th Avenue South and Mercato, plus quick access to 75, this home offers a smart balance of location, lifestyle and value.
For sale
$269,800
12920 Positano CIR #203, NAPLES, FL 34105
2beds
1,181sqft
Condominium
Built in 2005
-- sqft lot
$-- Zestimate®
$228/sqft
$764/mo HOA
What's special
Secure gated communityBrand new impact windowsSmart open flow design
- 7 days
- 225
- 10
Likely to sell faster than
Zillow last checked:
Listing updated:
Listed by:
Brian Giacomello, LLC 239-281-5269,
William Raveis Real Estate
Source: SWFLMLS,MLS#: 226033935 Originating MLS: Naples
Originating MLS: NaplesFacts & features
Interior
Bedrooms & bathrooms
- Bedrooms: 2
- Bathrooms: 2
- Full bathrooms: 2
Rooms
- Room types: 2 Bed
Dining room
- Features: Dining - Living
Heating
- Central
Cooling
- Ceiling Fan(s), Central Air
Appliances
- Included: Electric Cooktop, Dishwasher, Disposal, Dryer, Microwave, Refrigerator/Freezer, Refrigerator/Icemaker, Self Cleaning Oven, Washer
- Laundry: Washer/Dryer Hookup, Inside
Features
- Fire Sprinkler, Smoke Detectors, Walk-In Closet(s), Window Coverings, Laundry in Residence
- Flooring: Tile, Vinyl
- Windows: Window Coverings, Impact Resistant Windows
- Has fireplace: No
Interior area
- Total structure area: 1,181
- Total interior livable area: 1,181 sqft
Video & virtual tour
Property
Parking
- Parking features: Assigned, Driveway, Guest, Paved
- Has uncovered spaces: Yes
Features
- Stories: 1
- Pool features: Community
- Spa features: Community
- Has view: Yes
- View description: Parking Lot
- Waterfront features: None
Lot
- Features: Regular
Details
- Additional structures: Cabana
- Parcel number: 68300004188
- Zoning: 4
Construction
Type & style
- Home type: Condo
- Architectural style: Traditional
- Property subtype: Condominium
Materials
- Block, Stucco
- Foundation: Concrete Block
- Roof: Tile
Condition
- New construction: No
- Year built: 2005
Utilities & green energy
- Water: Central
Community & HOA
Community
- Features: Clubhouse, Park, Pool, Fitness Center, Sidewalks, Street Lights, Gated
- Security: Smoke Detector(s), Gated Community, Fire Sprinkler System
- Subdivision: POSITANO PLACE
HOA
- Has HOA: No
- Amenities included: Barbecue, Billiard Room, Business Center, Cabana, Clubhouse, Park, Pool, Community Room, Fitness Center, Internet Access, Play Area, Sidewalk, Streetlight
- HOA fee: $9,168 annually
Location
- Region: Naples
Financial & listing details
- Price per square foot: $228/sqft
- Tax assessed value: $268,087
- Annual tax amount: $2,388
- Date on market: 9/23/2026
- Lease term: Buyer Finance/Cash
- Road surface type: Paved
Estimated market value
Not available
Estimated sales range
Not available
Not available
Price history
| Date | Event | Price |
|---|---|---|
| 9/23/2026 | Listed for sale | $269,800+54.2%$228/sqft |
Source:  SWFLMLS #226033935 Report a problem SWFLMLS #226033935 Report a problem | ||
| 10/14/2014 | Sold | $175,000-2.2%$148/sqft |
Source: Public Record Report a problem | ||
| 7/26/2014 | Listed for sale | $179,000+2.3%$152/sqft |
Source: Bayside Realty SWFL LLC #214040732 Report a problem | ||
| 3/15/2013 | Listed for sale | $175,000-2.7%$148/sqft |
Source: Keller Williams Realty Naples #213004659 Report a problem | ||
| 6/1/2011 | Listing removed | $179,900$152/sqft |
Source: Anchor Real Estate #210015597 Report a problem | ||
| 5/31/2011 | Listed for sale | $179,900-26.5%$152/sqft |
Source: Anchor Real Estate #210015597 Report a problem | ||
| 2/10/2006 | Sold | $244,922$207/sqft |
Source: Public Record Report a problem | ||
Public tax history
| Year | Property taxes | Tax assessment |
|---|---|---|
| 2025 | $2,389 +4.2% | $237,681 +10% |
| 2024 | $2,292 -1.2% | $216,074 +10% |
| 2023 | $2,321 +8.3% | $196,431 +10% |
| 2022 | $2,143 +20.9% | $178,574 +10% |
| 2021 | $1,772 +1% | $162,340 |
| 2020 | $1,755 -6.8% | $162,340 -6.1% |
| 2019 | $1,884 +0.2% | $172,969 |
| 2018 | $1,880 | $172,969 |
| 2017 | $1,880 -0.8% | $172,969 +5% |
| 2016 | $1,896 +5.1% | $164,702 +8.4% |
| 2015 | $1,804 +6.7% | $151,987 +36.5% |
| 2014 | $1,691 +46.1% | $111,324 +10% |
| 2013 | $1,157 +7.9% | $101,204 +9.3% |
| 2012 | $1,072 -6.4% | $92,575 -6.9% |
| 2011 | $1,146 -30.4% | $99,480 -16.9% |
| 2010 | $1,646 -24.9% | $119,783 -17.4% |
| 2009 | $2,191 | $144,980 -29.3% |
| 2008 | $2,191 -16.6% | $204,972 -2.9% |
| 2007 | $2,628 | $211,157 -4.1% |
| 2006 | -- | $220,150 |
Find assessor info on the county website
Monthly payment
Est. payment
Payment breakdown
Explore the cost of this home by adjusting the details. Changes won't be saved.Climate risks
Neighborhood: 34105
Nearby schools
Schools provided by the listing agent
- Elementary: OSCEOLA ELEMENTARY
- Middle: PINE RIDGE MIDDLE
- High: BARRON COLLIER HIGH
Source: SWFLMLS. This data may not be complete. We recommend contacting the local school district to confirm school assignments for this home.
- $225,0001 bd1 ba785 sqft12920 Positano Cir APT 306, Naples, FL 34105Pending

- $272,2002 bd2 ba1.2k sqft12930 Positano Cir APT 303, Naples, FL 34105Off Market
- $316,0003 bd2 ba1.2k sqft12930 Positano Cir APT 308, Naples, FL 34105Off Market
- $578,0003 bd2 ba2k sqft12968 Pembroke Dr, Naples, FL 34105Off Market

Similar homes
- $269,0002 bd2 ba1k sqft12990 Positano CIR #301, NAPLES, FL 34105For Sale
 MLS ID #226032712, Natalie Perez Benitoa, Compass Florida LLC. SWFLMLS
 - $269,0002 bd2 ba1k sqft1225 Reserve WAY #203, NAPLES, FL 34105For Sale
 MLS ID #226034096, Mark Nichols, LLC, Realty One Group MVP. SWFLMLS
 - $270,0002 bd2 ba985 sqft481 Quail Forest Blvd APT B207, Naples, FL 34105For Sale

 MLS ID #2026040673, Toby Buerger, Sunstream Realty, LLC. Florida Gulf Coast MLS
 - $285,0002 bd2 ba1.3k sqft1990 Bald Eagle DR #A, NAPLES, FL 34105For Sale
 MLS ID #226033984, Freddy Garcia, Keller Williams Realty Naples. SWFLMLS
 - $279,9002 bd2 ba1.2k sqft114 Quail Forest BLVD #7, NAPLES, FL 34105For SaleMLS ID #226034454, Scott Campbell, LLC, Islandwalk Properties, LLC. SWFLMLS
- $285,0002 bd2 ba1k sqft12940 Positano CIR #304, NAPLES, FL 34105For SaleMLS ID #226020729, Jan Christopher, eXp Realty LLC. SWFLMLS
- $284,9002 bd2 ba1.1k sqft3245 Cypress Glen WAY #518, NAPLES, FL 34109For SaleMLS ID #226034784, Annette Echeverria, Premiere Plus Realty Company. SWFLMLS
- $290,0003 bd2 ba1.2k sqft13010 Positano CIR #108, NAPLES, FL 34105For SaleMLS ID #226014679, Sam Cohen, LLC, Premiere Plus Realty Company. SWFLMLS
- $274,0002 bd2 ba965 sqft3323 Olympic DR #716, NAPLES, FL 34105For SaleMLS ID #226025608, gerald Mathusek, Downing Frye Realty Inc.. SWFLMLS
- $299,0002 bd2 ba1.4k sqft1940 Bald Eagle DR #206-B, NAPLES, FL 34105For SaleMLS ID #226032671, France Kudelski, John R Wood Properties. SWFLMLS
- $295,0002 bd2 ba965 sqft3321 Olympic DR #625, NAPLES, FL 34105For SaleMLS ID #226024231, Pauline Thomas, Premiere Plus Realty Company. SWFLMLS
- $320,0002 bd2 ba1.2k sqft1668 Spoonbill LN #B, NAPLES, FL 34105For SaleMLS ID #226031247, Elva Viviana Perez, My Realty Group, LLC. SWFLMLS
- $300,0003 bd2 ba1.4k sqft195 Vintage CIR #104, NAPLES, FL 34119For SaleMLS ID #226035108, David Burke, John R Wood Properties. SWFLMLS
- $289,9001 bd1 ba889 sqft13000 Positano Cir APT 305, Naples, FL 34105For SaleMLS ID #2025011512, Kris Fuzi, Sun Realty. Florida Gulf Coast MLS
- $280,0003 bd2 ba1.3k sqft400 Misty Pines CIR #205, NAPLES, FL 34105For SaleMLS ID #226014618, Cindy Kruesi, John R Wood Properties. SWFLMLS
- $369,0002 bd2 ba1.5k sqft1295 Henley ST #1207, NAPLES, FL 34105For SaleMLS ID #226034540, Nikki Dimitrova, Florida Prime Realty, LLC. SWFLMLS
- $299,9003 bd3 ba1.6k sqft3438 Timberwood CIR, NAPLES, FL 34105For SaleMLS ID #226032625, Summer Brady, Mainstay Brokerage, LLC. SWFLMLS
- $289,0002 bd2 ba1.1k sqft3245 Cypress Glen WAY #504, NAPLES, FL 34109For SaleMLS ID #226031715, Dave Renner, Premier Sotheby's Int'l Realty. SWFLMLS
- $250,0002 bd3 ba1.2k sqft1018 Woodshire LN #A208, NAPLES, FL 34105For SaleMLS ID #226018904, Nicholas Spano, Coldwell Banker Realty. SWFLMLS
- $289,0002 bd2 ba1.2k sqft1518 Oyster Catcher PT #1518A, NAPLES, FL 34105For SaleMLS ID #226020755, Peggy Garrity, William Raveis Real Estate. SWFLMLS
