Skip main navigation
Off market
  • $828,500

    12922 Castlemaine Dr, Tampa, FL 33626

    5beds
    3,224sqft
    Single Family Residence
    Built in 2003
    8,712 Square Feet Lot
    $828,500 Zestimate®
    $257/sqft
    $4,692 Estimated rent

    Home value

    $828,500

    $787,000 - $870,000

    $4,692/mo

    Zestimate® history
    Loading
    Loading...

    Owner options

    List your home for rent

    $4,692/mo

    Rent Zestimate®

    Find your next renter with Zillow Rental Manager. Plus, with online applications, you can quickly screen prospective tenants – for free.

    Learn more

    $4,692/mo

    Rent Zestimate®

    Refinance and save

    $5,825/mo

    Est. payment

    Refinancing to a lower rate could help reduce your monthly payments and save thousands over the life of the loan.

    See today's rates

    $5,825/mo

    Est. payment

    Explore your selling options

    Work with a Zillow partner agent

    Leverage their expertise and Zillow's premium Showcase listings to get your home seen by more buyers.

    Get started

    List with your own agent

    Get your home in front of millions of buyers by listing it on Zillow.

    Learn how to do it

    Sell it yourself

    Take full control of how buyers see your home on Zillow by listing For Sale by Owner (FSBO).

    List your home

    What's special

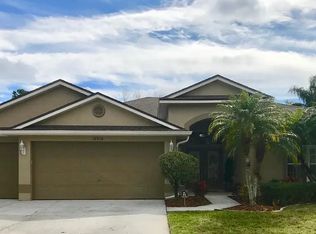
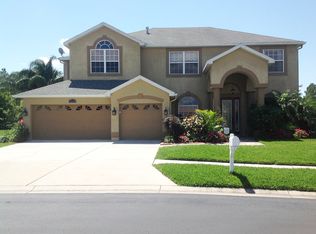
    Welcome to West Hampton, an upscale gated community near Westchase without the CDD Fee.This beautiful 3242 sq. ft., 5 bedroom, 4 bath, pool/spa, 3 car garage home is located on a quiet cul-de-sac with waterfront views of the pond and conservation area. This open floor plan boasts spacious living areas and soaring ceilings, a cozy gas fireplace, and accent windows that allow for light and give an airy feel. The kitchen features a gas range, new microwave (2020), top of the line Bosch Dishwasher, solid wood cabinets, double pantry, and a breakfast bar. The tiled kitchen overlooks the (carpeted) family room and makes for a great entertaining space. For those special occasions,there is a separate formal dining room with plantation shutters. The downstairs features a huge master bedroomwith his-and-her closetsand an elegant master bathroom with dual sinks, separateshower, and garden bath. The first level also includes 3 additional bedrooms, and 2 additional full bathrooms. The second floor is it's own little separate retreat, offering an ample 18x20 media/bonus room along with the 5th bedroom and an additional 4th full bathroom! The home features a large lanai area with solar-heated saltwater pool/spa and pond conservation area with a PVC fence surrounding the entire property. Updates include: NEW ROOF (2020), crown molding, newer tankless water heater (2015), custom wood front door with glass beveled insert and an added hall closet. Plantation shutters and California closets throughout the home Convenient fully-fenced in side yard can make for a perfect dog run and there's plenty of room on the other side to put up your playset. Perfect house to call home. Highly-rated schools in Tampa, shopping, dining and beaches nearby. The West Hampton neighborhood is carved into a lush conservation area and convenient to Race Track Rd. It is also conveniently located to Veterans Expressway and I-275.

    This property is not currently displayed as for sale or rent on Zillow. This may be different from what's on other websites or public sources.

    Originating MLS: Pinellas Suncoast

    Facts & features

    Interior

    Bedrooms & bathrooms
    • Bedrooms: 5
    • Bathrooms: 4
    • Full bathrooms: 4
    Heating
    • Other
    Cooling
    • Central
    Appliances
    • Included: Dishwasher, Microwave, Range / Oven, Refrigerator
    • Laundry: Laundry Room
    Features
    • Ceiling Fans(s), High Ceiling(s), Master Bedroom Downstairs, Open Floorplan, Split Bedroom, Walk-In Closet(s), Crown Molding, Solid Wood Cabinets, Living Room/Dining Room Combo, Solid Surface Counters, Cathedral Ceiling(s), Vaulted Ceiling(s), Tray Ceiling(s)
    • Flooring: Tile, Carpet
    • Fireplace features: Family Room, Gas
    Interior area
    • Total interior livable area: 3,224 sqft

    Property

    Parking
    • Total spaces: 3
    • Parking features: Garage - Attached
    Features
    • Levels: Two
    • Patio & porch: Deck, Patio, Porch, Screened
    • Exterior features: Stucco
    • Pool features: Auto Cleaner, Child Safety Fence, Gunite, Heated, In Ground, Salt Water, Screen Enclosure, Solar Heat
    • Has spa: Yes
    • Spa features: Heated, In Ground
    • Fencing: Vinyl
    • Has view: Yes
    • View description: Water
    • Has water view: Yes
    • Water view: Water
    Lot
    • Size: 8,712 Square Feet
    • Dimensions: 76.83x113
    • Features: Cul-de-sac, Conservation Area
    • Residential vegetation: Trees/Landscaped, Wooded
    Details
    • Parcel number: 1728065WIC00000000250U
    • Zoning: PD

    Construction

    Type & style
    • Home type: SingleFamily
    • Architectural style: Contemporary
    • Property subtype: Single Family Residence
    Materials
    • masonry
    • Roof: Composition
    Condition
    • Completed
    • Year built: 2003
    Details
    • Builder name: Parkview Homes

    Utilities & green energy

    • Sewer: Public Sewer
    • Water: Public
    • Utilities for property: BB/HS Internet Available, Cable Available, Electricity Available, Water Available, Sprinkler Recycled, Sewer Available, Natural Gas Available

    Community & HOA

    Community
    • Security: Smoke Detector(s), Gated Community
    • Subdivision: WEST HAMPTON
    HOA
    • Has HOA: Yes
    • HOA fee: $91 monthly
    Location
    • Region: Tampa

    Financial & listing details

    • Price per square foot: $257/sqft
    • Tax assessed value: $629,005
    • Annual tax amount: $11,315
    • Listing terms: Cash, Conventional, FHA, VA Loan
    • Ownership: Fee Simple

    Price history

    DateEventPrice
    7/12/2024Listing removed$590,000$183/sqft
    Source: Stellar MLS #U8114286 Report a problem
    7/16/2021Sold$590,000$183/sqft
    Source: Public Record Report a problem
    3/1/2021Pending sale$590,000$183/sqft
    Source: RE/MAX ACTION FIRST OF FLORIDA #U8114286 Report a problem
    3/1/2021Listed for sale$590,000$183/sqft
    Source: RE/MAX ACTION FIRST OF FLORIDA #U8114286 Report a problem
    3/1/2021Pending sale$590,000+0.9%$183/sqft
    Source: Stellar MLS #U8114286 Report a problem
    2/26/2021Listed for sale$585,000+10.4%$181/sqft
    Source: Stellar MLS #U8114286 Report a problem
    6/16/2017Listing removed$3,300$1/sqft
    Source: MAJESTIC REAL ESTATE SERVICES #T2873213 Report a problem
    4/25/2017Price change$3,300-5.7%$1/sqft
    Source: MAJESTIC REAL ESTATE SERVICES #T2873213 Report a problem
    4/1/2017Listed for rent$3,500$1/sqft
    Source: MAJESTIC REAL ESTATE SERVICES #T2873213 Report a problem
    10/22/2015Listing removed$529,900$164/sqft
    Source: Keller Williams - Clearwater #U7733472 Report a problem
    8/20/2015Price change$529,900-3.6%$164/sqft
    Source: Keller Williams - Clearwater #U7733472 Report a problem
    6/20/2015Price change$549,900-4.3%$171/sqft
    Source: Keller Williams - Clearwater #U7733472 Report a problem
    4/18/2015Listed for sale$574,900+70%$178/sqft
    Source: KELLER WILLIAMS REALTY #U7733472 Report a problem
    3/22/2003Sold$338,100$105/sqft
    Source: Public Record Report a problem

    Public tax history

    YearProperty taxesTax assessment
    2025$11,315 +5.9%$629,005 +0.5%
    2024$10,688 +3.1%$626,173 +3%
    2023$10,362 +0.4%$607,935 +3%
    2022$10,319 +21%$590,228 +35.4%
    2021$8,526 +4.9%$435,986 +5.3%
    2020$8,129 -1.9%$414,191 -1.8%
    2019$8,286 $421,744 +3.4%
    2018$8,286 +2%$407,880 +4.6%
    2017$8,121 +3.3%$389,769 -1.3%
    2016$7,863 -2.7%$394,947 +26.3%
    2015$8,084 +39.1%$312,774 +0.8%
    2014$5,810 $310,292 +1.5%
    2013$5,810 -1.5%$305,706 +0.1%
    2012$5,895 +1.2%$305,544 +1.4%
    2011$5,825 -3.4%$301,469 -4%
    2010$6,033 -0.4%$313,924 +0%
    2009$6,057 -6.2%$313,780 -5.8%
    2008$6,459 -0.4%$332,984 +3%
    2007$6,485 -5.6%$323,285 +2.5%
    2006$6,872 -0.1%$315,400 +3%
    2005$6,881 $306,214 +5%
    2004-- $291,672 +394.3%
    2003-- $59,005 +624%
    2002-- $8,150
    Find assessor info on the county website

    Neighborhood: 33626

    Nearby schools

    GreatSchools rating
    Schools provided by the listing agent
    • Elementary: Bryant-HB
    • Middle: Farnell-HB
    • High: Sickles-HB

    Source: The MLS. This data may not be complete. We recommend contacting the local school district to confirm school assignments for this home.

    Get a cash offer in 3 minutes
    Find out how much your home could sell for in as little as 3 minutes with a no-obligation cash offer.
    Estimated market value
    $828,500
    Get a cash offer in 3 minutes
    Find out how much your home could sell for in as little as 3 minutes with a no-obligation cash offer.
    Estimated market value
    $828,500