Skip main navigation
Off market
  • $898,700

    12921 Castlemaine Dr, Tampa, FL 33626

    5beds
    4baths
    3,202sqft
    SingleFamily
    Built in 2003
    9,147 Square Feet Lot
    $898,700 Zestimate®
    $281/sqft
    $4,680 Estimated rent

    Home value

    $898,700

    $854,000 - $953,000

    $4,680/mo

    Zestimate® history
    Loading
    Loading...

    Owner options

    List your home for rent

    $4,680/mo

    Rent Zestimate®

    Find your next renter with Zillow Rental Manager. Plus, with online applications, you can quickly screen prospective tenants – for free.

    Learn more

    $4,680/mo

    Rent Zestimate®

    Refinance and save

    $6,307/mo

    Est. payment

    Refinancing to a lower rate could help reduce your monthly payments and save thousands over the life of the loan.

    See today's rates

    $6,307/mo

    Est. payment

    Explore your selling options

    Work with a Zillow partner agent

    Leverage their expertise and Zillow's premium Showcase listings to get your home seen by more buyers.

    Get started

    List with your own agent

    Get your home in front of millions of buyers by listing it on Zillow.

    Learn how to do it

    Sell it yourself

    Take full control of how buyers see your home on Zillow by listing For Sale by Owner (FSBO).

    List your home

    What's special

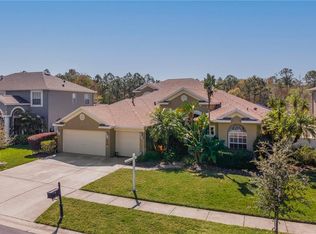
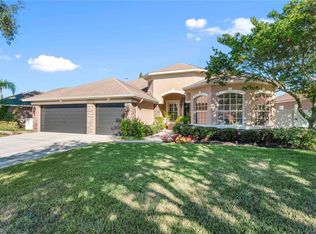
    Wow! Check out this gorgeous executive pool home in the desirable West Hampton subdivision in Tampa! This stunning 5 bedroom, 4 bathroom, 3 car garage, 3202 sqft home is located on a quiet cul-de-sac with waterfront views of the pond and conservation area. The master bedroom suite has triple crown molding, wood floors, new 4" plantation shutters, walk in his and her closets with custom closets. The master bathroom has been completely remodeled; it has marble floors, new solid wood cabinets with granite counter tops, new lighting and bronze faucet fixtures and porcelain floors, new shower with rain shower fixture, and glass tile inserts and a luxurious garden tub. The kitchen has been completely remodeled too; granite counter tops and a stainless steal Kitchen Aide dishwasher, oven, a five burner flat-top stove, a Maytag refrigerator, deep under mount kitchen sink, and recessed light. Also, solid wood cabinets with intricate detailed carving. There is plenty of storage in each room as well as under the staircase. All the bathrooms have new solid wood cabinets, granite counter tops, new tile showers and faucets. There is newly remodeled stairway and railing which leads up to a huge 18x20 bonus room upstairs along with the 5th bedroom and a full bath. This house is located in an great school district; Mary Bryant Elementary, Farnell Middle and Sickles High. It is minutes from parks, airport, shopping, movies, restaurants, golfing, beaches, and so much more... It is immaculate and will not last long!

    This property is not currently displayed as for sale or rent on Zillow. This may be different from what's on other websites or public sources.
    Facts & features

    Interior

    Bedrooms & bathrooms
    • Bedrooms: 5
    • Bathrooms: 4
    Heating
    • Forced air
    Cooling
    • Central
    Features
    • Flooring: Tile, Other, Carpet, Concrete, Hardwood
    • Has fireplace: No
    Interior area
    • Total interior livable area: 3,202 sqft

    Property

    Parking
    • Parking features: Garage
    Features
    • Exterior features: Stucco
    Lot
    • Size: 9,147 Square Feet
    Details
    • Parcel number: 1728065WIC00000000320U

    Construction

    Type & style
    • Home type: SingleFamily
    • Architectural style: Contemporary
    Materials
    • masonry
    • Roof: Asphalt
    Condition
    • Year built: 2003

    Community & HOA

    HOA
    • Has HOA: Yes
    • HOA fee: $95 monthly
    Location
    • Region: Tampa

    Financial & listing details

    • Price per square foot: $281/sqft
    • Tax assessed value: $604,548
    • Annual tax amount: $8,432

    Price history

    DateEventPrice
    11/30/2015Sold$510,000-2.8%$159/sqft
    Source: Stellar MLS #U7749069 Report a problem
    10/9/2015Pending sale$524,900$164/sqft
    Source: Keller Williams - Clearwater #U7749069 Report a problem
    9/5/2015Listed for sale$524,900-9.5%$164/sqft
    Source: KELLER WILLIAMS REALTY #U7749069 Report a problem
    7/5/2006Sold$580,000$181/sqft
    Source: Public Record Report a problem
    5/20/2005Sold$580,000+634.2%$181/sqft
    Source: Agent Provided Report a problem
    3/22/2003Sold$79,000$25/sqft
    Source: Public Record Report a problem

    Public tax history

    YearProperty taxesTax assessment
    2025$8,432 +8.5%$471,026 +2.9%
    2024$7,768 +3.3%$457,751 +3%
    2023$7,518 -0.3%$444,418 +3%
    2022$7,540 +0.9%$431,474 +3%
    2021$7,471 +1.6%$418,907 +1.4%
    2020$7,357 +2.1%$413,123 +2.2%
    2019$7,208 $404,151 +1.9%
    2018$7,208 +0.9%$396,615 +2.1%
    2017$7,146 +1.1%$388,457 -1.3%
    2016$7,066 -2.9%$393,585 +24.5%
    2015$7,276 +23.2%$316,221 +0.8%
    2014$5,905 +0.5%$313,711 +1.5%
    2013$5,877 -1.4%$309,075 +0.1%
    2012$5,958 +1.2%$308,619 +1.3%
    2011$5,888 -4.6%$304,580 -5.1%
    2010$6,175 -0.4%$320,977 +0%
    2009$6,199 -21.8%$320,838 -20.8%
    2008$7,928 -10.8%$405,220 -8.6%
    2007$8,892 +35.7%$443,167 +47.3%
    2006$6,554 -0.1%$300,958 +3%
    2005$6,561 $292,192 +3%
    2004-- $283,682 +372.4%
    2003-- $60,055 +636.9%
    2002-- $8,150
    Find assessor info on the county website

    Neighborhood: 33626

    Nearby schools

    GreatSchools rating
    Schools provided by the listing agent
    • Elementary: Bryant-HB
    • High: Sickles-HB

    Source: The MLS. This data may not be complete. We recommend contacting the local school district to confirm school assignments for this home.

    Get a cash offer in 3 minutes
    Find out how much your home could sell for in as little as 3 minutes with a no-obligation cash offer.
    Estimated market value
    $898,700
    Get a cash offer in 3 minutes
    Find out how much your home could sell for in as little as 3 minutes with a no-obligation cash offer.
    Estimated market value
    $898,700