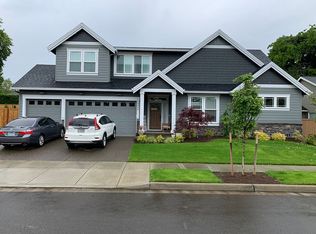
Property Details for 12922 SE Sprout Ln more pics on RedFin https://www.redfin.com/OR/Portland/12922-SE-Sprout-Ln-97222/home/170624715 Interior Features Primary Bedroom Information Level: Upper Features: Walk-in Shower, Walk in Closet, Soaking Tub Bedroom #2 Information Level: Upper Features: Closet Organizer, Wall to Wall Carpet Bedroom #3 Information Level: Upper Features: Closet Organizer, Wall to Wall Carpet Bathroom Information # of Bathrooms (Full): 2 # of Bathrooms (Partial): 1 # of Upper Level Bathrooms (Full): 2 # of Main Level Bathrooms (Partial): 1 Kitchen Information Level: Main Appliances: Built-in Dishwasher, Disposal, Gas Appliances, Island, Pantry, Plumbed for Icemaker, Free-Standing Range, Granite, Stainless Steel Appliance(s), Quartz Features: Gas Appliances, Island, Pantry, Laminate Flooring, Quartz Dining Room Information Level: Main Features: Laminate Flooring Family Room Information Level: Main Features: Fireplace, Laminate Flooring Other Room #1 Information Description: Den Level: Main Features: French Doors, Wall to Wall Carpet, Closet Other Room #2 Information Description: Bonus Room Level: Upper Features: Wall to Wall Carpet, Closet Additional Rooms Additional Rooms: Bonus Room Features: French Doors, Wall to Wall Carpet, Closet Interior Features Basement: Crawl Space # of Fireplaces: 1 Fireplace: Gas Interior Features: Ceiling Fan, Garage Door Opener, Tile Floor, Wall to Wall Carpet, High Ceilings, Laminate Flooring, Soaking Tub, Wainscoting Room Features: Closet Organizer, Fireplace, French Doors, Gas Appliances, Island, Pantry, Walk-in Shower, Walk in Closet, Wall to Wall Carpet, Laminate Flooring, Soaking Tub, Closet, Quartz Heating & Cooling Heating: Forced Air Cooling: Central Air Conditioning Fuel: Gas Hot Water: Gas Parking / Garage, Exterior Features, School / Neighborhood, Taxes / Assessments Parking Information # of Garage/Parking Spaces: 3 Driveway Attached Building Information Roof: Composition Roofing Exterior: Lap Siding, Cultured Stone Features: Fenced, Patio, Porch, Yard School Information Elementary School: Milwaukie Middle School: Rowe High School: Milwaukie Tax Information Tax Deferral: No Homeowners Association Home Owners Association Information Association Name: Cereghino Farms HOA Association Phone: 503-482-5222 Townhouse/Planned Community Association Contact: Bruce Townhouse/Planned Community Association Email: TBD Townhouse/Planned Community Association Address: PO Box 2559 Oregon City Or 97045 Townhouse/Planned Community Association Status: In-Active Townhouse/Planned Community Pending Hoa Litigation: No Has HOA Condo Information CC & R Utilities Water: Public Sewer: Public Sewer
This property is off market, which means it's not currently listed for sale or rent on Zillow. This may be different from what's available on other websites or public sources.