Skip main navigation
Sold for $649,078
  • $649,078

    12922 Wayfarer Circle, Firestone, CO 80504

    3beds
    3,597sqft
    Single Family Residence
    Built in 2024
    7,914 Square Feet Lot
    $657,500 Zestimate®
    $180/sqft
    $3,297 Estimated rent

    Home value

    $657,500

    $625,000 - $690,000

    $3,297/mo

    Zestimate® history
    Loading
    Loading...

    Owner options

    List your home for rent

    $3,297/mo

    Rent Zestimate®

    Find your next renter with Zillow Rental Manager. Plus, with online applications, you can quickly screen prospective tenants – for free.

    Learn more

    $3,297/mo

    Rent Zestimate®

    Refinance and save

    $3,846/mo

    Est. payment

    Refinancing to a lower rate could help reduce your monthly payments and save thousands over the life of the loan.

    See today's rates

    $3,846/mo

    Est. payment

    Explore your selling options

    Work with a Zillow partner agent

    Leverage their expertise and Zillow's premium Showcase listings to get your home seen by more buyers.

    Get started

    List with your own agent

    Get your home in front of millions of buyers by listing it on Zillow.

    Learn how to do it

    Sell it yourself

    Take full control of how buyers see your home on Zillow by listing For Sale by Owner (FSBO).

    List your home

    What's special

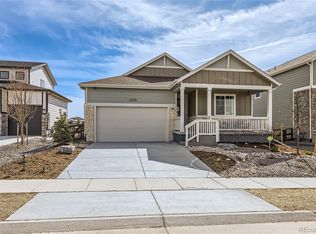
    Check out this new ranch home available for a July 2024 move-in by Brookfield Residential! Traditional ranch home with 3 bedrooms, 2.5 bathrooms, separate laundry room w/cabinets/sink, 9’ walk-out basement, large extended back covered deck + a 3-car tandem garage! This home backs to a greenbelt offering privacy and expansive views of the plains. You’ll love the upgraded Gourmet kitchen with stainless-steel built-in oven & microwave, 5-burner gas cook top & stand-alone hood. This kitchen offers a large island w/ quartz counters, 42” white Shaker-style cabinets and a walk-in pantry. Primary suite features a 4-piece bath w/ quartz counter tops and frameless “euro” glass shower enclosure. Quartz counters in 2nd bath and laundry. The 3-car tandem garage w/ 8' door also offers 220 for EV's. Window blinds are included along with front yard landscaping. Located in Barefoot Lakes! This masterfully planned community is where you explore, discover, and explore some more. Barefoot Lakes features extensive trails looping around 100 acres of lakes, where you can kayak, paddle board and fish. There is a thoughtful community center equipped with an outdoor pool, work out facility and pickle ball courts, a unique lakeside park setting and wide-open spaces to take a breath and take it all in. Consider this your open invitation to nature. Must see! Photos and tour are of the model and subject to change. This ranch floor plan is modeled and available to tour today!

    Zillow last checked:

    Listing updated:

    Listed by:

    Ryan Mogan ryan@firstsummitrealty.com,

    First Summit Realty

    Bought with:

    Jeannie Torres, 100076648

    Reagency Realty LLC

    Source: REcolorado as distributed by MLS GRID,MLS#: 1805581MLS Logo

    Facts & features

    Interior

    Bedrooms & bathrooms
    • Bedrooms: 3
    • Bathrooms: 3
    • Full bathrooms: 2
    • 1/2 bathrooms: 1
    • Main level bathrooms: 3
    • Main level bedrooms: 3
    Primary bedroom
    • Description: Carpet Flooring
    • Level: Main
    • Area: 221 Square Feet
    • Dimensions: 17 x 13
    Bedroom
    • Description: Carpet Flooring
    • Level: Main
    • Area: 110 Square Feet
    • Dimensions: 10 x 11
    Bedroom
    • Description: Carpet Flooring, Spacious Secondary Bedroom
    • Level: Main
    • Area: 143 Square Feet
    • Dimensions: 11 x 13
    Primary bathroom
    • Description: Tile Flooring, Quartz Counters And Euro Glass Shower Door
    • Level: Main
    Bathroom
    • Description: Tile Flooring And Quartz Counter Tops
    • Level: Main
    Bathroom
    • Level: Main
    Dining room
    • Description: Lvp Flooring
    • Level: Main
    • Area: 132 Square Feet
    • Dimensions: 12 x 11
    Kitchen
    • Description: Lvp Flooring, Gas Range, Quartz Counters & Gourmet Kitchen Upgrade
    • Level: Main
    • Area: 169 Square Feet
    • Dimensions: 13 x 13
    Laundry
    • Description: W/Cabs & Sink
    • Level: Main
    Living room
    • Description: Lvp Flooring
    • Level: Main
    • Area: 168 Square Feet
    • Dimensions: 12 x 14
    Heating
    • Forced Air
    Cooling
    • Central Air
    Appliances
    • Included: Cooktop, Dishwasher, Disposal, Double Oven, Microwave, Oven, Range, Range Hood, Tankless Water Heater
    Features
    • Kitchen Island, Open Floorplan, Pantry, Primary Suite, Quartz Counters, Walk-In Closet(s), Wired for Data
    • Flooring: Carpet, Laminate, Tile
    • Windows: Double Pane Windows, Window Coverings
    • Basement: Bath/Stubbed,Full,Sump Pump,Unfinished,Walk-Out Access
    Interior area
    • Total structure area: 3,597
    • Total interior livable area: 3,597 sqft
    • Finished area above ground: 1,875
    • Finished area below ground: 0

    Property

    Parking
    • Total spaces: 3
    • Parking features: Concrete, Insulated Garage
    • Attached garage spaces: 3
    Features
    • Levels: One
    • Stories: 1
    • Patio & porch: Covered, Deck, Front Porch
    • Exterior features: Gas Valve, Rain Gutters
    • Fencing: Partial
    Lot
    • Size: 7,914 Square Feet
    • Features: Greenbelt, Irrigated, Landscaped, Sprinklers In Front
    Details
    • Parcel number: 120736113001
    • Special conditions: Standard

    Construction

    Type & style
    • Home type: SingleFamily
    • Architectural style: Traditional
    • Property subtype: Single Family Residence
    Materials
    • Cement Siding, Frame, Stone
    • Foundation: Slab
    Condition
    • New Construction
    • New construction: Yes
    • Year built: 2024
    Details
    • Builder model: Artisan 1
    • Builder name: Brookfield Residential
    • Warranty included: Yes

    Utilities & green energy

    • Electric: 110V, 220 Volts, 220 Volts in Garage
    • Sewer: Public Sewer
    • Utilities for property: Cable Available, Electricity Connected, Internet Access (Wired), Natural Gas Connected, Phone Available

    Community & HOA

    Community
    • Security: Carbon Monoxide Detector(s), Smart Locks, Smoke Detector(s), Video Doorbell
    • Subdivision: Barefoot Lakes
    HOA
    • Has HOA: Yes
    • Amenities included: Clubhouse, Fitness Center, Park, Parking, Playground, Pool, Trail(s)
    • HOA fee: $90 monthly
    • HOA name: Pinnacle Consulting
    • HOA phone: 970-669-3611
    Location
    • Region: Firestone

    Financial & listing details

    • Price per square foot: $180/sqft
    • Tax assessed value: $713,252
    • Annual tax amount: $8,181
    • Date on market: 3/22/2024
    • Listing terms: 1031 Exchange,Cash,Conventional,FHA,VA Loan
    • Exclusions: None
    • Ownership: Builder
    • Electric utility on property: Yes
    • Road surface type: Paved

    Price history

    DateEventPrice
    7/16/2024Sold$649,078-0.3%$180/sqft
    Source: REcolorado as distributed by MLS GRID #1805581 Report a problem
    4/5/2024Pending sale$650,836$181/sqft
    Source: REcolorado as distributed by MLS GRID #1805581 Report a problem
    3/29/2024Price change$650,836-4.9%$181/sqft
    Source: Brookfield Residential Report a problem
    3/26/2024Price change$684,540+5.2%$190/sqft
    Source: Brookfield Residential Report a problem
    3/22/2024Price change$650,836-4.9%$181/sqft
    Source: REcolorado as distributed by MLS GRID #1805581 Report a problem
    3/20/2024Listed for sale$684,540$190/sqft
    Source: Brookfield Residential Report a problem

    Public tax history

    YearProperty taxesTax assessment
    2026$6,582 +415.3%$43,740 +9.1%
    2025$1,278 $40,110 +475.5%
    2024-- $6,970
    Find assessor info on the county website

    Neighborhood: 80504

    Nearby schools

    GreatSchools rating
    Schools provided by the listing agent
    • Elementary: Mead
    • Middle: Mead
    • High: Mead
    • District: St. Vrain Valley RE-1J

    Source: REcolorado as distributed by MLS GRID. This data may not be complete. We recommend contacting the local school district to confirm school assignments for this home.

    Get a cash offer in 3 minutes
    Find out how much your home could sell for in as little as 3 minutes with a no-obligation cash offer.
    Estimated market value
    $657,500
    Get a cash offer in 3 minutes
    Find out how much your home could sell for in as little as 3 minutes with a no-obligation cash offer.
    Estimated market value
    $657,500