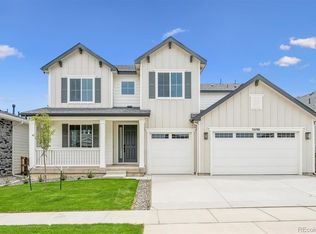
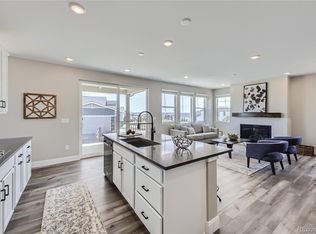
**!!MOVE-IN READY!!**Prepare to be impressed by this stunning Pinecrest ranch, where elegant design, exceptional craftsmanship, and effortless main-floor living come together beautifully. Just off the entry, a private study provides the perfect work-from-home retreat, while two generously sized secondary bedrooms share a well-appointed bath. The heart of the home unfolds into a spectacular gourmet kitchen, featuring a striking quartz center island, stainless steel appliances, and an expansive walk-in pantry. Flow seamlessly into the open dining area and inviting great room, where a cozy fireplace creates the perfect gathering space. Large sliding doors extend your living outdoors to a spacious covered patio, ideal for year-round entertaining and relaxation. The luxurious primary suite serves as a private sanctuary, complete with dual oversized walk-in closets and a spa-inspired five-piece bath designed for ultimate comfort. A powder room, laundry room, and mudroom add everyday convenience to the main level. The finished basement expands your possibilities with an expansive recreation room anchored by a stunning wet bar, creating the ultimate destination for hosting friends and family. A versatile flex room offers endless options for a home gym, media room, or hobby space, while an additional bedroom with a walk-in closet and a shared bath provide comfortable accommodations for guests or extended family.
Pending
$889,950
5684 Wayfarer Circle, Firestone, CO 80504
4beds
4,320sqft
Single Family Residence
Built in 2025
6,534 Square Feet Lot
$-- Zestimate®
$206/sqft
$-- HOA
What's special
Cozy fireplaceFinished basementElegant designDual oversized walk-in closetsExceptional craftsmanshipLuxurious primary suiteWell-appointed bath
- 65 days
- 130
- 3
Zillow last checked:
Listing updated:
Listed by:
Matthew Tonge 303-850-5757,
SH Realty, Inc.
Source: REcolorado as distributed by MLS GRID,MLS#: 3637294
Facts & features
Interior
Bedrooms & bathrooms
- Bedrooms: 4
- Bathrooms: 4
- Full bathrooms: 2
- 3/4 bathrooms: 1
- 1/2 bathrooms: 1
- Main level bathrooms: 3
- Main level bedrooms: 3
Bedroom
- Description: Bedroom 2: Walk-In Closet
- Level: Main
- Area: 120 Square Feet
- Dimensions: 10 x 12
Bedroom
- Description: Bedroom 3
- Level: Main
- Area: 132 Square Feet
- Dimensions: 11 x 12
Bedroom
- Description: Walk-In Closets
- Features: Primary Suite
- Level: Main
- Area: 289 Square Feet
- Dimensions: 17 x 17
Bedroom
- Description: Bedroom 4: Walk-In Closet
- Level: Basement
- Area: 169 Square Feet
- Dimensions: 13 x 13
Bathroom
- Level: Main
Bathroom
- Description: En Suite
- Features: Primary Suite
- Level: Main
Bathroom
- Level: Main
Bathroom
- Level: Basement
Bonus room
- Description: Rec Room With Wet Bar
- Level: Basement
- Area: 627 Square Feet
- Dimensions: 19 x 33
Bonus room
- Description: Extension Of Rec Room
- Level: Basement
- Area: 208 Square Feet
- Dimensions: 13 x 16
Bonus room
- Description: Flex Room
- Level: Basement
- Area: 204 Square Feet
- Dimensions: 17 x 12
Dining room
- Level: Main
- Area: 140 Square Feet
- Dimensions: 10 x 14
Great room
- Description: Fireplace
- Level: Main
- Area: 340 Square Feet
- Dimensions: 20 x 17
Kitchen
- Description: Gourmet Kitchen
- Level: Main
- Area: 280 Square Feet
- Dimensions: 20 x 14
Laundry
- Level: Main
Mud room
- Level: Main
Office
- Level: Main
- Area: 110 Square Feet
- Dimensions: 11 x 10
Heating
- Forced Air
Cooling
- Central Air
Appliances
- Included: Cooktop, Dishwasher, Disposal, Microwave, Oven, Range Hood
Features
- Eat-in Kitchen, Five Piece Bath, Kitchen Island, Pantry, Primary Suite, Quartz Counters, Radon Mitigation System, Walk-In Closet(s), Wet Bar
- Flooring: Carpet, Vinyl
- Windows: Double Pane Windows
- Basement: Finished,Sump Pump
- Number of fireplaces: 1
- Fireplace features: Gas, Great Room
Interior area
- Total structure area: 4,320
- Total interior livable area: 4,320 sqft
- Finished area above ground: 2,495
- Finished area below ground: 1,825
Video & virtual tour
Property
Parking
- Total spaces: 3
- Parking features: Garage - Attached
- Attached garage spaces: 3
Features
- Levels: One
- Stories: 1
- Patio & porch: Covered, Patio
Lot
- Size: 6,534 Square Feet
- Features: Landscaped, Sprinklers In Front
Details
- Parcel number: 120736110003
- Special conditions: Standard
Construction
Type & style
- Home type: SingleFamily
- Property subtype: Single Family Residence
Materials
- Frame
- Foundation: Slab
- Roof: Composition
Condition
- New Construction
- New construction: Yes
- Year built: 2025
Details
- Builder model: Pinecrest / D
- Builder name: Richmond American Homes
- Warranty included: Yes
Utilities & green energy
- Sewer: Public Sewer
Community & HOA
Community
- Subdivision: Barefoot Lakes
HOA
- Has HOA: No
Location
- Region: Firestone
Financial & listing details
- Price per square foot: $206/sqft
- Tax assessed value: $770,065
- Annual tax amount: $2,330
- Date on market: 8/20/2026
- Listing terms: Cash,Conventional,FHA,VA Loan
- Exclusions: None
- Ownership: Builder
Estimated market value
Not available
Estimated sales range
Not available
Not available
Price history
| Date | Event | Price |
|---|---|---|
| 10/12/2026 | Pending sale | $889,950$206/sqft |
Source:  REcolorado as distributed by MLS GRID #3637294 Report a problem | ||
| 8/20/2026 | Listed for sale | $889,950$206/sqft |
Source: REcolorado as distributed by MLS GRID #3637294 Report a problem | ||
Public tax history
| Year | Property taxes | Tax assessment |
|---|---|---|
| 2026 | $2,330 +82.4% | $47,610 +282.1% |
| 2025 | $1,278 +18686.8% | $12,460 +78.8% |
| 2024 | $7 | $6,970 |
Find assessor info on the county website
Monthly payment
Est. payment
Payment breakdown
Explore the cost of this home by adjusting the details. Changes won't be saved.Climate risks
Neighborhood: 80504
Nearby schools
Schools provided by the listing agent
- Elementary: Mead
- Middle: Mead
- High: Mead
- District: St. Vrain Valley RE-1J
Source: REcolorado as distributed by MLS GRID. This data may not be complete. We recommend contacting the local school district to confirm school assignments for this home.
Similar homes
- $919,9506 bd6 ba5.1k sqft5588 Tamarack Avenue, Firestone, CO 80504New Construction
 REcolorado as distributed by MLS GRID
- $859,9506 bd5 ba5.1k sqft5566 Tamarack Ave, Firestone, CO 80504New Construction
 Richmond Homes
- $899,9506 bd6 ba4.8k sqft5528 Tamarack Ave, Firestone, CO 80504New Construction
 Richmond Homes
- $849,9506 bd6 ba4.8k sqft5500 Tamarack Ave, Firestone, CO 80504New Construction
 Richmond Homes
- $669,9504 bd3 ba3.7k sqft5509 Green Thumb Avenue, Firestone, CO 80504New ConstructionREcolorado as distributed by MLS GRID
- $799,9506 bd5 ba4.8k sqft5479 Green Thumb Avenue, Firestone, CO 80504New ConstructionMLS ID #7963408, Matthew Tonge, SH Realty, Inc.. REcolorado as distributed by MLS GRID
- $719,9003 bd3 ba4.3k sqft5397 Daylily Lane, Firestone, CO 80504New ConstructionREcolorado as distributed by MLS GRID
- $587,0004 bd2 ba3.4k sqft13924 Garnet Drive, Mead, CO 80504New ConstructionREcolorado as distributed by MLS GRID
- $599,9505 bd4 ba3.4k sqft5313 Front Porch Lane, Firestone, CO 80504New ConstructionREcolorado as distributed by MLS GRID
- $589,9504 bd4 ba3k sqft13363 Merrymaker Drive, Firestone, CO 80504New ConstructionREcolorado as distributed by MLS GRID
- $625,0004 bd3 ba3.5k sqft13926 Garnet Drive, Mead, CO 80504New ConstructionREcolorado as distributed by MLS GRID
- $604,7304 bd3 ba3.2k sqft6852 Quail Avenue, Firestone, CO 80504New ConstructionREcolorado as distributed by MLS GRID
- $588,6404 bd3 ba3k sqft6862 Quail Avenue, Firestone, CO 80504New ConstructionREcolorado as distributed by MLS GRID
- $529,9503 bd3 ba2.4k sqft6785 Utica Cir, Firestone, CO 80504New Construction
 IRES as distributed by MLS GRID
- $894,9504 bd3 ba4.5k sqft3783 Emerald Shore Circle, Loveland, CO 80538New ConstructionREcolorado as distributed by MLS GRID
- $879,9504 bd4 ba4.8k sqft3807 Emerald Shore Circle, Loveland, CO 80538New ConstructionMLS ID #2903828, Team Lassen, MB Team Lassen. REcolorado as distributed by MLS GRID
- $839,9504 bd4 ba4.6k sqft3789 Emerald Shore Circle, Loveland, CO 80538New ConstructionMLS ID #4733960, Team Lassen, MB Team Lassen. REcolorado as distributed by MLS GRID
- $925,0005 bd5 ba5.7k sqft14601 Hudson Street, Thornton, CO 80602For SaleMLS ID #3837815, Marilee Thomson, Home Real Estate. REcolorado as distributed by MLS GRID
