Skip main navigation
Sold for $659,900
  • $659,900

    5663 Wayfarer Circle, Firestone, CO 80504

    4beds
    3,665sqft
    Single Family Residence
    Built in 2024
    6,900 Square Feet Lot
    $651,500 Zestimate®
    $180/sqft
    $3,532 Estimated rent

    Home value

    $651,500

    $612,000 - $691,000

    $3,532/mo

    Zestimate® history
    Loading
    Loading...

    Owner options

    List your home for rent

    $3,532/mo

    Rent Zestimate®

    Find your next renter with Zillow Rental Manager. Plus, with online applications, you can quickly screen prospective tenants – for free.

    Learn more

    $3,532/mo

    Rent Zestimate®

    Refinance and save

    $3,945/mo

    Est. payment

    Refinancing to a lower rate could help reduce your monthly payments and save thousands over the life of the loan.

    See today's rates

    $3,945/mo

    Est. payment

    Explore your selling options

    Work with a Zillow partner agent

    Leverage their expertise and Zillow's premium Showcase listings to get your home seen by more buyers.

    Get started

    List with your own agent

    Get your home in front of millions of buyers by listing it on Zillow.

    Learn how to do it

    Sell it yourself

    Take full control of how buyers see your home on Zillow by listing For Sale by Owner (FSBO).

    List your home

    What's special

    South facing front yardSeparate linen closetWalk-in pantryGenerous sized quartz islandOpen concept livingGas rangeStainless steel appliances
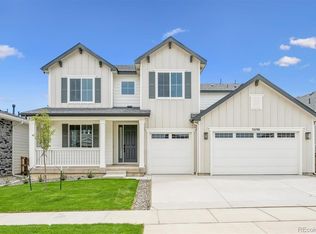
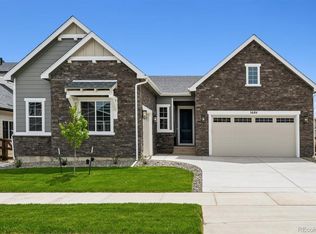
    ***BRAND NEW & MOVE-IN READY + UP TO $30K FLEX CASH*** Welcome to the Artisan 3 two-story home located across the street from open space and trails that invite you for a leisurely stroll or bike ride adventure through the beautiful Barefoot Lakes community! This traditional style two-story south facing front yard landscaped home offers a covered back patio to sit and enjoy the wonderful Colorado weather. The interior boasts open concept living with plenty of options to explore including 4 bedrooms upstairs and a main floor office/flex space along with a "welcome home" kitchen with a generous sized quartz island and a perimeter with 42" white cabinets, stainless steel appliances, including a gas range, and a much desired walk-in pantry. Back upstairs you will also find both a shower and tub along with double undermount sinks, quartz topped vanity & separate linen closet in the primary bathroom as well as double undermount sinks in your guest bathroom. We won't let you forget about the convenient upstairs laundry! Back downstairs you will notice a welcoming Owner's entry just off from the large 3-car tandem garage that includes 8' garage door. If this was not enough we have included a basement to do with whatever you desire! As mentioned this home is located in beautiful Barefoot Lakes! This masterfully planned community is where you explore, discover, and explore some more! Barefoot Lakes features extensive trails looping around 100 acres of lakes, where you can kayak, paddle board and even fish. There is a thoughtful community center equipped with a work out facility, hangout space, outdoor pool, pickle ball & sports courts, and a unique lakeside park setting with wide-open spaces to take a breath and let you take it all in. Consider this your open invitation to feel a part of nature all while living everyday in this must see Artisan 3 home! Photos and tour are of another home and subject to change.

    Zillow last checked:

    Listing updated:

    Listed by:

    Ryan Mogan ryan@firstsummitrealty.com,

    First Summit Realty

    Bought with:

    Amy Neb, 100074468

    Dwellings Colorado Real Estate

    Source: REcolorado as distributed by MLS GRID,MLS#: 1537381MLS Logo

    Facts & features

    Interior

    Bedrooms & bathrooms
    • Bedrooms: 4
    • Bathrooms: 3
    • Full bathrooms: 2
    • 1/2 bathrooms: 1
    • Main level bathrooms: 1
    Primary bedroom
    • Level: Upper
    Bedroom
    • Level: Upper
    Bedroom
    • Level: Upper
    Bedroom
    • Level: Upper
    Primary bathroom
    • Level: Upper
    Bathroom
    • Level: Main
    Bathroom
    • Level: Upper
    Dining room
    • Level: Main
    Kitchen
    • Level: Main
    Laundry
    • Level: Upper
    Living room
    • Level: Main
    Office
    • Level: Main
    Heating
    • Forced Air
    Cooling
    • Central Air
    Appliances
    • Included: Convection Oven, Cooktop, Dishwasher, Disposal, Microwave, Range Hood, Tankless Water Heater
    Features
    • Five Piece Bath, Kitchen Island, Open Floorplan, Pantry, Primary Suite, Quartz Counters, Radon Mitigation System, Smoke Free, Solid Surface Counters, Walk-In Closet(s), Wired for Data
    • Flooring: Carpet, Laminate, Tile
    • Windows: Double Pane Windows
    • Basement: Bath/Stubbed,Full
    Interior area
    • Total structure area: 3,665
    • Total interior livable area: 3,665 sqft
    • Finished area above ground: 2,585
    • Finished area below ground: 0

    Property

    Parking
    • Total spaces: 3
    • Parking features: Concrete, Tandem
    • Attached garage spaces: 3
    Features
    • Levels: Two
    • Stories: 2
    • Patio & porch: Covered, Front Porch, Patio
    • Exterior features: Gas Valve, Rain Gutters
    • Fencing: Partial
    Lot
    • Size: 6,900 Square Feet
    • Features: Irrigated, Landscaped, Sprinklers In Front
    Details
    • Parcel number: R8984874
    • Special conditions: Standard

    Construction

    Type & style
    • Home type: SingleFamily
    • Architectural style: Contemporary
    • Property subtype: Single Family Residence
    Materials
    • Frame
    • Foundation: Slab
    Condition
    • New Construction
    • New construction: Yes
    • Year built: 2024
    Details
    • Builder model: Artisan 3
    • Builder name: Brookfield Residential
    • Warranty included: Yes

    Utilities & green energy

    • Electric: 110V
    • Sewer: Public Sewer
    • Water: Public
    • Utilities for property: Cable Available, Electricity Connected, Internet Access (Wired), Natural Gas Connected, Phone Available

    Community & HOA

    Community
    • Security: Carbon Monoxide Detector(s), Smoke Detector(s)
    • Subdivision: Barefoot Lakes
    HOA
    • Has HOA: Yes
    • Amenities included: Clubhouse, Fitness Center, Park, Playground, Pool, Trail(s)
    • HOA fee: $90 monthly
    • HOA name: Pinnacle Consulting
    • HOA phone: 970-669-3611
    Location
    • Region: Firestone

    Financial & listing details

    • Price per square foot: $180/sqft
    • Annual tax amount: $8,693
    • Date on market: 8/9/2024
    • Listing terms: 1031 Exchange,Cash,Conventional,FHA,VA Loan
    • Exclusions: None
    • Ownership: Builder
    • Electric utility on property: Yes
    • Road surface type: Paved

    Price history

    DateEventPrice
    2/7/2025Sold$659,900$180/sqft
    Source: REcolorado as distributed by MLS GRID #1537381 Report a problem
    1/11/2025Pending sale$659,900$180/sqft
    Source: REcolorado as distributed by MLS GRID #1537381 Report a problem
    12/4/2024Price change$659,900-4.6%$180/sqft
    Source: REcolorado as distributed by MLS GRID #1537381 Report a problem
    10/13/2024Pending sale$691,542$189/sqft
    Source: REcolorado as distributed by MLS GRID #1537381 Report a problem
    8/6/2024Listed for sale$691,542$189/sqft
    Source: Brookfield Residential Report a problem

    Public tax history

    Tax history is unavailable.

    Neighborhood: 80504

    Nearby schools

    GreatSchools rating
    Schools provided by the listing agent
    • Elementary: Mead
    • Middle: Mead
    • High: Mead
    • District: St. Vrain Valley RE-1J

    Source: REcolorado as distributed by MLS GRID. This data may not be complete. We recommend contacting the local school district to confirm school assignments for this home.

    Get a cash offer in 3 minutes
    Find out how much your home could sell for in as little as 3 minutes with a no-obligation cash offer.
    Estimated market value
    $651,500
    Get a cash offer in 3 minutes
    Find out how much your home could sell for in as little as 3 minutes with a no-obligation cash offer.
    Estimated market value
    $651,500