Elegant and beautifully updated home on a private corner lot surrounded by lush, landscaped grounds in the highly sought-after Highlands community. This exceptional home has been thoughtfully updated throughout, featuring gleaming hardwood floors, extensive millwork, crown molding, wood-wrapped windows, and timeless designer finishes. Perfect for entertaining, the spacious open-concept living and dining areas flow seamlessly into the stunning updated kitchen showcasing painted shaker-style cabinetry, new Marble countertops, subway tile backsplash, peninsula seating bar, and new high-end stainless-steel appliances and kitchen sink. The kitchen is ideally positioned between the casual and formal dining rooms, an inviting family room with a gas fireplace and the added bonus room, creating flexible living space for today’s lifestyle. Upstairs continue on rich hardwood flooring to discover four oversized bedrooms, an updated main bath, and the luxurious Primary Retreat featuring vaulted ceilings and a beautifully remodeled ensuite bathroom with large walk-in shower. Enjoy outdoor living year-round with a charming covered front porch or retreat to the expansive, private backyard complete with generous patio space, level lawn for play, and mature landscaping. Upgrades include a brand-new roof (April 2026), new washer and dryer, and a new garage door. The Highlands is known for it’s seven parks, scenic walking trails, and close proximity to shopping, dining and award-winning schools.
Sold
Listed by: John L. Scott Mill Creek • T.C. Hyatt
Bought with: Best Choice Realty LLC
$985,000
12923 63rd Avenue SE, Snohomish, WA 98296
4beds
2,400sqft
Single Family Residence
Built in 1999
8,712 Square Feet Lot
$980,200 Zestimate®
$410/sqft
$3,723 Estimated rent
Home value
$980,200
$921,000 - $1.04M
$3,723/mo
Zestimate® history
Owner options
List your home for rent
$3,723/mo
Rent Zestimate®
Find your next renter with Zillow Rental Manager. Plus, with online applications, you can quickly screen prospective tenants – for free.
$3,723/mo
Rent Zestimate®
Refinance and save
$6,120/mo
Est. payment
Refinancing to a lower rate could help reduce your monthly payments and save thousands over the life of the loan.
$6,120/mo
Est. payment
Explore your selling options
Work with a Zillow partner agent
Leverage their expertise and Zillow's premium Showcase listings to get your home seen by more buyers.
Get startedList with your own agent
Get your home in front of millions of buyers by listing it on Zillow.
Learn how to do itSell it yourself
Take full control of how buyers see your home on Zillow by listing For Sale by Owner (FSBO).
List your homeWhat's special
Painted shaker-style cabinetryMature landscapingNew washer and dryerNew garage doorGleaming hardwood floorsWood-wrapped windowsCrown molding
Zillow last checked:
Listing updated:
Listed by:
T.C. Hyatt,
John L. Scott Mill Creek
Bought with:
Ranee Kim, 129618
Best Choice Realty LLC
Source: NWMLS as distributed by MLS GRID,MLS#: 2521936
Facts & features
Interior
Bedrooms & bathrooms
- Bedrooms: 4
- Bathrooms: 3
- Full bathrooms: 2
- 1/2 bathrooms: 1
- Main level bathrooms: 1
Primary bedroom
- Level: Second
Bedroom
- Level: Second
Bedroom
- Level: Second
Bedroom
- Level: Second
Bathroom full
- Level: Second
Bathroom full
- Level: Second
Other
- Level: Main
Bonus room
- Level: Main
Dining room
- Level: Main
Entry hall
- Level: Main
Family room
- Level: Main
Kitchen with eating space
- Level: Main
Living room
- Level: Main
Utility room
- Level: Main
Heating
- Fireplace, Forced Air, Electric, Natural Gas
Cooling
- Forced Air
Appliances
- Included: Dishwasher, Disposal, Dryer, Microwave, Refrigerator, Stove(s)/Range(s), Washer, Dishwasher(s), Dryer(s), Garbage Disposal, Microwave(s), Refrigerator(s), Washer(s)
Features
- Bath Off Primary, Dining Room
- Flooring: Ceramic Tile, Hardwood, Marble, Slate
- Doors: French Doors
- Windows: Dbl Pane/Storm Window
- Basement: None
- Number of fireplaces: 1
- Fireplace features: Gas, Main Level: 1, Fireplace
Interior area
- Total structure area: 2,400
- Total interior livable area: 2,400 sqft
Property
Parking
- Total spaces: 2
- Parking features: Driveway, Attached Garage
- Has attached garage: Yes
- Covered spaces: 2
Features
- Levels: Two
- Stories: 2
- Entry location: Main
- Patio & porch: Bath Off Primary, Dbl Pane/Storm Window, Dining Room, Fireplace, French Doors, Vaulted Ceiling(s), Walk-In Closet(s)
- Has view: Yes
- View description: Territorial
Lot
- Size: 8,712 Square Feet
- Features: Corner Lot, Curbs, Paved, Sidewalk, Cable TV, Fenced-Fully, Gas Available, High Speed Internet, Patio
- Topography: Level
Details
- Parcel number: 00877200017300
- Special conditions: Standard
Construction
Type & style
- Home type: SingleFamily
- Architectural style: Craftsman,2 Story
- Property subtype: Single Family Residence
Materials
- Cement/Concrete, Stone, Wood Siding, Wood Products
- Roof: Composition
Condition
- Very Good
- Year built: 1999
Utilities & green energy
- Electric: Company: Snohomish Co. PUD
- Sewer: Sewer Connected, Company: Silver Lake Water District
- Water: Public, Company: Silver Lake Water District
- Utilities for property: Xfinity, Xfinity
Community & HOA
Community
- Features: CCRs, Park, Playground, Trail(s)
- Subdivision: Highlands
HOA
- Services included: Common Area Maintenance
- HOA fee: $64 monthly
- HOA phone: 425-455-0900
Location
- Region: Snohomish
Financial & listing details
- Price per square foot: $410/sqft
- Tax assessed value: $883,700
- Annual tax amount: $9,090
- Date on market: 7/12/2026
- Cumulative days on market: 10 days
- Listing terms: Conventional,FHA,VA Loan
- Inclusions: Dishwasher(s), Dryer(s), Garbage Disposal, Microwave(s), Refrigerator(s), Stove(s)/Range(s), Washer(s)
Price history
| Date | Event | Price |
|---|---|---|
| 6/18/2026 | Sold | $985,000-1.5%$410/sqft |
Source:  NWMLS as distributed by MLS GRID #2521936 Report a problem NWMLS as distributed by MLS GRID #2521936 Report a problem | ||
| 5/21/2026 | Pending sale | $999,950$417/sqft |
Source: NWMLS as distributed by MLS GRID #2521936 Report a problem | ||
| 5/14/2026 | Listed for sale | $999,950+29.9%$417/sqft |
Source: NWMLS as distributed by MLS GRID #2521936 Report a problem | ||
| 10/7/2020 | Sold | $770,000+2.7%$321/sqft |
Source: NWMLS as distributed by MLS GRID #1648511 Report a problem | ||
| 8/26/2020 | Pending sale | $749,950$312/sqft |
Source: John L Scott Real Estate #1648511 Report a problem | ||
| 8/21/2020 | Listed for sale | $749,950+203%$312/sqft |
Source: John L Scott Real Estate #1648511 Report a problem | ||
| 10/3/2012 | Sold | $247,500-5.5%$103/sqft |
Source: NWMLS as distributed by MLS GRID #63253 Report a problem | ||
| 7/20/2012 | Price change | $261,900-2.6%$109/sqft |
Source: RE/MAX Metro Realty, Inc. #63253 Report a problem | ||
| 5/4/2012 | Price change | $269,000-2.2%$112/sqft |
Source: RE/MAX Metro Realty, Inc. #63253 Report a problem | ||
| 4/25/2012 | Price change | $274,950-8.3%$115/sqft |
Source: RE/MAX Metro Realty, Inc. #63253 Report a problem | ||
| 8/12/2011 | Listed for sale | $299,950$125/sqft |
Source: RE/MAX Metro Realty, Inc. #63253 Report a problem | ||
| 6/7/2011 | Pending sale | $299,950$125/sqft |
Source: RE/MAX Metro Realty, Inc. #63253 Report a problem | ||
| 10/2/2010 | Price change | $299,950-9.1%$125/sqft |
Source: RE/MAX Metro Realty, Inc. #63253 Report a problem | ||
| 8/10/2010 | Listed for sale | $330,000+6.5%$138/sqft |
Source: RE/MAX Metro Realty, Inc. #63253 Report a problem | ||
| 6/24/2010 | Listing removed | $310,000$129/sqft |
Source: RE/MAX Metro Realty, Inc. #63253 Report a problem | ||
| 5/14/2010 | Price change | $310,000+5.1%$129/sqft |
Source: RE/MAX Metro Realty, Inc. #63253 Report a problem | ||
| 5/3/2010 | Listed for sale | $295,000-20.1%$123/sqft |
Source: RE/MAX Metro Realty, Inc. #63253 Report a problem | ||
| 6/12/2009 | Listing removed | $369,000$154/sqft |
Source: Postlets #28196153 Report a problem | ||
| 4/24/2009 | Listed for sale | $369,000$154/sqft |
Source: Postlets #28196153 Report a problem | ||
| 3/15/2009 | Listing removed | $369,000$154/sqft |
Source: Postlets #28196153 Report a problem | ||
| 2/7/2009 | Listed for sale | $369,000-9.8%$154/sqft |
Source: Postlets #28196153 Report a problem | ||
| 2/27/2006 | Sold | $409,000+24.5%$170/sqft |
Source: Public Record Report a problem | ||
| 3/31/2004 | Sold | $328,600+24.1%$137/sqft |
Source: Public Record Report a problem | ||
| 7/26/2001 | Sold | $264,850+6.8%$110/sqft |
Source: Public Record Report a problem | ||
| 5/18/1999 | Sold | $247,990$103/sqft |
Source: Public Record Report a problem | ||
Public tax history
| Year | Property taxes | Tax assessment |
|---|---|---|
| 2024 | $8,508 -4.4% | $883,700 -5.4% |
| 2023 | $8,901 +2% | $934,400 -5.9% |
| 2022 | $8,730 +14.6% | $993,100 +42% |
| 2021 | $7,615 +11% | $699,300 +18.4% |
| 2020 | $6,862 +1.4% | $590,400 +4.8% |
| 2019 | $6,769 | $563,300 +6.9% |
| 2018 | -- | $527,100 +32.5% |
| 2017 | $6,604 +24.7% | $397,900 +9.2% |
| 2016 | $5,294 | $364,400 +6.3% |
| 2015 | $5,294 +15.6% | $342,900 +20.5% |
| 2013 | $4,580 | $284,600 |
| 2012 | -- | -- |
| 2011 | -- | -- |
| 2010 | -- | -- |
| 2009 | -- | -- |
| 2008 | -- | -- |
| 2007 | -- | -- |
| 2002 | -- | -- |
| 2001 | $3,363 +16.4% | $243,200 +21.8% |
| 2000 | $2,890 | $199,600 |
Find assessor info on the county website
Neighborhood: 98296
Nearby homes
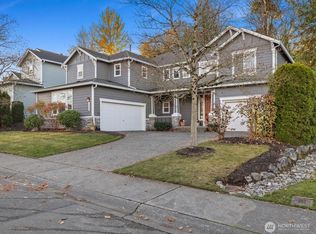
- $1,055,0005 bd3 ba3.2k sqft12922 63rd Ave SE, Snohomish, WA 98296Sold
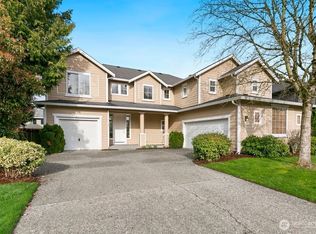
- $1,195,0005 bd3 ba3.1k sqft13025 63rd Ave SE, Snohomish, WA 98296Sold
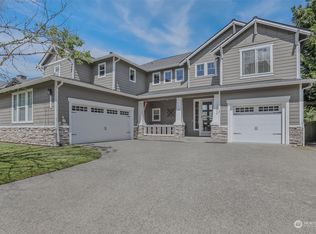
- $1,210,0006 bd3 ba3.1k sqft13033 63rd Ave SE, Snohomish, WA 98296Sold
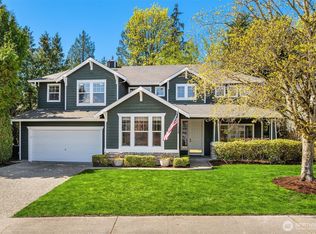
- $1,126,0005 bd3 ba2.9k sqft13102 63rd Ave SE, Snohomish, WA 98296Sold
- $1,225,0005 bd3 ba3.1k sqft6307 129th Pl SE, Snohomish, WA 98296Sold
- $749,9504 bd3 ba1.8k sqft12932 64th Ave SE, Snohomish, WA 98296Sold
- $771,0003 bd3 ba1.6k sqft12831 64th Ave SE, Snohomish, WA 98296Sold
- $1,150,0005 bd3 ba2.9k sqft13118 63rd Ave SE, Snohomish, WA 98296Pending
Nearby schools
GreatSchools rating
- 8/10Little Cedars Elementary SchoolGrades: K-6Distance: 1.2 mi
- 8/10Valley View Middle SchoolGrades: 7-8Distance: 2.3 mi
- 8/10Glacier Peak High SchoolGrades: 9-12Distance: 1.1 mi
Schools provided by the listing agent
- Elementary: Little Cedars Elem
- Middle: Valley View Mid
- High: Glacier Peak
Source: NWMLS as distributed by MLS GRID. This data may not be complete. We recommend contacting the local school district to confirm school assignments for this home.
Get a cash offer in 3 minutes
Find out how much your home could sell for in as little as 3 minutes with a no-obligation cash offer.
Estimated market value
$980,200
Get a cash offer in 3 minutes
Find out how much your home could sell for in as little as 3 minutes with a no-obligation cash offer.
Estimated market value
$980,200
- Washington
- Snohomish County
- Snohomish
- 98296
- 12923 63rd Avenue SE
Nearby cities
Nearby neighborhoods
Nearby zip codes
Other Snohomish Topics
