Welcome to The Highlands, where this beautifully updated 5 bedroom/3 bath 2,925 sq ft home delivers the space, style and flexibility to live exactly the way you want. Fresh interior paint and new carpet make it move-in ready, while a dramatic vaulted entry, high ceilings, oversized windows and wood-plank flooring create a bright, inviting interior. Formal living and dining rooms set the stage for entertaining, while the heart of the home is an expansive kitchen and family room designed for everyday living. White Craftsman cabinetry, quartz counters, a generous island with seating, SS appliances, wine cooler, pantry and gas fireplace add style and function. A French door leads to an oversized patio and fully fenced backyard framed by mature landscaping and beautiful trees—a private retreat for relaxing or entertaining. A main-floor bedroom and full bath offer ideal flexibility for guests or multigenerational living. Upstairs, the spacious primary suite features a 5-piece bath and walk-in closet. Three additional bedrooms, a huge bonus room and loft desk nook offer room to spread out. Enjoy a 3-car garage, central cooling, EV charger and $30K Tesla whole-home battery backup system. The Highlands offers sidewalks, parks, playgrounds and sports courts, with easy access to Hwy 9, I-5, shopping and amenities. Inspection report available!
Pending
Listed by: Windermere Real Estate/HLC • Kat Howard
$1,150,000
13118 63rd Avenue SE, Snohomish, WA 98296
5beds
2,925sqft
:
Get pre-qualified$6,851/mo
Single Family Residence
Built in 1999
9,583 Square Feet Lot
$1,151,500 Zestimate®
$393/sqft
$64/mo HOA
What's special
Loft desk nookGas fireplaceCentral coolingHuge bonus roomHigh ceilingsOversized windowsSpacious primary suite
- 11 days |
- 198 |
- 5 |
Zillow last checked:
Listing updated:
Listed by:
Kat Howard,
Windermere Real Estate/HLC
Source: NWMLS as distributed by MLS GRID,MLS#: 2548239
Facts & features
Interior
Bedrooms & bathrooms
- Bedrooms: 5
- Bathrooms: 3
- Full bathrooms: 3
- Main level bathrooms: 1
- Main level bedrooms: 1
Primary bedroom
- Level: Second
Bedroom
- Level: Main
Bedroom
- Level: Second
Bedroom
- Level: Second
Bedroom
- Level: Second
Bathroom full
- Level: Main
Bathroom full
- Level: Second
Bathroom full
- Level: Second
Bonus room
- Level: Second
Dining room
- Level: Main
Entry hall
- Level: Main
Family room
- Level: Main
Kitchen with eating space
- Level: Main
Living room
- Level: Main
Utility room
- Level: Main
Heating
- Fireplace, Forced Air, Electric, Natural Gas, See Remarks
Cooling
- Heat Pump
Appliances
- Included: Dishwasher, Disposal, Dryer, Microwave, Refrigerator, Stove(s)/Range(s), Washer, Dishwasher(s), Dryer(s), Garbage Disposal, Microwave(s), Refrigerator(s), Washer(s), Water Heater: Gas, Water Heater Location: Garage
Features
- Bath Off Primary, Dining Room, Loft
- Flooring: Ceramic Tile, Engineered Hardwood, Carpet
- Doors: French Doors
- Windows: Dbl Pane/Storm Window, Skylight(s)
- Basement: None
- Number of fireplaces: 1
- Fireplace features: Gas, Main Level: 1, Fireplace
Interior area
- Total structure area: 2,925
- Total interior livable area: 2,925 sqft
Video & virtual tour
Property
Parking
- Total spaces: 7
- Parking features: Driveway, Attached Garage
- Has attached garage: Yes
- Covered spaces: 3
- Uncovered spaces: 4
Features
- Levels: Two
- Stories: 2
- Entry location: Main
- Patio & porch: Bath Off Primary, Dbl Pane/Storm Window, Dining Room, Fireplace, French Doors, Loft, Skylight(s), Sprinkler System, Vaulted Ceiling(s), Walk-In Closet(s), Water Heater, Wine/Beverage Refrigerator, Wired for Generator
Lot
- Size: 9,583 Square Feet
- Features: Curbs, Paved, Sidewalk, Cable TV, Electric Car Charging, Fenced-Fully, High Speed Internet, Patio, Sprinkler System
- Topography: Level,Partial Slope
- Residential vegetation: Garden Space
Details
- Parcel number: 00877200000600
- Special conditions: Standard
- Other equipment: Wired for Generator
Construction
Type & style
- Home type: SingleFamily
- Architectural style: 2 Story
- Property subtype: Single Family Residence
Materials
- Wood Siding, Wood Products
- Foundation: Poured Concrete
- Roof: Composition
Condition
- Year built: 1999
Utilities & green energy
- Electric: Company: Sno PUD
- Sewer: Sewer Connected, Company: Silver Lake
- Water: Public, Company: Silver Lake
- Utilities for property: Xfinity, Xfinity
Community & HOA
Community
- Features: Athletic Court, CCRs, Park, Playground
- Subdivision: Highlands
HOA
- Services included: See Remarks
- HOA fee: $191 quarterly
- HOA phone: 425-455-0900
Location
- Region: Snohomish
Financial & listing details
- Price per square foot: $393/sqft
- Tax assessed value: $1,058,000
- Annual tax amount: $10,520
- Date on market: 7/21/2026
- Cumulative days on market: 7 days
- Listing terms: Conventional
- Inclusions: Dishwasher(s), Dryer(s), Garbage Disposal, Microwave(s), Refrigerator(s), Stove(s)/Range(s), Washer(s)
Estimated market value
$1,151,500
$1.09M - $1.21M
$4,378/mo
Price history
| Date | Event | Price |
|---|---|---|
| 7/19/2026 | Pending sale | $1,150,000$393/sqft |
Source:  NWMLS as distributed by MLS GRID #2548239 Report a problem NWMLS as distributed by MLS GRID #2548239 Report a problem | ||
| 7/16/2026 | Listed for sale | $1,150,000-23.3%$393/sqft |
Source: NWMLS as distributed by MLS GRID #2548239 Report a problem | ||
| 4/25/2022 | Sold | $1,500,000+22.4%$513/sqft |
Source: NWMLS as distributed by MLS GRID #1898484 Report a problem | ||
| 3/17/2022 | Pending sale | $1,225,000$419/sqft |
Source: NWMLS as distributed by MLS GRID #1898484 Report a problem | ||
| 3/16/2022 | Listed for sale | $1,225,000+286.4%$419/sqft |
Source: NWMLS as distributed by MLS GRID #1898484 Report a problem | ||
| 9/1/1999 | Sold | $317,000+15.7%$108/sqft |
Source: Public Record Report a problem | ||
| 12/29/1998 | Sold | $273,990$94/sqft |
Source: Public Record Report a problem | ||
Public tax history
| Year | Property taxes | Tax assessment |
|---|---|---|
| 2024 | $10,149 +8.6% | $1,058,000 +7.8% |
| 2023 | $9,347 +4.1% | $981,400 -3.8% |
| 2022 | $8,976 +10.2% | $1,020,600 +36.4% |
| 2021 | $8,144 +5.4% | $748,300 +12.3% |
| 2020 | $7,729 +1.8% | $666,600 +5.3% |
| 2019 | $7,594 | $633,300 +6.2% |
| 2018 | -- | $596,600 +24.8% |
| 2017 | $7,793 +17.7% | $478,200 +7.3% |
| 2016 | $6,623 | $445,800 +3.4% |
| 2015 | $6,623 +17.7% | $431,100 +22.6% |
| 2013 | $5,626 | $351,500 |
| 2012 | -- | -- |
| 2011 | -- | -- |
| 2010 | -- | -- |
| 2009 | -- | -- |
| 2008 | -- | -- |
| 2007 | -- | -- |
| 2002 | -- | -- |
| 2001 | $3,783 +3.5% | $273,900 +8.3% |
| 2000 | $3,654 | $253,000 |
Find assessor info on the county website
Monthly payment
Est. payment
Payment breakdown
Explore the cost of this home by adjusting the details. Changes won't be saved.Climate risks
Neighborhood: 98296
Nearby schools
GreatSchools rating
- 8/10Little Cedars Elementary SchoolGrades: K-6Distance: 1.1 mi
- 8/10Valley View Middle SchoolGrades: 7-8Distance: 2.3 mi
- 8/10Glacier Peak High SchoolGrades: 9-12Distance: 1 mi
Schools provided by the listing agent
- Elementary: Little Cedars Elem
- Middle: Valley View Mid
- High: Glacier Peak
Source: NWMLS as distributed by MLS GRID. This data may not be complete. We recommend contacting the local school district to confirm school assignments for this home.
- $1,126,0005 bd3 ba2.9k sqft13102 63rd Ave SE, Snohomish, WA 98296Sold
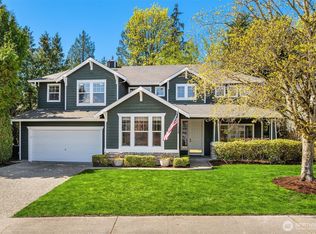
- $1,210,0006 bd3 ba3.1k sqft13033 63rd Ave SE, Snohomish, WA 98296Sold
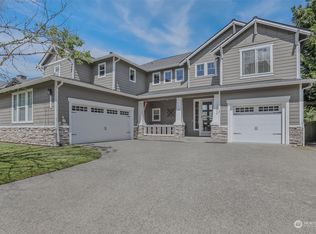
- $750,0004 bd3 ba1.8k sqft6129 133rd St SE, Everett, WA 98208Sold
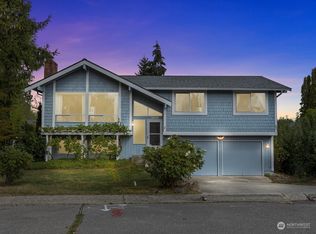
- $1,195,0005 bd3 ba3.1k sqft13025 63rd Ave SE, Snohomish, WA 98296Sold
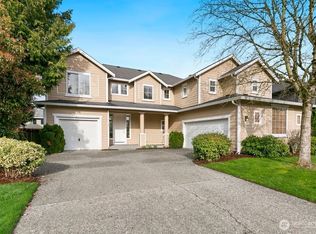
- $850,0004 bd3 ba2.3k sqft13230 61st Ave SE, Everett, WA 98208Sold
- $610,0004 bd3 ba1.7k sqft13313 62nd Dr SE, Everett, WA 98208Sold
- $749,9504 bd3 ba1.8k sqft12932 64th Ave SE, Snohomish, WA 98296Sold
- $750,0003 bd2 ba1.4k sqft13302 61st Ave SE, Everett, WA 98208Sold
A local agent can set up tours, give advice and negotiate with sellers.
Similar homes
- $1,099,9505 bd3 ba3.5k sqftHighlands East, Snohomish, WA 98296Active
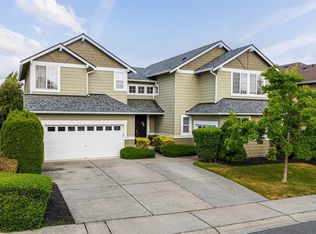 MLS ID #2549000, Rio Ingram. NWMLS as distributed by MLS GRID
 - $1,285,0004 bd3 ba2.9k sqftGold Creek, Snohomish, WA 98296Active
 MLS ID #2551392, Darren Munson. NWMLS as distributed by MLS GRID
 - $1,098,0004 bd3 ba2.9k sqft7011 136th Place SE, Snohomish, WA 98296Active
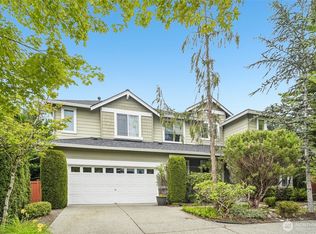 MLS ID #2545757, Amod Samnerkar. NWMLS as distributed by MLS GRID
 - $1,050,0004 bd3 ba2.5k sqft12726 68th Avenue SE, Snohomish, WA 98296Active
 MLS ID #2551699, Todd McElroy. NWMLS as distributed by MLS GRID
 - $1,099,0005 bd3 ba3k sqftCrescent Wood, Snohomish, WA 98296ActiveMLS ID #2537446, Delynn Jones. NWMLS as distributed by MLS GRID
- $1,075,0004 bd3 ba2.7k sqft14005 48th Drive SE, Snohomish, WA 98296ActiveMLS ID #2555708, Amarpreet Ubbi. NWMLS as distributed by MLS GRID
- $1,199,9504 bd3 ba3.1k sqft13224 81st Avenue SE, Snohomish, WA 98296ActiveMLS ID #2546078, Tommy Kanuch. NWMLS as distributed by MLS GRID
- $989,0004 bd3 ba2.4k sqftSnohomish Cascade, Snohomish, WA 98296ActiveMLS ID #2549974, Paul Isenburg. NWMLS as distributed by MLS GRID
- $1,012,5004 bd3 ba2.2k sqft13101 58th Drive SE, Snohomish, WA 98296ActiveMLS ID #2527192, Aimee Malmberg. NWMLS as distributed by MLS GRID
- $1,075,0005 bd3 ba3k sqft11712 59th Avenue SE, Snohomish, WA 98296ActiveMLS ID #2544917, Amarpreet Ubbi. NWMLS as distributed by MLS GRID
- $1,100,0004 bd3 ba2.4k sqftGold Creek, Snohomish, WA 98296ActiveMLS ID #2506736, Darren Munson. NWMLS as distributed by MLS GRID
- $1,295,0005 bd3 ba3.5k sqftHighlands East, Snohomish, WA 98296ActiveMLS ID #2528542, Darren Munson. NWMLS as distributed by MLS GRID
- $1,189,5004 bd3 ba2.3k sqft15021 63rd Drive SE, Snohomish, WA 98296ActiveMLS ID #2530131, Mary A. Sincavage. NWMLS as distributed by MLS GRID
- $958,0004 bd3 ba3.4k sqftDonegal Park, Snohomish, WA 98296ActiveMLS ID #2555257, Weston Wakefield. NWMLS as distributed by MLS GRID
- $1,450,0004 bd4 ba3.4k sqft15605 60th Drive SE, Snohomish, WA 98296ActiveMLS ID #2557941, Hayley Ford. NWMLS as distributed by MLS GRID
- $975,0004 bd3 ba2.5k sqft12814 69th Drive SE, Snohomish, WA 98296ActiveMLS ID #2539632, Brett Ahlin. NWMLS as distributed by MLS GRID
- $1,394,9955 bd3 ba3.5k sqftSnohomish Cascade Sec 8 Div 2, Snohomish, WA 98296ActiveMLS ID #2540634, Mohinder Mahi. NWMLS as distributed by MLS GRID
- $1,300,0005 bd4 ba3.4k sqftMayfield Estates, Snohomish, WA 98296ActiveMLS ID #2552038, Deepti Gupta. NWMLS as distributed by MLS GRID
- $1,350,0004 bd3 ba3.3k sqftGreenleaf, Snohomish, WA 98296ActiveMLS ID #2527499, Lisa L. Song. NWMLS as distributed by MLS GRID
- $899,0004 bd3 ba2.1k sqft12509 58th Avenue SE, Snohomish, WA 98296ActiveMLS ID #2539969, Kiersten Ann Custer. NWMLS as distributed by MLS GRID
