Skip main navigation
Sold for $320,000
  • $320,000

    12923 Fieldmoor Ct, Riverview, FL 33579

    3beds
    1,497sqft
    Single Family Residence
    Built in 2004
    5,401 Square Feet Lot
    $317,000 Zestimate®
    $214/sqft
    $2,260 Estimated rent

    Home value

    $317,000

    $295,000 - $339,000

    $2,260/mo

    Zestimate® history
    Loading
    Loading...

    Owner options

    List your home for rent

    $2,260/mo

    Rent Zestimate®

    Find your next renter with Zillow Rental Manager. Plus, with online applications, you can quickly screen prospective tenants – for free.

    Learn more

    $2,260/mo

    Rent Zestimate®

    Refinance and save

    $2,257/mo

    Est. payment

    Refinancing to a lower rate could help reduce your monthly payments and save thousands over the life of the loan.

    See today's rates

    $2,257/mo

    Est. payment

    Explore your selling options

    Work with a Zillow partner agent

    Leverage their expertise and Zillow's premium Showcase listings to get your home seen by more buyers.

    Get started

    List with your own agent

    Get your home in front of millions of buyers by listing it on Zillow.

    Learn how to do it

    Sell it yourself

    Take full control of how buyers see your home on Zillow by listing For Sale by Owner (FSBO).

    List your home

    What's special

    Modern lightingTwo-car garageBreakfast barSecondary bedroomsGranite countertopsBrand-new roofNew appliances
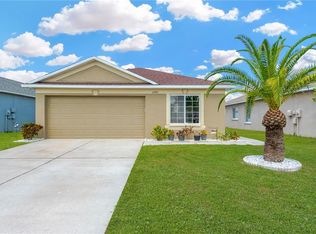
    Welcome to 12923 Fieldmoor Court, an exceptional home nestled in the highly sought-after Riverview community! This beautifully updated residence combines modern finishes, practical comfort, and unbeatable value—all set in a quiet, established neighborhood close to everything Riverview has to offer. From the moment you arrive, you’ll notice the pride of ownership and recent upgrades that make this home stand out. A brand-new roof (2025) provides lasting peace of mind and protection, while new luxury vinyl plank flooring runs seamlessly throughout the home, creating a clean, modern look that’s both stylish and easy to maintain. The open-concept floor plan is bright and inviting, offering generous living and dining spaces that flow effortlessly together—ideal for family gatherings or entertaining friends. The spacious kitchen serves as the true heart of the home, featuring granite countertops, new appliances, abundant cabinetry, and a convenient breakfast bar. Whether you’re preparing a quick meal or hosting a dinner party, this kitchen delivers both function and flair. The primary suite is a relaxing retreat with plenty of natural light, a walk-in closet, and a private en-suite bath. Secondary bedrooms are well-sized with ample closet space, providing flexibility for guests, home office, or hobbies. Step outside to your private backyard oasis, where you can enjoy outdoor dining, weekend barbecues, or simply unwind under the Florida sunshine. The yard offers plenty of room for play, pets, or even a future pool. Additional highlights include fresh interior updates, modern lighting, ceiling fans throughout, inside laundry area, and a two-car garage for convenience and storage. Situated just minutes from shopping, dining, entertainment, and major commuter routes like US-301, I-75, and the Crosstown Expressway, this location makes commuting to Tampa, Brandon, or MacDill AFB a breeze. You’re also close to excellent schools, parks, and community amenities, making this the perfect home for families or anyone seeking comfort and convenience. With its new roof, luxury flooring, granite counters, and turnkey appeal, this home checks all the boxes for today’s buyers. Don’t miss your chance to own this beautifully maintained, move-in-ready home in one of Riverview’s most desirable areas—schedule your private tour today!

    Zillow last checked:

    Listing updated:

    Listing Provided by:

    Albert Vargas 813-431-9208,

    REALTY HUB 407-900-1001,

    Danielle Baber 813-545-3969,

    REALTY HUB

    Bought with:

    Enrique Llosa, 3246352

    REALTY HUB

    Source: Stellar MLS,MLS#: O6359110MLS LogoOriginating MLS: Orlando Regional

    Facts & features

    Interior

    Bedrooms & bathrooms
    • Bedrooms: 3
    • Bathrooms: 2
    • Full bathrooms: 2
    Primary bedroom
    • Features: Walk-In Closet(s)
    • Level: First
    • Area: 165 Square Feet
    • Dimensions: 15x11
    Bedroom 2
    • Features: Built-in Closet
    • Level: First
    • Area: 132 Square Feet
    • Dimensions: 12x11
    Bedroom 3
    • Features: Built-in Closet
    • Level: First
    • Area: 120 Square Feet
    • Dimensions: 12x10
    Kitchen
    • Level: First
    • Area: 72 Square Feet
    • Dimensions: 8x9
    Living room
    • Level: First
    • Area: 228 Square Feet
    • Dimensions: 12x19
    Heating
    • Central
    Cooling
    • Central Air
    Appliances
    • Included: Dishwasher, Dryer, Electric Water Heater, Microwave, Range, Washer
    • Laundry: Inside
    Features
    • High Ceilings, Kitchen/Family Room Combo, Open Floorplan, Primary Bedroom Main Floor, Solid Wood Cabinets, Stone Counters, Thermostat
    • Flooring: Ceramic Tile, Luxury Vinyl
    • Doors: Sliding Doors
    • Has fireplace: No
    Interior area
    • Total structure area: 1,937
    • Total interior livable area: 1,497 sqft

    Property

    Parking
    • Total spaces: 2
    • Parking features: Garage - Attached
    • Attached garage spaces: 2
    • Details: Garage Dimensions: 20X18
    Features
    • Levels: One
    • Stories: 1
    • Exterior features: Sidewalk
    Lot
    • Size: 5,401 sqft
    • Dimensions: 56.26 x 96
    Details
    • Parcel number: U09312066O00000200010.0
    • Zoning: PD
    • Special conditions: None

    Construction

    Type & style
    • Home type: SingleFamily
    • Property subtype: Single Family Residence
    Materials
    • Block, Stucco
    • Foundation: Slab
    • Roof: Shingle
    Condition
    • New construction: No
    • Year built: 2004

    Utilities & green energy

    • Sewer: Public Sewer
    • Water: Public
    • Utilities for property: BB/HS Internet Available, Cable Available, Electricity Connected, Fire Hydrant, Public, Sewer Connected, Street Lights, Water Connected

    Community & neighborhood

    Location
    • Region: Riverview
    • Subdivision: SUMMERFIELD VILLG 1 TRCT 29

    HOA & financial

    HOA
    • Has HOA: Yes
    • HOA fee: $34 monthly
    • Association name: Summerfield Master
    • Association phone: 813-671-2005
    Other fees
    • Pet fee: $0 monthly
    Other financial information
    • Total actual rent: 0

    Other

    Other facts
    • Listing terms: Cash,Conventional,FHA,VA Loan
    • Ownership: Fee Simple
    • Road surface type: Asphalt

    Price history

    DateEventPrice
    4/10/2026Sold$320,000+1.6%$214/sqft
    Source: Stellar MLS #O6359110 Report a problem
    3/10/2026Pending sale$315,000$210/sqft
    Source: Stellar MLS #O6359110 Report a problem
    1/11/2026Price change$315,000-1.6%$210/sqft
    Source: Stellar MLS #O6359110 Report a problem
    11/11/2025Listing removed$2,085$1/sqft
    Source: Zillow Rentals Report a problem
    11/9/2025Listed for sale$320,000+10.3%$214/sqft
    Source: Stellar MLS #O6359110 Report a problem
    9/5/2025Price change$2,085-11.3%$1/sqft
    Source: Zillow Rentals Report a problem
    7/31/2025Listed for rent$2,350+7.1%$2/sqft
    Source: Zillow Rentals Report a problem
    4/29/2024Listing removed--
    Source: Zillow Rentals Report a problem
    4/9/2024Price change$2,195-4.4%$1/sqft
    Source: Zillow Rentals Report a problem
    3/22/2024Listed for rent$2,295$2/sqft
    Source: Zillow Rentals Report a problem
    2/3/2023Sold$290,000+48.7%$194/sqft
    Source: Public Record Report a problem
    9/6/2005Sold$195,000+32.9%$130/sqft
    Source: Public Record Report a problem
    8/9/2004Sold$146,700$98/sqft
    Source: Public Record Report a problem

    Public tax history

    YearProperty taxesTax assessment
    2025$4,171 +5.3%$231,369 -0.8%
    2024$3,960 -9.1%$233,336 +27.7%
    2023$4,357 +7.2%$182,751 +10%
    2022$4,066 +14.4%$166,137 +10%
    2021$3,554 +8.9%$151,034 +10%
    2020$3,265 +10.8%$137,304 +10%
    2019$2,946 $124,822 +0.7%
    2018$2,946 +1%$123,901 +10.9%
    2017$2,916 +7.2%$111,746 +8.1%
    2016$2,721 +4.8%$103,365 +10%
    2015$2,596 +11.4%$93,968 +10%
    2014$2,329 $85,425 +10%
    2013$2,329 +12.5%$77,659 +6.5%
    2012$2,070 -4.8%$72,932 -6.4%
    2011$2,173 -7.3%$77,879 -10.4%
    2010$2,344 -11.6%$86,960 -14.9%
    2009$2,653 -19.1%$102,180 -23.3%
    2008$3,278 -14.1%$133,170 -18%
    2007$3,816 -2.6%$162,468 +5.7%
    2006$3,917 +16.2%$153,640 +23.3%
    2005$3,370 $124,564 +310%
    2004-- $30,380 +2187.7%
    2003-- $1,328

    Find assessor info on the county website

    Neighborhood: Summerfield

    Nearby schools

    GreatSchools rating
    Get a cash offer in 3 minutes
    Find out how much your home could sell for in as little as 3 minutes with a no-obligation cash offer.
    Estimated market value
    $317,000
    Get a cash offer in 3 minutes
    Find out how much your home could sell for in as little as 3 minutes with a no-obligation cash offer.
    Estimated market value
    $317,000