Skip main navigation
Sold for $299,900
  • $299,900

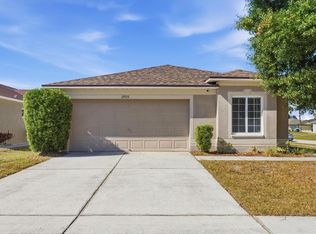
    12925 Fieldmoor Ct, Riverview, FL 33579

    3beds
    1,355sqft
    Single Family Residence
    Built in 2004
    4,300 Square Feet Lot
    $293,300 Zestimate®
    $221/sqft
    $2,148 Estimated rent

    Home value

    $293,300

    $270,000 - $320,000

    $2,148/mo

    Zestimate® history
    Loading
    Loading...

    Owner options

    List your home for rent

    $2,148/mo

    Rent Zestimate®

    Find your next renter with Zillow Rental Manager. Plus, with online applications, you can quickly screen prospective tenants – for free.

    Learn more

    $2,148/mo

    Rent Zestimate®

    Refinance and save

    $2,129/mo

    Est. payment

    Refinancing to a lower rate could help reduce your monthly payments and save thousands over the life of the loan.

    See today's rates

    $2,129/mo

    Est. payment

    Explore your selling options

    Work with a Zillow partner agent

    Leverage their expertise and Zillow's premium Showcase listings to get your home seen by more buyers.

    Get started

    List with your own agent

    Get your home in front of millions of buyers by listing it on Zillow.

    Learn how to do it

    Sell it yourself

    Take full control of how buyers see your home on Zillow by listing For Sale by Owner (FSBO).

    List your home

    What's special

    Screened-in porchLarge master suiteHigh-end finishesCozy family roomTons of closet spaceGourmet kitchenTop-of-the-line stainless steel appliances
    Welcome to an exquisite haven of modern luxury in the heart of Riverview, FL. This impeccably maintained home boasts 1,355 square feet of thoughtfully designed living space, featuring 3 bedrooms and 2 bathrooms. Every detail has been curated to deliver a lifestyle of sophistication and comfort. At the center of this elegant home is the gourmet kitchen, a true masterpiece outfitted with top-of-the-line stainless steel appliances, and rich solid wood cabinetry. Perfectly blending form and function, this culinary space sets the stage for both intimate dinners and grand entertaining. A cozy family room provides a relaxing atmosphere for creating memories with family and guests alike. A large master suite features a private bath and tons of closet space. Two additional bedrooms and a private second bath provide everyone plenty of space and privacy. The residence offers a seamless flow into the screened-in porch, a private retreat where you can savor the serenity of the outdoors in unparalleled style. The home’s modern ambiance is accentuated by high-end finishes and meticulous attention to detail throughout. A spacious 2-car garage adds to the convenience and practicality of this refined property. Nestled in a prestigious neighborhood, this home also includes solar panels and offers proximity to upscale shopping, fine dining, top-rated schools, and premier recreational facilities, making it the ultimate sanctuary for discerning buyers in a Fantastic neighborhood.

    Zillow last checked:

    Listing updated:

    Listing Provided by:

    Stephen Scott PA 813-688-0068,

    PINEYWOODS REALTY LLC 813-225-1890

    Bought with:

    Angela Thomas

    AMERICAN COMMODITY LLC

    Source: Stellar MLS,MLS#: TB8388950MLS LogoOriginating MLS: Suncoast Tampa

    Facts & features

    Interior

    Bedrooms & bathrooms
    • Bedrooms: 3
    • Bathrooms: 2
    • Full bathrooms: 2
    Primary bedroom
    • Features: Built-in Closet
    • Level: First
    • Area: 144 Square Feet
    • Dimensions: 12x12
    Bedroom 2
    • Features: Built-in Closet
    • Level: First
    • Area: 100 Square Feet
    • Dimensions: 10x10
    Bedroom 3
    • Features: Built-in Closet
    • Level: First
    • Area: 100 Square Feet
    • Dimensions: 10x10
    Kitchen
    • Level: First
    • Area: 140 Square Feet
    • Dimensions: 10x14
    Living room
    • Level: First
    • Area: 225 Square Feet
    • Dimensions: 15x15
    Heating
    • Central
    Cooling
    • Central Air
    Appliances
    • Included: Dishwasher, Microwave, Range, Refrigerator
    • Laundry: Inside, Laundry Room
    Features
    • Eating Space In Kitchen, Kitchen/Family Room Combo, Living Room/Dining Room Combo, Open Floorplan, Thermostat
    • Flooring: Tile, Vinyl
    • Has fireplace: No
    Interior area
    • Total structure area: 1,814
    • Total interior livable area: 1,355 sqft

    Property

    Parking
    • Total spaces: 2
    • Parking features: Driveway
    • Attached garage spaces: 2
    • Has uncovered spaces: Yes
    Features
    • Levels: One
    • Stories: 1
    • Patio & porch: Patio, Screened
    • Exterior features: Other, Sidewalk
    • Fencing: Vinyl
    Lot
    • Size: 4,300 sqft
    • Dimensions: 43 x 100
    Details
    • Parcel number: U09312066O00000200009.0
    • Zoning: PD
    • Special conditions: None

    Construction

    Type & style
    • Home type: SingleFamily
    • Property subtype: Single Family Residence
    Materials
    • Block
    • Foundation: Slab
    • Roof: Shingle
    Condition
    • New construction: No
    • Year built: 2004

    Utilities & green energy

    • Sewer: Public Sewer
    • Water: Public
    • Utilities for property: Public

    Community & neighborhood

    Community
    • Community features: Deed Restrictions
    Location
    • Region: Riverview
    • Subdivision: SUMMERFIELD VILLG 1 TRCT 29

    HOA & financial

    HOA
    • Has HOA: Yes
    • HOA fee: $45 monthly
    • Amenities included: Clubhouse, Fitness Center
    • Association name: Summerfield Home Owners Association / Martin Carte
    • Association phone: 813-671-2005
    Other fees
    • Pet fee: $0 monthly
    Other financial information
    • Total actual rent: 0

    Other

    Other facts
    • Listing terms: Cash,Conventional,FHA,VA Loan
    • Ownership: Fee Simple
    • Road surface type: Asphalt

    Price history

    DateEventPrice
    6/17/2025Sold$299,900$221/sqft
    Source: Stellar MLS #TB8388950 Report a problem
    5/29/2025Pending sale$299,900$221/sqft
    Source: Stellar MLS #TB8388950 Report a problem
    5/22/2025Listed for sale$299,900+124%$221/sqft
    Source: Stellar MLS #TB8388950 Report a problem
    8/9/2004Sold$133,900$99/sqft
    Source: Public Record Report a problem

    Public tax history

    YearProperty taxesTax assessment
    2025$1,279 +12.9%$87,374 +2.9%
    2024$1,133 -17%$84,912 +3%
    2023$1,365 +5.1%$82,439 +3%
    2022$1,298 +2.4%$80,038 +3%
    2021$1,267 +5.8%$77,707 +1.4%
    2020$1,197 +5.9%$76,634 +2.3%
    2019$1,130 $74,911 +1.9%
    2018$1,130 -9.3%$73,514 -28.8%
    2017$1,246 +0.5%$103,286 +46.5%
    2016$1,240 +1.2%$70,521 +0.7%
    2015$1,225 +0.3%$70,031 +0.8%
    2014$1,221 $69,475 +1.5%
    2013$1,221 -1.4%$68,448 +1.7%
    2012$1,238 -3.1%$67,304 -6.7%
    2011$1,277 -10.3%$72,108 -11.8%
    2010$1,424 -16.2%$81,735 -14.4%
    2009$1,700 -24%$95,513 -21.9%
    2008$2,237 -10.3%$122,312 +0.7%
    2007$2,494 -3.9%$121,508 +2.5%
    2006$2,594 +2.6%$118,544 +5.3%
    2005$2,529 $112,599 +374.4%
    2004-- $23,736 +1687.3%
    2003-- $1,328

    Find assessor info on the county website

    Neighborhood: Summerfield

    Nearby schools

    GreatSchools rating
    Schools provided by the listing agent
    • Elementary: Summerfield-HB
    • Middle: Eisenhower-HB
    • High: East Bay-HB

    Source: Stellar MLS. This data may not be complete. We recommend contacting the local school district to confirm school assignments for this home.

    Get a cash offer in 3 minutes
    Find out how much your home could sell for in as little as 3 minutes with a no-obligation cash offer.
    Estimated market value
    $293,300
    Get a cash offer in 3 minutes
    Find out how much your home could sell for in as little as 3 minutes with a no-obligation cash offer.
    Estimated market value
    $293,300