Welcome to the Sequoia floor plan in the beautiful Weston Oaks community. This thoughtfully designed home offers 2,246 square feet of comfortable living space with 4 bedrooms, 2.5 baths, and a 2-car garage. The functional layout provides ample room for everyday living, entertaining, and creating lasting memories. Enjoy the convenience of living near shopping, dining, grocery stores, and major roadways, while also taking advantage of Weston Oaks community amenities, including a pool and playground. Buyer to verify all information, including but not limited to square footage, schools, taxes, HOA information, room dimensions, features, and amenities. Floor plan, pricing, availability, specifications, and incentives are subject to change without notice. Photos may be representative .
New construction
$391,090
12924 Jeff Ranch, San Antonio, TX 78245
4beds
2,246sqft
Single Family Residence
Built in 2026
5,227 Square Feet Lot
$390,000 Zestimate®
$174/sqft
$44/mo HOA
What's special
- 6 days
- 23
- 0
Likely to sell faster than
Zillow last checked:
Listing updated:
Listed by:
Ashisha Moran TREC #742747 (512) 657-9832,
Move Up America
Source: LERA MLS,MLS#: 2017031
Facts & features
Interior
Bedrooms & bathrooms
- Bedrooms: 4
- Bathrooms: 3
- Full bathrooms: 2
- 1/2 bathrooms: 1
Primary bedroom
- Features: Walk-In Closet(s), Full Bath
- Area: 195
- Dimensions: 13 x 15
Bedroom 2
- Area: 143
- Dimensions: 13 x 11
Bedroom 3
- Area: 120
- Dimensions: 10 x 12
Bedroom 4
- Area: 120
- Dimensions: 10 x 12
Primary bathroom
- Features: Shower Only
- Area: 112
- Dimensions: 14 x 8
Dining room
- Area: 150
- Dimensions: 10 x 15
Family room
- Area: 210
- Dimensions: 14 x 15
Kitchen
- Area: 140
- Dimensions: 14 x 10
Heating
- Central, Natural Gas
Cooling
- Central Air
Appliances
- Included: Microwave, Range, Gas Cooktop, Dishwasher, Vented Exhaust Fan, Plumb for Water Softener
- Laundry: Washer Hookup, Dryer Connection
Features
- One Living Area, Master Downstairs
- Flooring: Carpet, Vinyl, Other
- Windows: Window Coverings
- Has basement: No
- Has fireplace: No
- Fireplace features: Not Applicable
Interior area
- Total interior livable area: 2,246 sqft
Property
Parking
- Total spaces: 2
- Parking features: Two Car Garage
- Garage spaces: 2
Features
- Levels: Two
- Stories: 2
- Pool features: None, Community
Lot
- Size: 5,227 Square Feet
Construction
Type & style
- Home type: SingleFamily
- Property subtype: Single Family Residence
Materials
- Brick, Stone, Other
- Foundation: Slab
- Roof: Heavy Composition
Condition
- New Construction
- New construction: Yes
- Year built: 2026
Details
- Builder name: View Homes
Community & HOA
Community
- Features: Playground, Jogging Trails, Bike Trails
- Security: Smoke Detector(s), Carbon Monoxide Detector(s)
- Subdivision: Weston Oaks
HOA
- Has HOA: Yes
- HOA fee: $131 quarterly
- HOA name: REAL MANGE
Location
- Region: San Antonio
Financial & listing details
- Price per square foot: $174/sqft
- Annual tax amount: $1
- Price range: $391.1K - $391.1K
- Date on market: 9/16/2026
- Cumulative days on market: 7 days
- Listing terms: Conventional,FHA,VA Loan,Buydown,TX Vet,Investors OK
Estimated market value
$390,000
$371,000 - $410,000
Not available
Price history
| Date | Event | Price |
|---|---|---|
| 9/16/2026 | Listed for sale | $391,090$174/sqft |
Source:  LERA MLS #2017031 Report a problem LERA MLS #2017031 Report a problem | ||
Public tax history
Tax history is unavailable.
Monthly payment
Est. payment
Payment breakdown
Explore the cost of this home by adjusting the details. Changes won't be saved.Climate risks
Neighborhood: 78245
Nearby schools
Schools provided by the listing agent
- Elementary: Edmund Lieck
- Middle: Luna
- High: William Brennan
- District: Northside
Source: LERA MLS. This data may not be complete. We recommend contacting the local school district to confirm school assignments for this home.
- $430,8004 bd3 ba3k sqft12918 Jeff Rnch, San Antonio, TX 78245Off Market
- $327,8004 bd3 ba2.3k sqft12907 Jeff Rnch, San Antonio, TX 78245Off Market
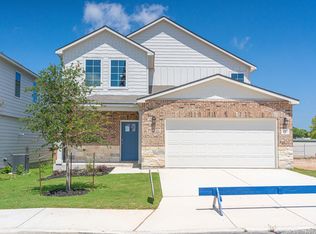
- $320,6004 bd2 ba2k sqft720 Fort Leonard, San Antonio, TX 78245Off Market
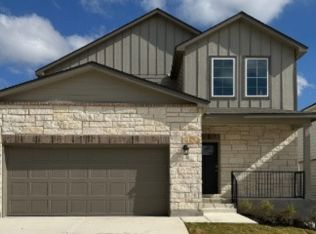
- from $362,9904 bd2 ba1.9k sqftRidge View Plan, Weston Oaks, San Antonio, TX 78245New Construction

Similar homes
- $--4 bd3 ba2.3k sqft867 Lambshead Draw, San Antonio, TX 78245AuctionXome
- $404,3404 bd3 ba2.4k sqft826 Fort Kylo, San Antonio, TX 78245New Construction
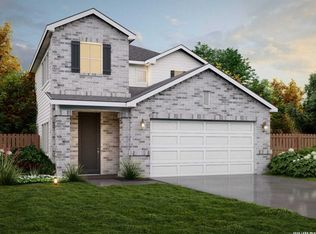
 MLS ID #2017040, Ashisha Moran TREC #742747, Move Up America. LERA MLS
 - $414,3904 bd4 ba2.6k sqft822 Fort Kylo, San Antonio, TX 78245New Construction
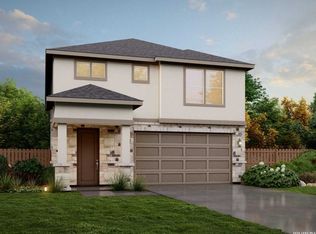 MLS ID #2017016, Ashisha Moran TREC #742747, Move Up America. LERA MLS
 - $399,9003 bd3 ba2.2k sqft12817 Fort Hancock, San Antonio, TX 78245For Sale
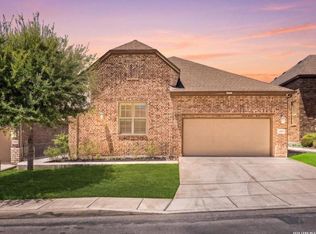 MLS ID #2010154, Kristen Schramme TREC #568432, Keller Williams Legacy. LERA MLS
 - $408,5154 bd4 ba2.4k sqft927 Fort Kylo, San Antonio, TX 78245New ConstructionMLS ID #2017022, Ashisha Moran TREC #742747, Move Up America. LERA MLS
- $423,8904 bd4 ba2.6k sqft922 Fort Kylo, San Antonio, TX 78245New ConstructionMLS ID #2017058, Ashisha Moran TREC #742747, Move Up America. LERA MLS
- $390,9854 bd3 ba2.2k sqft831 Fort Kylo, San Antonio, TX 78245New ConstructionMLS ID #1964259, Ashisha Moran TREC #742747, Move Up America. LERA MLS
- $389,6404 bd3 ba2.4k sqft819 Fort Kylo, San Antonio, TX 78245New ConstructionMLS ID #1964283, Ashisha Moran TREC #742747, Move Up America. LERA MLS
- $400,2904 bd3 ba2.2k sqft818 Fort Kylo, San Antonio, TX 78245New ConstructionMLS ID #1968462, Ashisha Moran TREC #742747, Move Up America. LERA MLS
- $435,0004 bd4 ba2.7k sqft731 RANCH FLS, San Antonio, TX 78245For SaleMLS ID #2004548, Armida Alvarado TREC #548208, Vortex Realty. LERA MLS
- $350,0003 bd3 ba2.2k sqft12818 Coal Mine Rise, San Antonio, TX 78245For SaleMLS ID #1970571, Bradley Graves TREC #554579, Coldwell Banker D'Ann Harper, REALTOR. LERA MLS
- $397,7904 bd3 ba2.4k sqft835 Fort Kylo, San Antonio, TX 78245New ConstructionMLS ID #1950163, Ashisha Moran TREC #742747, Move Up America. LERA MLS
- $399,9004 bd3 ba1.9k sqft12923 Milmar Dr, San Antonio, TX 78245New ConstructionLERA MLS
- $439,9993 bd3 ba2.4k sqft12834 Fort Hancock, San Antonio, TX 78245For SaleMLS ID #1993308, Spencer Skubik TREC #696149, Becker Properties, LLC. LERA MLS
- $410,8904 bd3 ba2.4k sqft779 Fort Leonard, San Antonio, TX 78245New ConstructionMLS ID #1990762, Ashisha Moran TREC #742747, Move Up America. LERA MLS
- $463,9004 bd3 ba2.4k sqft914 Fort Ringgold, San Antonio, TX 78245For SaleMLS ID #2003221, Pedro Nieto TREC #687535, Grand Slam Realty LLC. LERA MLS
