Skip main navigation
Sold for $399,050
  • $399,050

    12925 126th Ter, Largo, FL 33774

    4beds
    1,499sqft
    Single Family Residence
    Built in 1977
    6,752 Square Feet Lot
    $397,500 Zestimate®
    $266/sqft
    $2,862 Estimated rent

    Home value

    $397,500

    $362,000 - $437,000

    $2,862/mo

    Zestimate® history
    Loading
    Loading...

    Owner options

    List your home for rent

    $2,862/mo

    Rent Zestimate®

    Find your next renter with Zillow Rental Manager. Plus, with online applications, you can quickly screen prospective tenants – for free.

    Learn more

    $2,862/mo

    Rent Zestimate®

    Refinance and save

    $2,731/mo

    Est. payment

    Refinancing to a lower rate could help reduce your monthly payments and save thousands over the life of the loan.

    See today's rates

    $2,731/mo

    Est. payment

    Explore your selling options

    Work with a Zillow partner agent

    Leverage their expertise and Zillow's premium Showcase listings to get your home seen by more buyers.

    Get started

    List with your own agent

    Get your home in front of millions of buyers by listing it on Zillow.

    Learn how to do it

    Sell it yourself

    Take full control of how buyers see your home on Zillow by listing For Sale by Owner (FSBO).

    List your home

    What's special

    Generously sized bedroomsFully updated third bathThick granite countertopsDownstairs master suiteFrench doorsCharming brick paver patioRich laminate flooring
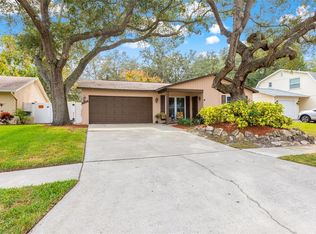
    Move-In Ready & Beautifully Updated! Welcome to this lovely 4-bedroom, 3-bath home nestled in a high-and-dry, established neighborhood—just minutes from shopping, dining, and the stunning Gulf Shore beaches. This rare gem is packed with recent upgrades, including two HVAC units (2024 & 2017), a newer water heater (2018), new gutters (2023), and a roof replaced in 2021—offering peace of mind and long-term value. Step inside to find an inviting foyer with warm plank tile flooring that flows seamlessly throughout the main level. The spacious formal living room makes a fabulous first impression, while the downstairs master suite offers a serene retreat with a beautifully updated private bath. At the heart of the home lies the remodeled kitchen, featuring timeless white raised-panel cabinetry, thick granite countertops, a stylish tile backsplash, and gleaming stainless steel appliances. The open-concept dining area is perfect for entertaining and is anchored by French doors leading to a charming brick paver patio and a large, oak-shaded, fully fenced backyard—ideal for gatherings, playtime, or quiet afternoons. A second, tastefully remodeled full bath completes the downstairs layout. Upstairs, you'll find rich laminate flooring, three generously sized bedrooms, and a spacious, fully updated third bath—all designed with both comfort and style in mind. This move-in ready home offers everything a growing family could want—modern updates, space to spread out, and a location that can’t be beat. Welcome home to comfort, convenience, and coastal charm!

    Zillow last checked:

    Listing updated:

    Listing Provided by:

    Brian Frey 404-558-5692,

    PINEYWOODS REALTY LLC 813-225-1890,

    Carey Lewis 813-446-7534,

    PINEYWOODS REALTY LLC

    Bought with:

    Luisa Browne Bernal, 3586289

    PALM PARADISE REALTY GROUP

    Source: Stellar MLS,MLS#: TB8426780MLS LogoOriginating MLS: Suncoast Tampa

    Facts & features

    Interior

    Bedrooms & bathrooms
    • Bedrooms: 4
    • Bathrooms: 3
    • Full bathrooms: 3
    Primary bedroom
    • Features: Built-in Closet
    • Level: First
    • Area: 132 Square Feet
    • Dimensions: 11x12
    Bedroom 2
    • Features: Built-in Closet
    • Level: Second
    • Area: 140 Square Feet
    • Dimensions: 10x14
    Bedroom 3
    • Features: Built-in Closet
    • Level: Second
    • Area: 120 Square Feet
    • Dimensions: 10x12
    Bedroom 4
    • Features: Built-in Closet
    • Level: Second
    • Area: 150 Square Feet
    • Dimensions: 10x15
    Primary bathroom
    • Features: Shower No Tub
    • Level: First
    • Area: 45 Square Feet
    • Dimensions: 5x9
    Dining room
    • Level: First
    • Area: 198 Square Feet
    • Dimensions: 11x18
    Kitchen
    • Features: Pantry
    • Level: First
    • Area: 99 Square Feet
    • Dimensions: 11x9
    Living room
    • Level: First
    • Area: 182 Square Feet
    • Dimensions: 13x14
    Heating
    • Central, Electric, Zoned
    Cooling
    • Central Air
    Appliances
    • Included: Dishwasher, Disposal, Electric Water Heater, Microwave, Range, Refrigerator
    • Laundry: In Garage
    Features
    • Ceiling Fan(s), Crown Molding, Primary Bedroom Main Floor, Solid Surface Counters, Split Bedroom, Stone Counters, Thermostat, Walk-In Closet(s)
    • Flooring: Ceramic Tile, Laminate
    • Doors: French Doors
    • Windows: Blinds
    • Has fireplace: No
    Interior area
    • Total structure area: 1,930
    • Total interior livable area: 1,499 sqft

    Property

    Parking
    • Total spaces: 1
    • Parking features: Garage Door Opener, On Street, Parking Pad
    • Attached garage spaces: 1
    • Has uncovered spaces: Yes
    Features
    • Levels: Two
    • Stories: 2
    • Exterior features: Rain Gutters
    • Fencing: Fenced
    Lot
    • Size: 6,752 sqft
    • Dimensions: 60 x 112
    • Features: City Lot, Landscaped, Oversized Lot
    • Residential vegetation: Mature Landscaping, Oak Trees, Trees/Landscaped
    Details
    • Parcel number: 083015579870000580
    • Zoning: SF01
    • Special conditions: None

    Construction

    Type & style
    • Home type: SingleFamily
    • Architectural style: Traditional
    • Property subtype: Single Family Residence
    Materials
    • Block, Stucco
    • Foundation: Slab
    • Roof: Shingle
    Condition
    • Completed
    • New construction: No
    • Year built: 1977

    Utilities & green energy

    • Sewer: Public Sewer
    • Water: Public
    • Utilities for property: BB/HS Internet Available, Cable Available, Electricity Connected, Sewer Connected, Water Connected

    Community & neighborhood

    Security
    • Security features: Smoke Detector(s)
    Location
    • Region: Largo
    • Subdivision: MILL POND

    HOA & financial

    HOA
    • Has HOA: No
    Other fees
    • Pet fee: $0 monthly
    Other financial information
    • Total actual rent: 0

    Other

    Other facts
    • Listing terms: Cash,Conventional,FHA,VA Loan
    • Ownership: Fee Simple
    • Road surface type: Paved, Asphalt

    Price history

    DateEventPrice
    10/29/2025Sold$399,050+0%$266/sqft
    Source: Stellar MLS #TB8426780 Report a problem
    9/26/2025Pending sale$399,000$266/sqft
    Source: Stellar MLS #TB8426780 Report a problem
    9/11/2025Listed for sale$399,000+104.6%$266/sqft
    Source: Stellar MLS #TB8426780 Report a problem
    8/19/2023Listing removed--
    Source: Zillow Rentals Report a problem
    7/29/2023Listed for rent$3,000$2/sqft
    Source: Zillow Rentals Report a problem
    4/22/2016Sold$195,000-2%$130/sqft
    Source: Stellar MLS #U7763558 Report a problem
    3/5/2016Price change$199,000-5.2%$133/sqft
    Source: RE/MAX METRO #U7763558 Report a problem
    2/15/2016Price change$209,900-6.7%$140/sqft
    Source: RE/MAX METRO #U7763558 Report a problem
    1/21/2016Listed for sale$224,900+90.6%$150/sqft
    Source: RE/MAX METRO #U7763558 Report a problem
    10/7/2015Sold$118,000+14.6%$79/sqft
    Source: Public Record Report a problem
    7/17/2015Listed for sale$103,000-41.1%$69/sqft
    Source: EQUITY REALTY OF PINELLAS INC #U7743735 Report a problem
    9/18/2009Listing removed$174,989-1.4%$117/sqft
    Source: Visual Tour #7402793 Report a problem
    5/19/2009Sold$177,500+1.4%$118/sqft
    Source: Public Record Report a problem
    3/22/2009Listed for sale$174,989-12.5%$117/sqft
    Source: Visual Tour #7402793 Report a problem
    12/9/2005Sold$199,900+49.2%$133/sqft
    Source: Public Record Report a problem
    7/22/2002Sold$134,000$89/sqft
    Source: Public Record Report a problem

    Public tax history

    YearProperty taxesTax assessment
    2024$7,070 +141.9%$380,442 +93.4%
    2023$2,923 +3.2%$196,712 +3%
    2022$2,832 -1%$190,983 +3%
    2021$2,859 +0.3%$185,420 +1.4%
    2020$2,851 +2.1%$182,860 +2.3%
    2019$2,794 $178,749 +1.9%
    2018$2,794 +1.1%$175,416 +2.1%
    2017$2,765 +20.5%$171,808 +56.7%
    2016$2,295 +45.6%$109,622 -4.3%
    2015$1,576 +1.5%$114,605 +0.8%
    2014$1,553 +0.9%$113,695 +1.5%
    2013$1,538 +3.2%$112,015 +1.7%
    2012$1,490 $110,143 -3.6%
    2011-- $114,266 -1.6%
    2010-- $116,123 -11.1%
    2009-- $130,599 -15%
    2008$2,219 $153,600 -10%
    2007-- $170,663 +30.7%
    2005-- $130,600 +17.8%
    2004$1,749 +6.7%$110,900 +8%
    2003$1,638 +57.3%$102,700 +8.7%
    2002$1,041 $94,500 +7%
    2001$1,041 +4.9%$88,300 +16%
    2000$992 $76,100

    Find assessor info on the county website

    Neighborhood: Mill Pond

    Nearby schools

    GreatSchools rating
    Schools provided by the listing agent
    • Elementary: Oakhurst Elementary-PN
    • Middle: Seminole Middle-PN
    • High: Largo High-PN

    Source: Stellar MLS. This data may not be complete. We recommend contacting the local school district to confirm school assignments for this home.

    Get a cash offer in 3 minutes
    Find out how much your home could sell for in as little as 3 minutes with a no-obligation cash offer.
    Estimated market value
    $397,500
    Get a cash offer in 3 minutes
    Find out how much your home could sell for in as little as 3 minutes with a no-obligation cash offer.
    Estimated market value
    $397,500