Skip main navigation
Sold for $679,900
Street View
  • $679,900

    12925 Craftsbury Ct, Midlothian, VA 23112

    4beds
    3,198sqft
    Single Family Residence
    Built in 2022
    0.29 Acres Lot
    $682,700 Zestimate®
    $213/sqft
    $4,002 Estimated rent

    Home value

    $682,700

    $649,000 - $724,000

    $4,002/mo

    Zestimate® history
    Loading
    Loading...

    Owner options

    List your home for rent

    $4,002/mo

    Rent Zestimate®

    Find your next renter with Zillow Rental Manager. Plus, with online applications, you can quickly screen prospective tenants – for free.

    Learn more

    $4,002/mo

    Rent Zestimate®

    Refinance and save

    $4,181/mo

    Est. payment

    Refinancing to a lower rate could help reduce your monthly payments and save thousands over the life of the loan.

    See today's rates

    $4,181/mo

    Est. payment

    Explore your selling options

    Work with a Zillow partner agent

    Leverage their expertise and Zillow's premium Showcase listings to get your home seen by more buyers.

    Get started

    List with your own agent

    Get your home in front of millions of buyers by listing it on Zillow.

    Learn how to do it

    Sell it yourself

    Take full control of how buyers see your home on Zillow by listing For Sale by Owner (FSBO).

    List your home

    What's special

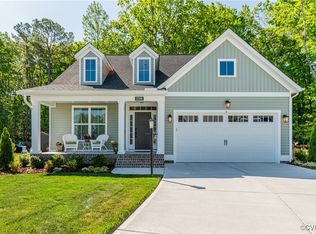
    Welcome to 12925 Craftsbury Court, a beautifully upgraded Main Street Homes residence in Collington East, ideally located in the heart of Midlothian. Built in 2022, this home blends the ease of newer construction with thoughtful, high-end enhancements throughout. The main level is designed with both flow and function in mind, centered around a stunning kitchen that truly serves as the heart of the home. Featuring an oversized island, quartz countertops, gas cooking, a walk-in pantry, and custom trim details, it opens seamlessly to the dining area and inviting living room with a gas fireplace, creating a natural gathering space for everyday living and entertaining alike. Just off the main living areas, the first-floor primary suite offers a private retreat with a beautifully appointed en suite bath and spacious walk-in closet. Upstairs, you’ll find three additional bedrooms along with a versatile flex space that can easily function as a fifth bedroom, home office, or media room, offering flexibility to suit a variety of needs. What truly sets this home apart is the backyard, which has been completely transformed into a private outdoor retreat. The gunite saltwater pool, serves as the centerpiece, complemented by upgraded pool decking designed for both comfort and style. Beyond the pool, the sellers have reimagined the entire landscape. The yard has been fully sodded and enhanced with irrigation, new flower beds, and curated plantings s. Privacy trees line the rear for a more secluded feel, while landscape lighting adds ambiance in the evenings. Additional features include a custom tree deck, stepping stone walkways, a gazebo, and thoughtfully placed stonework that ties the entire outdoor space together. This is a rare opportunity to own a nearly new home where every detail, inside and out, has already been elevated.

    Zillow last checked:

    Listing updated:

    Listed by:

    Jessica Taylor (386)334-2000,

    Long & Foster REALTORS,

    Kyle Yeatman 804-516-6413,

    Long & Foster REALTORS

    Bought with:

    Megan Wilt, 0225227617

    BHG Base Camp

    Source: CVRMLS,MLS#: 2611622MLS LogoOriginating MLS: Central Virginia Regional MLS

    Facts & features

    Interior

    Bedrooms & bathrooms
    • Bedrooms: 4
    • Bathrooms: 3
    • Full bathrooms: 2
    • 1/2 bathrooms: 1
    Other
    • Description: Tub & Shower
    • Level: First
    Other
    • Description: Tub & Shower
    • Level: Second
    Half bath
    • Level: First
    Heating
    • Electric, Natural Gas, Zoned
    Cooling
    • Electric, Zoned
    Appliances
    • Included: Dryer, Dishwasher, Disposal, Tankless Water Heater
    • Laundry: Washer Hookup, Dryer Hookup
    Features
    • Bay Window, Double Vanity, Fireplace, Granite Counters, High Ceilings, Kitchen Island, Bath in Primary Bedroom, Pantry, Recessed Lighting, Walk-In Closet(s)
    • Basement: Crawl Space
    • Attic: Pull Down Stairs
    • Number of fireplaces: 1
    • Fireplace features: Gas
    Interior area
    • Total interior livable area: 3,198 sqft
    • Finished area above ground: 3,198
    • Finished area below ground: 0

    Property

    Parking
    • Total spaces: 2
    • Parking features: Attached, Driveway, Garage, Garage Door Opener, Oversized, Paved
    • Attached garage spaces: 2
    • Has uncovered spaces: Yes
    Features
    • Levels: Two
    • Stories: 2
    • Patio & porch: Rear Porch, Patio
    • Exterior features: Lighting, Storage, Shed, Paved Driveway
    • Pool features: Gunite, In Ground, Pool
    • Fencing: Back Yard,Fenced
    Lot
    • Size: 0.29 Acres
    • Features: Landscaped
    Details
    • Additional structures: Gazebo
    • Parcel number: 730662880900000
    • Zoning description: R12

    Construction

    Type & style
    • Home type: SingleFamily
    • Architectural style: Craftsman,Two Story
    • Property subtype: Single Family Residence
    Materials
    • Drywall, Frame, Vinyl Siding
    • Roof: Composition,Shingle
    Condition
    • Resale
    • New construction: No
    • Year built: 2022

    Utilities & green energy

    • Sewer: Public Sewer
    • Water: Public

    Community & HOA

    Community
    • Features: Common Grounds/Area, Home Owners Association, Trails/Paths
    • Subdivision: Collington East
    HOA
    • Has HOA: Yes
    • Services included: Common Areas
    • HOA fee: $125 quarterly
    Location
    • Region: Midlothian

    Financial & listing details

    • Price per square foot: $213/sqft
    • Tax assessed value: $644,300
    • Annual tax amount: $5,542
    • Date on market: 5/18/2026
    • Ownership: Individuals
    • Ownership type: Sole Proprietor

    Price history

    DateEventPrice
    5/22/2026Sold$679,900$213/sqft
    Source: CVRMLS #2611622 Report a problem
    5/9/2026Pending sale$679,900$213/sqft
    Source: CVRMLS #2611622 Report a problem
    5/6/2026Listed for sale$679,900+24.3%$213/sqft
    Source: CVRMLS #2611622 Report a problem
    6/3/2022Sold$546,862+14.7%$171/sqft
    Source: CVRMLS #2128383 Report a problem
    9/14/2021Pending sale$476,950$149/sqft
    Source: CVRMLS #2128383 Report a problem
    9/14/2021Listed for sale$476,950$149/sqft
    Source: CVRMLS #2128383 Report a problem

    Public tax history

    YearProperty taxesTax assessment
    2025$5,542 -1.1%$622,700
    2024$5,604 +21.6%$622,700 +23%
    2023$4,607 +518.3%$506,300 +525.1%
    2022$745 $81,000
    Find assessor info on the county website

    Neighborhood: 23112

    Nearby schools

    GreatSchools rating
    Schools provided by the listing agent
    • Elementary: Spring Run
    • Middle: Bailey Bridge
    • High: Manchester

    Source: CVRMLS. This data may not be complete. We recommend contacting the local school district to confirm school assignments for this home.

    Get a cash offer in 3 minutes
    Find out how much your home could sell for in as little as 3 minutes with a no-obligation cash offer.
    Estimated market value
    $682,700
    Get a cash offer in 3 minutes
    Find out how much your home could sell for in as little as 3 minutes with a no-obligation cash offer.
    Estimated market value
    $682,700