Skip main navigation
Off market
  • $1,151,300

    12925 Donegal Ln, Milton, GA 30004

    5beds
    3,534sqft
    SingleFamily
    Built in 2013
    1 Acres Lot
    $1,151,300 Zestimate®
    $326/sqft
    $3,364 Estimated rent

    Home value

    $1,151,300

    $1.07M - $1.23M

    $3,364/mo

    Zestimate® history
    Loading
    Loading...

    Owner options

    List your home for rent

    $3,364/mo

    Rent Zestimate®

    Find your next renter with Zillow Rental Manager. Plus, with online applications, you can quickly screen prospective tenants – for free.

    Learn more

    $3,364/mo

    Rent Zestimate®

    Refinance and save

    $7,099/mo

    Est. payment

    Refinancing to a lower rate could help reduce your monthly payments and save thousands over the life of the loan.

    See today's rates

    $7,099/mo

    Est. payment

    Explore your selling options

    Work with a Zillow partner agent

    Leverage their expertise and Zillow's premium Showcase listings to get your home seen by more buyers.

    Get started

    List with your own agent

    Get your home in front of millions of buyers by listing it on Zillow.

    Learn how to do it

    Sell it yourself

    Take full control of how buyers see your home on Zillow by listing For Sale by Owner (FSBO).

    List your home

    What's special

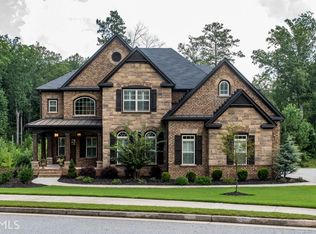
    Stunning Craftsmanship and Timeless Design blend seamlessly in this stunning home, nestled on 1 acre cul-de-sac lot that feels like a nature preserve. No detail is overlooked in this immaculate home. Built in 2013, this thoughtfully designed home offers comfortable formal and informal living and entertaining spaces. Open concept floor plan features an inviting entrance foyer, spacious dining room, library, and grand family room w/stone fireplace, custom built-ins and floor to ceiling windows. Hardwood floors throughout. The kitchen is an entertainer's dream with top of the line appliances and large center island, opens to family room and living areas surrounded by beautiful, wooded and private views. With lovely guest suite on main level, it also offers 4 gracious-sized suites on upper level. Expansive master retreat w/ sitting area, vaulted ceilings and walk in closet. Unfinished daylight terrace level with endless opportunities for futures gym, theatre room, bedrooms, bath and kitchen bar. Amazing outdoor space with hidden private lakes with plenty of opportunities for fishing, kayaking and nature walks. Recent upgrades: Complete cosmetic renovation with new fresh paint for entire house interior and exterior, new chandeliers, new refrigerator, new microwave, landscape renovation, new Security Camera System around the property that can record and back up, Nest Remote Climate Control System ( the owner can control heat and air remotely), New Alexa Nest Smoke Alarm System, Installed Home Security System.

    This property is not currently displayed as for sale or rent on Zillow. This may be different from what's on other websites or public sources.

    Facts & features

    Interior

    Bedrooms & bathrooms
    • Bedrooms: 5
    • Bathrooms: 4
    • Full bathrooms: 4
    Heating
    • Forced air
    Cooling
    • Central
    Appliances
    • Included: Dishwasher, Microwave, Range / Oven, Refrigerator
    • Laundry: Laundry Room,Upper Floor
    Features
    • Bookcases,Coffered Ceiling(s),Double Vanity,Entran
    • Flooring: Hardwood
    • Windows: Insulated Windows
    • Basement: Bath/Stubbed,Daylight,Full,Unfinished
    • Has fireplace: Yes
    • Fireplace features: Factory Built,Great Room
    • Common walls with other units/homes: No Common Walls
    Interior area
    • Total interior livable area: 3,534 sqft

    Property

    Parking
    • Total spaces: 3
    • Parking features: Off-street
    Features
    • Patio & porch: Deck, Front Porch, Patio
    • Exterior features: Brick
    Lot
    • Size: 1 Acres
    • Features: Back Yard,Cul-De-Sac,Front Yard,Landscaped,Level
    Details
    • Parcel number: 22479010531531

    Construction

    Type & style
    • Home type: SingleFamily
    • Architectural style: Conventional
    Materials
    • Stone
    • Roof: Composition
    Condition
    • Resale
    • Year built: 2013

    Utilities & green energy

    • Electric: 110 Volts
    • Sewer: Septic Tank
    • Water: Public
    • Utilities for property: Electricity Available,Natural Gas Available,Underg
    Green energy
    • Energy efficient items: HVAC,Insulation,Thermostat,Water Heater

    Community & HOA

    Community
    • Security: Fire Alarm, Smoke Detector(s), Security Service
    HOA
    • Has HOA: Yes
    • Services included: Swim/Tennis
    • HOA fee: $100 monthly
    Location
    • Region: Milton

    Financial & listing details

    • Price per square foot: $326/sqft
    • Tax assessed value: $713,800
    • Annual tax amount: $7,457
    • Road surface type: Asphalt

    Price history

    DateEventPrice
    8/7/2020Sold$719,000-1.5%$203/sqft
    Source: GAMLS #8803805 Report a problem
    7/9/2020Pending sale$729,900$207/sqft
    Source: Keller Williams North Atlanta #6734768 Report a problem
    6/13/2020Listed for sale$729,900+14%$207/sqft
    Source: Keller Williams North Atlanta #6734768 Report a problem
    10/3/2017Listing removed$640,000$181/sqft
    Source: BHGRE Metro Brokers #5895974 Report a problem
    10/3/2017Listed for sale$640,000$181/sqft
    Source: BHGRE Metro Brokers #5895974 Report a problem
    9/29/2017Sold$640,000$181/sqft
    Source: FMLS GA #5895974 Report a problem
    8/21/2017Pending sale$640,000$181/sqft
    Source: BHGRE Metro Brokers #5895974 Report a problem
    8/17/2017Listed for sale$640,000$181/sqft
    Source: BHGRE Metro Brokers #5895974 Report a problem

    Public tax history

    YearProperty taxesTax assessment
    2025$7,457 0%$285,520
    2024$7,458 -0.3%$285,520
    2023$7,478 -0.5%$285,520
    2022$7,512 -0.1%$285,520 +3%
    2021$7,522 +8.2%$277,240 +12.6%
    2020$6,949 -8.6%$246,200 -8.3%
    2019$7,604 $268,560 +6.4%
    2018$7,604 $252,360 +17.3%
    2017$7,604 +9.5%$215,208 0%
    2016$6,942 +0.6%$215,210
    2015$6,901 +11.2%$215,210
    2014$6,206 +142.1%$215,210 +144.6%
    2013$2,564 $88,000
    Find assessor info on the county website

    Neighborhood: 30004

    Nearby schools

    GreatSchools rating
    Schools provided by the listing agent
    • Elementary: Cogburn Woods
    • Middle: Hopewell
    • High: Cambridge

    Source: The MLS. This data may not be complete. We recommend contacting the local school district to confirm school assignments for this home.

    Get a cash offer in 3 minutes
    Find out how much your home could sell for in as little as 3 minutes with a no-obligation cash offer.
    Estimated market value
    $1,151,300
    Get a cash offer in 3 minutes
    Find out how much your home could sell for in as little as 3 minutes with a no-obligation cash offer.
    Estimated market value
    $1,151,300