Skip main navigation
Sold for $2,500,000
  • $2,500,000

    12926 Horizon Trail, Castle Pines, CO 80108

    5beds
    7,568sqft
    Single Family Residence
    Built in 2005
    1.85 Acres Lot
    $2,491,100 Zestimate®
    $330/sqft
    $7,278 Estimated rent

    Home value

    $2,491,100

    $2.37M - $2.62M

    $7,278/mo

    Zestimate® history
    Loading
    Loading...

    Owner options

    List your home for rent

    $7,278/mo

    Rent Zestimate®

    Find your next renter with Zillow Rental Manager. Plus, with online applications, you can quickly screen prospective tenants – for free.

    Learn more

    $7,278/mo

    Rent Zestimate®

    Refinance and save

    $12,141/mo

    Est. payment

    Refinancing to a lower rate could help reduce your monthly payments and save thousands over the life of the loan.

    See today's rates

    $12,141/mo

    Est. payment

    Explore your selling options

    Work with a Zillow partner agent

    Leverage their expertise and Zillow's premium Showcase listings to get your home seen by more buyers.

    Get started

    List with your own agent

    Get your home in front of millions of buyers by listing it on Zillow.

    Learn how to do it

    Sell it yourself

    Take full control of how buyers see your home on Zillow by listing For Sale by Owner (FSBO).

    List your home

    What's special

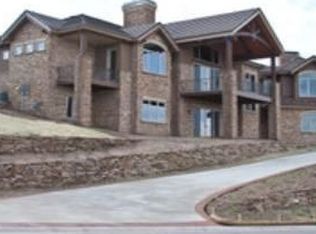
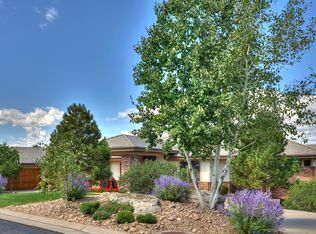
    Tucked within a private, gated enclave overlooking the natural beauty of Daniel’s Park, this custom estate offers nearly 2 acres of peaceful seclusion. A long driveway leads to an elegant porte cochere & grand entrance. Inside, the dramatic foyer showcases a sweeping spiral staircase, creating an unforgettable first impression. The main level unfolds w/ seamless grace, beginning in the soaring 2-story great room, where floor-to-ceiling windows & a striking stone fireplace take center stage, offering panoramic mountain & open space views. Natural light streams through expansive windows, illuminating extended hardwood flooring that adds warmth & sophistication throughout. At the heart of the home lies the gourmet kitchen, thoughtfully designed w/ Professional appliances, custom cabinetry, & exquisite finishes. An adjacent dining nook provides stunning views, while a nearby sitting area w/ an indoor-outdoor fireplace invites cozy relaxation. The main-floor primary suite is a private sanctuary, complete w/ fireplace, sitting area, & private access to the wraparound deck. The luxurious en-suite bath features heated floors, steam shower, soaking tub, & walk-in closet. Additional main-level highlights include a refined home office w/ built-ins, a spacious laundry room, formal dining room, & a butler’s pantry that blends elegance w/ convenience. Upstairs, a loft overlooks the great room & connects to 3 bedrooms, each w/ private en-suite baths & walk-in closets. The finished walk-out basement is tailored for entertaining, offering dual wet bars, a theater area, poker & pool table zones, a gym w/ private entry, & a guest suite w/ en-suite bath. Outside, landscaped grounds include a tranquil water feature & multiple outdoor living spaces, ideal for savoring Colorado sunsets & local wildlife. Minutes from the Country Club at Castle Pines, Daniels Park, the Denver Tech Center, & downtown Castle Rock w/ its vibrant shopping & dining, this estate embodies upscale Colorado living.

    Zillow last checked:

    Listing updated:

    Listed by:

    Anne Dresser Kocur 303-893-3200 ADresser@LivSothebysRealty.com,

    LIV Sotheby's International Realty

    Bought with:

    Michael Sandoval, 40018895

    Compass - Denver

    Source: REcolorado as distributed by MLS GRID,MLS#: 6620228MLS Logo

    Facts & features

    Interior

    Bedrooms & bathrooms
    • Bedrooms: 5
    • Bathrooms: 7
    • Full bathrooms: 4
    • 3/4 bathrooms: 1
    • 1/2 bathrooms: 2
    • Main level bathrooms: 2
    • Main level bedrooms: 1
    Bedroom
    • Description: Spacious Secondary Bedroom
    • Level: Upper
    Bedroom
    • Description: Spacious Secondary Bedroom
    • Level: Upper
    Bedroom
    • Description: Spacious Secondary Bedroom
    • Level: Upper
    Bedroom
    • Description: Perfect For Guests
    • Level: Basement
    Bathroom
    • Description: Perfect For Guest Use
    • Level: Main
    Bathroom
    • Description: Bathtub/Shower Combination
    • Level: Upper
    Bathroom
    • Description: Bathtub/Shower Combination
    • Level: Upper
    Bathroom
    • Description: Bathtub/Shower Combination
    • Level: Upper
    Bathroom
    • Description: Walk-In Shower
    • Level: Basement
    Bathroom
    • Description: Perfect For Guest Use
    • Level: Basement
    Other
    • Description: Newly Remodeled, Serene Views, New Luxury Carpet,
    • Level: Main
    Other
    • Description: Heated Floors, Steam Shower, Dual Sinks
    • Level: Main
    Bonus room
    • Description: Private Nook With Gas Fireplace & Built-In Shelving.
    • Level: Main
    Bonus room
    • Description: Wet Bar With Dishwasher & Bar Fridge
    • Level: Basement
    Dining room
    • Description: Custom Chandelier
    • Level: Main
    Family room
    • Description: Great For Entertaining
    • Level: Basement
    Great room
    • Description: Abundant Amount Of Natural Light With Gas Fireplace
    • Level: Main
    Great room
    • Description: Gas Fireplace, Walkout Basement Access To Outdoor Area
    • Level: Basement
    Kitchen
    • Description: Stainless Steel Appliances, Professional Thermador Range & Wall Oven
    • Level: Main
    Laundry
    • Description: Lg Washer & Dryer, Additional Storage
    • Level: Main
    Loft
    • Description: Coffered Ceiling
    • Level: Upper
    Mud room
    • Description: Perfect For Snowy Days
    • Level: Main
    Office
    • Description: Custom Built-In Cabinetry
    • Level: Main
    Heating
    • Forced Air
    Cooling
    • Central Air
    Appliances
    • Included: Bar Fridge, Dishwasher, Double Oven, Microwave, Range, Range Hood, Refrigerator
    • Laundry: In Unit
    Features
    • Built-in Features, Ceiling Fan(s), Eat-in Kitchen, Entrance Foyer, Five Piece Bath, High Ceilings, Kitchen Island, Pantry, Primary Suite, Quartz Counters, Smoke Free, Vaulted Ceiling(s), Walk-In Closet(s), Wet Bar
    • Flooring: Carpet, Tile, Wood
    • Windows: Double Pane Windows
    • Basement: Bath/Stubbed,Daylight,Finished,Walk-Out Access
    • Number of fireplaces: 4
    • Fireplace features: Basement, Kitchen, Living Room, Master Bedroom
    Interior area
    • Total structure area: 7,568
    • Total interior livable area: 7,568 sqft
    • Finished area above ground: 4,390
    • Finished area below ground: 1,936

    Property

    Parking
    • Total spaces: 4
    • Parking features: Concrete, Dry Walled, Exterior Access Door, Floor Coating, Lighted
    • Attached garage spaces: 4
    • Has uncovered spaces: Yes
    Features
    • Levels: Two
    • Stories: 2
    • Patio & porch: Covered, Deck, Patio, Wrap Around
    • Exterior features: Balcony, Dog Run, Gas Valve, Lighting, Private Yard, Water Feature
    • Has view: Yes
    • View description: Valley
    Lot
    • Size: 1.85 Acres
    • Features: Foothills, Landscaped, Many Trees, Open Space, Sprinklers In Front, Sprinklers In Rear
    Details
    • Parcel number: R0459861
    • Special conditions: Standard

    Construction

    Type & style
    • Home type: SingleFamily
    • Architectural style: Contemporary
    • Property subtype: Single Family Residence
    Materials
    • Frame, Stucco
    • Roof: Concrete
    Condition
    • Year built: 2005

    Utilities & green energy

    • Electric: 220 Volts
    • Sewer: Public Sewer
    • Water: Public
    • Utilities for property: Cable Available, Electricity Connected, Natural Gas Connected

    Community & neighborhood

    Location
    • Region: Castle Pines
    • Subdivision: Castle Pines North

    HOA & financial

    HOA
    • Has HOA: Yes
    • HOA fee: $280 monthly
    • Amenities included: Clubhouse, Gated, Pool, Trail(s)
    • Services included: Maintenance Grounds, Recycling, Road Maintenance, Sewer, Snow Removal, Trash
    • Association name: Whisper Canyon
    • Association phone: 866-473-2573

    Other

    Other facts
    • Listing terms: Cash,Conventional,Other
    • Ownership: Individual
    • Road surface type: Paved

    Price history

    DateEventPrice
    10/21/2025Sold$2,500,000$330/sqft
    Source: REcolorado as distributed by MLS GRID #6620228 Report a problem
    9/10/2025Pending sale$2,500,000$330/sqft
    Source: REcolorado as distributed by MLS GRID #6620228 Report a problem
    9/3/2025Listed for sale$2,500,000+45.9%$330/sqft
    Source: REcolorado as distributed by MLS GRID #6620228 Report a problem
    5/2/2019Sold$1,713,800-4.8%$226/sqft
    Source: Public Record Report a problem
    3/20/2019Pending sale$1,800,000$238/sqft
    Source: RE/MAX Professionals #3370571 Report a problem
    3/8/2019Listed for sale$1,800,000-0.4%$238/sqft
    Source: RE/MAX Professionals #3370571 Report a problem
    9/26/2006Sold$1,806,619+1531.6%$239/sqft
    Source: Public Record Report a problem
    1/19/2005Sold$110,725-81.2%$15/sqft
    Source: Public Record Report a problem
    1/16/2001Sold$590,000$78/sqft
    Source: Public Record Report a problem

    Public tax history

    YearProperty taxesTax assessment
    2025$15,219 -0.9%$160,330 +1.8%
    2024$15,364 +31.7%$157,450 -1%
    2023$11,663 -3.8%$158,980 +31.5%
    2022$12,121 $120,930 -2.8%
    2021-- $124,410 +8.1%
    2020$11,628 -20.2%$115,110 -12.3%
    2019$14,578 $131,320 +447.2%
    2018$14,578 +6.5%$24,000 -83.1%
    2017$13,695 -5.5%$141,840 +7.6%
    2016$14,486 -10%$131,810
    2015$16,101 +147.1%$131,810 +29.7%
    2014$6,516 $101,650
    2013-- $101,650 -7.6%
    2012-- $110,020
    2011-- $110,020 -11.5%
    2010-- $124,310 +2%
    2009$7,851 $121,830
    2008-- $121,830 +6.6%
    2007-- $114,270
    2006$6,398 -1%$114,270 +109.4%
    2004$6,465 +31.6%$54,560 +103.9%
    2003$4,911 $26,760 +108.9%
    2002-- $12,811 +346.4%
    2001$419 $2,870

    Find assessor info on the county website

    Neighborhood: 80108

    Nearby schools

    GreatSchools rating
    Schools provided by the listing agent
    • Elementary: Timber Trail
    • Middle: Rocky Heights
    • High: Rock Canyon
    • District: Douglas RE-1

    Source: REcolorado as distributed by MLS GRID. This data may not be complete. We recommend contacting the local school district to confirm school assignments for this home.

    Get a cash offer in 3 minutes
    Find out how much your home could sell for in as little as 3 minutes with a no-obligation cash offer.
    Estimated market value
    $2,491,100
    Get a cash offer in 3 minutes
    Find out how much your home could sell for in as little as 3 minutes with a no-obligation cash offer.
    Estimated market value
    $2,491,100