Skip main navigation
Off market
  • $2,290,600

    12943 Horizon Trl, Castle Pines, CO 80108

    5beds
    6,863sqft
    SingleFamily
    Built in 2007
    1.06 Acres Lot
    $2,290,600 Zestimate®
    $334/sqft
    $7,348 Estimated rent

    Home value

    $2,290,600

    $2.11M - $2.52M

    $7,348/mo

    Zestimate® history
    Loading
    Loading...

    Owner options

    List your home for rent

    $7,348/mo

    Rent Zestimate®

    Find your next renter with Zillow Rental Manager. Plus, with online applications, you can quickly screen prospective tenants – for free.

    Learn more

    $7,348/mo

    Rent Zestimate®

    Refinance and save

    $11,048/mo

    Est. payment

    Refinancing to a lower rate could help reduce your monthly payments and save thousands over the life of the loan.

    See today's rates

    $11,048/mo

    Est. payment

    Explore your selling options

    Work with a Zillow partner agent

    Leverage their expertise and Zillow's premium Showcase listings to get your home seen by more buyers.

    Get started

    List with your own agent

    Get your home in front of millions of buyers by listing it on Zillow.

    Learn how to do it

    Sell it yourself

    Take full control of how buyers see your home on Zillow by listing For Sale by Owner (FSBO).

    List your home

    What's special

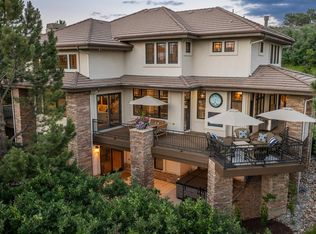
    Gorgeous ranch-style 5 bedroom/ 6 bath home with walk-out basement, plus huge bonus space/apartment/large office above oversized 3 car garage ** Designed to take full advantage of its secluded one acre lot backing to scenic Daniels Park with expansive views of open space featuring buffalo, deer and elk ** Quiet gated community of Whisper Canyon ** Cook’s Dream kitchen boasts high-end stainless appliances such as Wolf 6 burner gas cooktop, Sub-Zero fridge, double ovens, warming drawer, large center island with prep sink, slab granite, custom alder cabinetry with under-cabinet lighting and leaded glass doors, breakfast bar, walk-in pantry and bulter’s pantry with beverage center and additional prep sink** Vaulted Hearth Room adjoins kitchen & covered wrap-around deck and features a seating area, breakfast nook and see-through fireplace to deck ** Dramatic Great Room is the heart of the home with expansive views of Daniels Park, stunning stone fireplace, built-in bookcases and gleaming hardwood floors ** Open and bright floor-plan with extensive hardwood floors flows easily for both entertaining and quiet home enjoyment ** Formal dining features leaded glass panels, custom paneling, access to private front courtyard, and presently doubles as a music room for the owners' baby grand ** Main floor study with access to both wrap-around deck and kitchen ** Luxurious main floor Master Retreat with seating area by fireplace, balcony overlooking views of Daniels Park and adjoining custom walk-in closet ** Lovely master 5 piece bath boasts jetted tub, steam shower and heated flooring ** Main floor guest suite with private bath ** Front and back staircases to lower level walk-out basement ** Media center features surround sound, fireplace, full wet bar, billiards table, plantation shutters and hardwood floors ** Spacious Fitness Room with professional composite flooring, double French door access and views of open space ** Tiered Home Theatre with custom seating and full surround sound including JVC components, 120-in screen, full speaker array ** Two additional bedrooms with plantation shutters and private baths, plus a large storage room complete the walk-out level of this home ** Walking up the back staircase will find you in the mud room which connects the front courtyard, spacious main floor laundry, oversize 3 car garage and staircase to the bonus space above the garage ** Huge bonus space with wet bath and bath is presently being used as home office, but could easily double as a 5th bedroom, Nanny Quarters or a Mother-in-law apartment ** Four fireplaces ** Pull-trowel finish throughout ** High quality crown moldings and trim ** Solid-core 8 ft doors ** Five ceiling fans ** Designer lighting ** Full-house alarm system & security lighting ** Central vac system ** Low-e windows and doors with tinting on west and south sides ** Oversized three car garage w/ built-in storage, workbench, hot/cold water spigot, full-house central vac and finished flooring ** Lush, mature low-maintenance, low-water use landscaping ** Stable, well managed HOA with low fees ** Quiet setting away from traffic and train noise, but quick commute to DTC & Denver ** Designed by an engineer owner with high level of attention to detail and great pride of ownership ** HOA fee includes swimming pool access ** Close to schools, I-25, restaurants, shopping and golf ** Please contact Karen @ 303-905-6875 for more information and/pr a private showing! Thank you!

    This property is off market, which means it's not currently listed for sale or rent on Zillow. This may be different from what's available on other websites or public sources.

    Facts & features

    Interior

    Bedrooms & bathrooms
    • Bedrooms: 5
    • Bathrooms: 6
    • Full bathrooms: 5
    • 1/2 bathrooms: 1
    Heating
    • Forced air, Other, Radiant, Gas
    Cooling
    • Central
    Appliances
    • Included: Dishwasher, Dryer, Garbage disposal, Microwave, Range / Oven, Refrigerator, Washer
    Features
    • Flooring: Tile, Carpet, Hardwood
    • Basement: Finished
    • Has fireplace: Yes
    Interior area
    • Total interior livable area: 6,863 sqft

    Property

    Parking
    • Total spaces: 3
    • Parking features: Garage - Attached
    Features
    • Exterior features: Stone, Stucco, Wood
    • Has spa: Yes
    • Has view: Yes
    • View description: Park
    Lot
    • Size: 1.06 Acres
    Details
    • Parcel number: 223132412024

    Construction

    Type & style
    • Home type: SingleFamily
    Materials
    • Frame
    • Roof: Tile
    Condition
    • Year built: 2007

    Community & HOA

    Community
    • Features: Fitness Center
    HOA
    • Has HOA: Yes
    • HOA fee: $181 monthly
    Location
    • Region: Castle Pines

    Financial & listing details

    • Price per square foot: $334/sqft
    • Tax assessed value: $2,050,000
    • Annual tax amount: $13,226

    Price history

    DateEventPrice
    8/1/2017Sold$1,390,000-2.5%$203/sqft
    Source: Public Record Report a problem
    6/28/2017Pending sale$1,425,000$208/sqft
    Source: Coldwell Banker Residential Brokerage - Southeast Metro at DTC #3201309 Report a problem
    6/5/2017Price change$1,425,000-4.7%$208/sqft
    Source: Coldwell Banker Residential Brokerage - Southeast Metro at DTC #3201309 Report a problem
    4/12/2017Listed for sale$1,495,000+2.5%$218/sqft
    Source: Coldwell Banker Residential Brokerage - Southeast Metro at DTC #3201309 Report a problem
    7/12/2007Sold$1,459,185+394.6%$213/sqft
    Source: Public Record Report a problem
    10/29/2004Sold$295,000$43/sqft
    Source: Public Record Report a problem

    Public tax history

    YearProperty taxesTax assessment
    2025$13,226 -0.9%$128,120 -6.7%
    2024$13,352 +38.1%$137,320 -1%
    2023$9,666 -3.8%$138,640 +38.3%
    2022$10,045 $100,220 -2.8%
    2021-- $103,100 +2.6%
    2020$10,153 -2%$100,510
    2019$10,356 0%$100,510 -0.2%
    2018$10,356 +6.5%$100,760
    2017$9,728 -2.9%$100,760 +10.5%
    2016$10,023 -10%$91,200
    2015$11,140 +3.7%$91,200 +8.8%
    2014$10,745 $83,820
    2013-- $83,820 -2.5%
    2012-- $86,000
    2011-- $86,000 -18.4%
    2010-- $105,380 +17.3%
    2009$5,787 $89,810
    2008-- $89,810 +22.4%
    2006$9,394 +45.3%$73,370 +34.5%
    2004$6,465 +97.5%$54,560 +103.9%
    2003$3,274 $26,760 +108.9%
    2002-- $12,811 +346.4%
    2001$419 $2,870
    Find assessor info on the county website

    Neighborhood: 80108

    Nearby schools

    GreatSchools rating
    Get a cash offer in 3 minutes
    Find out how much your home could sell for in as little as 3 minutes with a no-obligation cash offer.
    Estimated market value
    $2,290,600
    Get a cash offer in 3 minutes
    Find out how much your home could sell for in as little as 3 minutes with a no-obligation cash offer.
    Estimated market value
    $2,290,600