Skip main navigation
Off market
  • Tax assessed value
    $270,516

    12927 Prestwick Dr, Riverview, FL 33579

    4beds
    1,942sqft
    SingleFamily
    Built in 1990
    8,550 Square Feet Lot
    $-- Zestimate®
    $139/sqft
    $2,793 Estimated rent

    Home value

    Not available

    Estimated sales range

    Not available

    $2,793/mo

    Zestimate® history
    Loading
    Loading...

    Owner options

    List your home for rent

    $2,793/mo

    Rent Zestimate®

    Find your next renter with Zillow Rental Manager. Plus, with online applications, you can quickly screen prospective tenants – for free.

    Learn more

    $2,793/mo

    Rent Zestimate®

    Refinance and save

    $1,917/mo

    Est. payment

    Refinancing to a lower rate could help reduce your monthly payments and save thousands over the life of the loan.

    See today's rates

    $1,917/mo

    Est. payment

    Explore your selling options

    Work with a Zillow partner agent

    Leverage their expertise and Zillow's premium Showcase listings to get your home seen by more buyers.

    Get started

    List with your own agent

    Get your home in front of millions of buyers by listing it on Zillow.

    Learn how to do it

    Sell it yourself

    Take full control of how buyers see your home on Zillow by listing For Sale by Owner (FSBO).

    List your home

    What's special

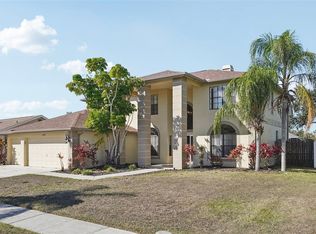
    Summerfield Village Move-In ready 4 bedroom, 3 bath, 2 car garage, pool home with incredible pond views. This house recently went through a complete remodel to include NEWER roof in 2012, NEW whole house energy efficient vinyl double pane windows & doors, Chefs kitchen with custom crafted maple cabinets w/ glass panels, polished beveled edge Giallo Veneziano granite countertops, and a Samsung stainless Steel appliance package. Wood look plank tile floors flow throughout the house, except in the wet areas where 18 x 12 tiles have been laid. Large master suite w/ NEW French double doors leading to your lanai. Master bath remodel includes NEW dual vanity sink and Tropical Brown granite countertop, seamless glass shower enclosure, 18 inch wall tile, and NEW shower pan. The 2nd and 3rd bedrooms are ample sized and share a bath with NEW vanity. The 4th bedroom has its own bath and can act as an on suite for out of town guests or a pool bath. Now let's step out back to your screened lanai with breathtaking, PRIVATE POND VIEWS. NEW 6 foot and 4 foot vinyl fencing, freshly painted inside and out, LED lighting & 5.25 base boards & professionally landscaped. NO CDD, Low HOA fees, and easy access to I-75, shopping, and dining.

    This property is off market, which means it's not currently listed for sale or rent on Zillow. This may be different from what's available on other websites or public sources.

    Facts & features

    Interior

    Bedrooms & bathrooms
    • Bedrooms: 4
    • Bathrooms: 3
    • Full bathrooms: 3
    Heating
    • None, Other
    Cooling
    • Central
    Appliances
    • Included: Microwave, Range / Oven, Refrigerator
    Features
    • High Ceiling(s)
    • Flooring: Carpet
    • Has fireplace: Yes
    • Fireplace features: Wood Burning
    Interior area
    • Structure area source: Public Records
    • Total interior livable area: 1,942 sqft

    Property

    Parking
    • Parking features: Carport, Garage - Attached
    Features
    • Levels: One
    • Exterior features: Stucco
    • Pool features: In Ground
    • Spa features: In Ground
    • Has view: Yes
    • View description: Water
    • Has water view: Yes
    • Water view: Water
    • Waterfront features: Pond
    Lot
    • Size: 8,550 sqft
    • Dimensions: 77x115
    Details
    • Parcel number: 2031092UZC00000000090U
    • Zoning: PD

    Construction

    Type & style
    • Home type: SingleFamily
    • Architectural style: Contemporary
    Materials
    • masonry
    • Roof: Shake / Shingle
    Condition
    • Year built: 1990

    Utilities & green energy

    • Sewer: Public Sewer
    • Water: Public
    • Utilities for property: BB/HS Internet Available

    Community & neighborhood

    Location
    • Region: Riverview
    • Subdivision: CLUBHOUSE ESTATES AT SUMMERFIE

    HOA & financial

    HOA
    • Has HOA: Yes
    • HOA fee: $37 monthly

    Other

    Other facts
    • Appliances: Dishwasher, Refrigerator, Microwave, Range, Range Hood
    • Association Fee Frequency: Quarterly
    • Association Fee Requirement: Required
    • Building Area Source: Public Records
    • Construction Materials: Block
    • Cooling: Central Air
    • Flooring: Ceramic Tile, Laminate
    • Foundation Details: Slab
    • Interior Features: High Ceiling(s)
    • Fireplace Features: Wood Burning
    • Levels: One
    • Exterior Features: Fenced
    • Roof: Shingle
    • Heating: Central
    • Pets Allowed: Yes
    • Property Type: Residential
    • Total Acreage: Up to 10, 889 Sq. Ft.
    • Direction Faces: South
    • Utilities: BB/HS Internet Available
    • Waterfront Features: Pond
    • Water View: Pond
    • Water Access: Pond
    • Minimum Lease: No Minimum
    • Parking Features: Other
    • Pool Features: In Ground
    • Additional Parcels YN: 0
    • Available For Lease YN: 1
    • Flood Zone Code: X
    • Room Count: 3
    • Water Extras YN: 0
    • Fireplace YN: 1
    • Pool Private YN: 1
    • Waterfront YN: 1
    • Water Access YN: 1
    • Water View YN: 1
    • Association Approval Required YN: 1
    • Public Survey Range: 20
    • Zoning: PD
    • Garage Dimensions: 20X20
    • Year Built: 1990
    • Public Survey Section: 09
    • Tax Annual Amount: 2956
    • Tax Year: 2018
    • Association Fee: 112.00
    • Waterfront Feet Total: 77
    • Water Frontage Feet Pond: 77
    • Building Area Total: 2672.00
    • Living Area: 1942.00
    • Additional Lease Restrictions: Please verify restrictions with HOA
    • Approval Process: Please verify restrictions with HOA
    • Pet Restrictions: Please verify restrictions with HOA
    • DPRYN: 1
    • Attached Garage YN: 1
    • Garage YN: 1
    • New Construction YN: 0
    • Spa Features: In Ground
    • Water Source: Public
    • Sewer: Public Sewer
    • Exist Lse Tenant YN: 0
    • Homestead YN: 1
    • Lease Restrictions YN: 0
    • Lot Size Dimensions: 77x115
    • Subdivision Name: CLUBHOUSE ESTATES AT SUMMERFIE
    • Association Name: Summerfield Master Community Assoc.- Carla Colbert

    Price history

    DateEventPrice
    11/9/2024Listing removed$499,999$257/sqft
    Source: Stellar MLS #T3525968 Report a problem
    7/5/2024Price change$499,999-2.9%$257/sqft
    Source: Stellar MLS #T3525968 Report a problem
    5/15/2024Listed for sale$514,990+94.3%$265/sqft
    Source: Stellar MLS #T3525968 Report a problem
    6/19/2019Sold$265,000$136/sqft
    Source: EXIT Realty solds #6149511379448552052 Report a problem
    5/20/2019Listed for sale$265,000+6%$136/sqft
    Source: FLORIDA EXECUTIVE REALTY #T3175671 Report a problem
    9/20/2016Sold$250,000$129/sqft
    Source: Stellar MLS #A4160941 Report a problem
    8/17/2016Pending sale$250,000$129/sqft
    Source: BERKSHIRE HATHAWAY HOMESERVICE #A4160941 Report a problem
    8/2/2016Listed for sale$250,000+78.6%$129/sqft
    Source: BERKSHIRE HATHAWAY HOMESERVICE #A4160941 Report a problem
    3/28/2016Sold$140,000-24.3%$72/sqft
    Source: Stellar MLS #T2801196 Report a problem
    2/9/2016Listed for sale$185,000$95/sqft
    Source: KELLER WILLIAMS REALTY #T2801196 Report a problem

    Public tax history

    YearProperty taxesTax assessment
    2020$3,755 +24.7%$255,410 +36.9%
    2019$3,011 $186,607 +1.9%
    2018$3,011 +1.8%$183,128 +2.1%
    2017$2,956 +1.5%$179,361 +5.1%
    2016$2,913 -18.2%$170,681 -2.8%
    2015$3,561 +66.2%$175,647 +29.6%
    2014$2,143 $135,479 +1.5%
    2013$2,143 +0.5%$133,477 +1.7%
    2012$2,132 -0.8%$131,246 -0.5%
    2011$2,150 -8%$131,916 -7.3%
    2010$2,337 +3.2%$142,240 +2.7%
    2009$2,266 +0.3%$138,500 +0.1%
    2008$2,260 -7.7%$138,362 +3%
    2007$2,448 -4.6%$134,332 +2.5%
    2006$2,567 +0.3%$131,056 +3%
    2005$2,559 $127,239 +3%
    2004-- $123,533 +2.6%
    2003-- $120,442 +2.4%
    2002-- $117,619 +1.6%
    2001-- $115,767 -9%
    2000$2,325 $127,156

    Find assessor info on the county website

    Neighborhood: Summerfield

    Nearby schools

    GreatSchools rating
    Schools provided by the listing agent
    • Elementary: Summerfield-HB
    • Middle: Eisenhower-HB
    • High: East Bay-HB

    Source: The MLS. This data may not be complete. We recommend contacting the local school district to confirm school assignments for this home.

    Get pre-qualified for a loan
    At Zillow Home Loans, we can pre-qualify you in as little as 5 minutes with no impact to your credit score.

    An equal housing lender. NMLS #10287.