Skip main navigation
Sold for $670,000
  • $670,000

    12927 Royal George Ave, Odessa, FL 33556

    3beds
    2,410sqft
    Single Family Residence
    Built in 1996
    7,452 Square Feet Lot
    $666,500 Zestimate®
    $278/sqft
    $4,026 Estimated rent

    Home value

    $666,500

    $620,000 - $713,000

    $4,026/mo

    Zestimate® history
    Loading
    Loading...

    Owner options

    List your home for rent

    $4,026/mo

    Rent Zestimate®

    Find your next renter with Zillow Rental Manager. Plus, with online applications, you can quickly screen prospective tenants – for free.

    Learn more

    $4,026/mo

    Rent Zestimate®

    Refinance and save

    $4,648/mo

    Est. payment

    Refinancing to a lower rate could help reduce your monthly payments and save thousands over the life of the loan.

    See today's rates

    $4,648/mo

    Est. payment

    Explore your selling options

    Work with a Zillow partner agent

    Leverage their expertise and Zillow's premium Showcase listings to get your home seen by more buyers.

    Get started

    List with your own agent

    Get your home in front of millions of buyers by listing it on Zillow.

    Learn how to do it

    Sell it yourself

    Take full control of how buyers see your home on Zillow by listing For Sale by Owner (FSBO).

    List your home

    What's special

    Large under-stair pantryNewer appliancesFreshly painted pool deckFloor-to-ceiling tiled showerTile backsplash
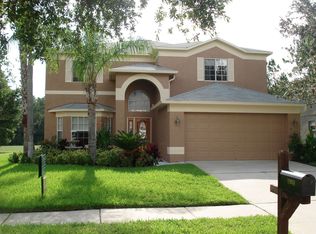
    One or more photo(s) has been virtually staged. GOLF COURSE POOL HOME WITH BEAUTIFUL 17TH FAIRWAY VIEWS IN THE EAGLES! This UPDATED 3-bedroom + bonus room, 2.5-bath home is ideally positioned along the 17th hole, offering scenic golf course views without a cart path directly behind—providing added privacy and a peaceful setting. Major updates include a 2015 roof and 2018 A/C system for added peace of mind. Inside, you’ll find luxury vinyl plank flooring throughout (no carpet) and a bright, open layout with a spacious living and dining area perfect for everyday living and entertaining. The kitchen features updated lighting, tile backsplash, newer appliances (refrigerator excluded), a butcher block beverage station with wine cooler, and a large under-stair pantry. The adjacent family room highlights a custom stone accent wall with fireplace, creating a warm focal point. Upstairs offers three bedrooms plus a versatile bonus room overlooking the golf course—ideal for a home office, media room, or additional living space. The primary suite includes plantation shutters and an updated ensuite with soaking tub, custom double vanity with quartz countertops, and a floor-to-ceiling tiled shower. Enjoy outdoor living with a private saltwater pool featuring a new heater, pump, and filter, along with a freshly painted pool deck. The custom outdoor kitchen with grill, refrigerator, and granite countertops makes entertaining easy while taking in the golf course views. Located in the guard-gated Eagles community with 24/7 security, two championship golf courses, and clubhouse dining. Low HOA of $134/month and no CDD. Conveniently close to top-rated schools, shopping, dining, airport access, and Gulf beaches.

    Zillow last checked:

    Listing updated:

    Listing Provided by:

    Carsten Prause 727-871-6686,

    CHARLES RUTENBERG REALTY INC 727-538-9200

    Bought with:

    Aldo Truong, 3342758

    LPT REALTY, LLC

    Source: Stellar MLS,MLS#: TB8483927MLS LogoOriginating MLS: Suncoast Tampa

    Facts & features

    Interior

    Bedrooms & bathrooms
    • Bedrooms: 3
    • Bathrooms: 3
    • Full bathrooms: 2
    • 1/2 bathrooms: 1
    Primary bedroom
    • Features: Walk-In Closet(s)
    • Level: Second
    • Area: 198 Square Feet
    • Dimensions: 12x16.5
    Bedroom 2
    • Features: Built-in Closet
    • Level: Second
    • Area: 138.99 Square Feet
    • Dimensions: 11.3x12.3
    Bedroom 3
    • Features: Built-in Closet
    • Level: Second
    • Area: 165.1 Square Feet
    • Dimensions: 12.7x13
    Primary bathroom
    • Features: Walk-In Tub
    • Level: Second
    • Area: 108.64 Square Feet
    • Dimensions: 9.7x11.2
    Bathroom 2
    • Features: Granite Counters
    • Level: Second
    • Area: 43.5 Square Feet
    • Dimensions: 8.7x5
    Bathroom 3
    • Level: First
    • Area: 19.84 Square Feet
    • Dimensions: 3.2x6.2
    Balcony porch lanai
    • Level: First
    • Dimensions: 8.3x3.9
    Bonus room
    • Features: No Closet
    • Level: Second
    • Area: 305.25 Square Feet
    • Dimensions: 16.5x18.5
    Dining room
    • Level: First
    • Area: 114.13 Square Feet
    • Dimensions: 10.1x11.3
    Family room
    • Level: First
    • Area: 289.38 Square Feet
    • Dimensions: 15.9x18.2
    Kitchen
    • Level: First
    • Area: 141 Square Feet
    • Dimensions: 14.1x10
    Laundry
    • Level: Second
    • Area: 54 Square Feet
    • Dimensions: 9x6
    Living room
    • Level: First
    • Area: 153.4 Square Feet
    • Dimensions: 11.8x13
    Heating
    • Electric
    Cooling
    • Central Air
    Appliances
    • Included: Cooktop, Dishwasher, Dryer, Ice Maker, Microwave, Range, Refrigerator, Washer, Wine Refrigerator
    • Laundry: Laundry Room
    Features
    • Ceiling Fan(s), Eating Space In Kitchen, Thermostat, Walk-In Closet(s)
    • Flooring: Luxury Vinyl, Tile
    • Doors: Sliding Doors
    • Has fireplace: Yes
    • Fireplace features: Family Room
    Interior area
    • Total structure area: 3,162
    • Total interior livable area: 2,410 sqft

    Property

    Parking
    • Total spaces: 2
    • Parking features: Garage - Attached
    • Attached garage spaces: 2
    Features
    • Levels: Two
    • Stories: 2
    • Has private pool: Yes
    • Pool features: Heated, In Ground, Salt Water, Screen Enclosure
    • Has view: Yes
    • View description: Golf Course, Pool, Trees/Woods
    Lot
    • Size: 7,452 sqft
    Details
    • Parcel number: U312717029A0000000053.0
    • Zoning: PD
    • Special conditions: None

    Construction

    Type & style
    • Home type: SingleFamily
    • Property subtype: Single Family Residence
    Materials
    • Block, Stucco
    • Foundation: Slab
    • Roof: Shingle
    Condition
    • New construction: No
    • Year built: 1996

    Utilities & green energy

    • Sewer: Public Sewer
    • Water: Public
    • Utilities for property: BB/HS Internet Available, Electricity Connected, Sewer Connected, Water Connected

    Community & neighborhood

    Community
    • Community features: Clubhouse, Deed Restrictions, Gated Community - Guard, Golf Carts OK, Golf, Irrigation-Reclaimed Water, Park, Playground, Restaurant, Sidewalks, Tennis Court(s)
    Location
    • Region: Odessa
    • Subdivision: CANTERBURY VILLAGE

    HOA & financial

    HOA
    • Has HOA: Yes
    • HOA fee: $134 monthly
    • Services included: Reserve Fund
    • Association name: Property Group of Central Florida/Leigh Slement
    • Association phone: 813-855-4860
    • Second association name: The Property Group of Central FL
    • Second association phone: 813-855-4860
    Other fees
    • Pet fee: $0 monthly
    Other financial information
    • Total actual rent: 0

    Other

    Other facts
    • Listing terms: Cash,Conventional,VA Loan
    • Ownership: Fee Simple
    • Road surface type: Asphalt

    Price history

    DateEventPrice
    5/6/2026Sold$670,000-4.1%$278/sqft
    Source: Stellar MLS #TB8483927 Report a problem
    4/15/2026Pending sale$699,000$290/sqft
    Source: Stellar MLS #TB8483927 Report a problem
    4/14/2026Price change$699,000-2.8%$290/sqft
    Source: Stellar MLS #TB8483927 Report a problem
    3/26/2026Listed for sale$719,000+67.6%$298/sqft
    Source: Stellar MLS #TB8483927 Report a problem
    8/25/2020Sold$429,000-2.3%$178/sqft
    Source: Stellar MLS #T3250273 Report a problem
    7/8/2020Pending sale$439,000$182/sqft
    Source: EXP REALTY LLC #T3250273 Report a problem
    6/27/2020Listed for sale$439,000+195%$182/sqft
    Source: EXP REALTY LLC #T3250273 Report a problem
    7/3/1996Sold$148,800$62/sqft
    Source: Public Record Report a problem

    Public tax history

    YearProperty taxesTax assessment
    2025$6,507 +8.6%$365,599 +2.9%
    2024$5,992 -0.2%$355,295 +3%
    2023$6,005 +4%$344,947 +3%
    2022$5,776 +1%$334,900 +3%
    2021$5,719 +50.4%$325,146 +47.7%
    2020$3,802 +3%$220,178 +2.3%
    2019$3,692 $215,228 +1.9%
    2018$3,692 +1.5%$211,215 -23.1%
    2017$3,636 +1.3%$274,618 +35.5%
    2016$3,588 +0.9%$202,616 +0.7%
    2015$3,556 -0.3%$201,208 +0.8%
    2014$3,567 $199,611 +1.5%
    2013$3,567 +0.4%$196,661 +1.7%
    2012$3,555 +2.4%$193,374 +2.4%
    2011$3,471 +2.5%$188,906 +1.5%
    2010$3,388 +2.7%$186,114 +2.7%
    2009$3,300 +0.1%$181,221 +0.1%
    2008$3,297 -4.4%$181,040 +3%
    2007$3,450 -4.9%$175,767 +2.5%
    2006$3,627 +0.1%$171,480 +3%
    2005$3,624 $166,485 +3%
    2004-- $161,636 +1.9%
    2003-- $158,622 +2.4%
    2002-- $154,904 +0.8%
    2001-- $153,746 -3.5%
    2000$3,165 $159,241

    Find assessor info on the county website

    Neighborhood: 33556

    Nearby schools

    GreatSchools rating
    Schools provided by the listing agent
    • Elementary: Bryant-HB
    • Middle: Farnell-HB
    • High: Sickles-HB

    Source: Stellar MLS. This data may not be complete. We recommend contacting the local school district to confirm school assignments for this home.

    Get a cash offer in 3 minutes
    Find out how much your home could sell for in as little as 3 minutes with a no-obligation cash offer.
    Estimated market value
    $666,500
    Get a cash offer in 3 minutes
    Find out how much your home could sell for in as little as 3 minutes with a no-obligation cash offer.
    Estimated market value
    $666,500