Skip main navigation
Sold for $550,000
  • $550,000

    12929 Royal George Ave, Odessa, FL 33556

    4beds
    1,530sqft
    Single Family Residence
    Built in 1996
    7,370 Square Feet Lot
    $542,800 Zestimate®
    $359/sqft
    $3,465 Estimated rent

    Home value

    $542,800

    $505,000 - $586,000

    $3,465/mo

    Zestimate® history
    Loading
    Loading...

    Owner options

    List your home for rent

    $3,465/mo

    Rent Zestimate®

    Find your next renter with Zillow Rental Manager. Plus, with online applications, you can quickly screen prospective tenants – for free.

    Learn more

    $3,465/mo

    Rent Zestimate®

    Refinance and save

    $3,910/mo

    Est. payment

    Refinancing to a lower rate could help reduce your monthly payments and save thousands over the life of the loan.

    See today's rates

    $3,910/mo

    Est. payment

    Explore your selling options

    Work with a Zillow partner agent

    Leverage their expertise and Zillow's premium Showcase listings to get your home seen by more buyers.

    Get started

    List with your own agent

    Get your home in front of millions of buyers by listing it on Zillow.

    Learn how to do it

    Sell it yourself

    Take full control of how buyers see your home on Zillow by listing For Sale by Owner (FSBO).

    List your home

    What's special

    Peaceful golf course settingBeautifully updated single storySingle story layoutPool safety gateCrown molding throughoutUpgraded kitchenAll new ge appliances
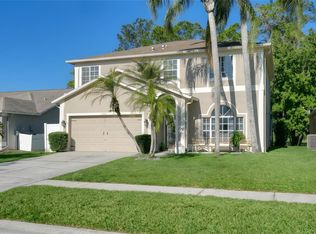
    Stunning Golf Course Pool Home in The Eagles! Welcome to this beautifully updated single story, 4 bedroom, 2 bath pool home in the highly sought after Eagles community. This Tampa Bay community is known for its A rated schools, gated security, and peaceful golf course setting. Step inside to new 2025 luxury vinyl plank flooring with 4.5 inch baseboards, crown molding throughout, and an open layout filled with natural light. The upgraded kitchen features all new GE appliances, while both bathrooms have been tastefully updated for a fresh, modern feel. The primary bedroom includes a custom closet installed in December 2025. Relax and entertain in the screened lanai, rebuilt in August 2025 using wind rated materials for added peace of mind. The private pool features an updated pebble tech finish, overlooks the lush golf course, and includes a pool safety gate for extra protection. Improvements and Features Include: • EV charger • Irrigation system with upgraded digital timer (2025) • Security cameras (2025) • Garage insulation and smart garage door opener with camera (2025) • New rollers on all sliding doors • Automatic blinds on sliding doors • New outdoor shade on primary bedroom window • New water softener (June 2025) • Garage ceiling storage racks • Attic access • Pebble tech pool finish The Eagles Golf Club offers two distinct 18 hole courses, along with a community park, pickleball courts, tennis courts, and abundant wildlife. With a two car garage, single story layout, and thoughtful upgrades throughout, this home is truly turnkey. Bring your golf cart and enjoy life in this golf cart friendly community.

    Zillow last checked:

    Listing updated:

    Listing Provided by:

    Jerri Kruep 813-495-1442,

    BHHS FLORIDA PROPERTIES GROUP 727-799-2227,

    Sharon Greenfield 727-409-0211,

    BHHS FLORIDA PROPERTIES GROUP

    Bought with:

    Josef Parr, 3335403

    BHHS FLORIDA REALTY

    Source: Stellar MLS,MLS#: TB8455344MLS LogoOriginating MLS: Suncoast Tampa

    Facts & features

    Interior

    Bedrooms & bathrooms
    • Bedrooms: 4
    • Bathrooms: 2
    • Full bathrooms: 2
    Primary bedroom
    • Features: En Suite Bathroom, Built-in Closet
    • Level: First
    • Area: 240 Square Feet
    • Dimensions: 20x12
    Bedroom 2
    • Features: Built-in Closet
    • Level: First
    • Area: 121 Square Feet
    • Dimensions: 11x11
    Bedroom 3
    • Features: Built-in Closet
    • Level: First
    • Area: 110 Square Feet
    • Dimensions: 10x11
    Bedroom 4
    • Features: Built-in Closet
    • Level: First
    • Area: 121 Square Feet
    • Dimensions: 11x11
    Primary bathroom
    • Features: Walk-In Closet(s)
    • Level: First
    • Area: 65 Square Feet
    • Dimensions: 5x13
    Bathroom 2
    • Features: Tub With Shower
    • Level: First
    • Area: 35 Square Feet
    • Dimensions: 5x7
    Kitchen
    • Features: Breakfast Bar, Pantry, Built-in Closet
    • Level: First
    • Area: 182 Square Feet
    • Dimensions: 14x13
    Laundry
    • Features: No Closet
    • Level: First
    • Area: 30 Square Feet
    • Dimensions: 6x5
    Living room
    • Level: First
    • Area: 272 Square Feet
    • Dimensions: 16x17
    Heating
    • Electric, Heat Pump
    Cooling
    • Central Air
    Appliances
    • Included: Cooktop, Dishwasher, Disposal, Dryer, Electric Water Heater, Exhaust Fan, Microwave, Refrigerator, Washer, Water Softener
    • Laundry: Inside, Laundry Room
    Features
    • Ceiling Fan(s), Crown Molding, Open Floorplan, Primary Bedroom Main Floor, Split Bedroom, Stone Counters, Thermostat, Vaulted Ceiling(s)
    • Flooring: Luxury Vinyl, Tile
    • Doors: Sliding Doors
    • Windows: Window Treatments, Shutters
    • Has fireplace: No
    Interior area
    • Total structure area: 2,110
    • Total interior livable area: 1,530 sqft

    Property

    Parking
    • Total spaces: 2
    • Parking features: Garage - Attached
    • Attached garage spaces: 2
    Features
    • Levels: One
    • Stories: 1
    • Patio & porch: Front Porch, Patio
    • Exterior features: Awning(s), Irrigation System
    • Has private pool: Yes
    • Pool features: Child Safety Fence, In Ground, Lighting, Screen Enclosure
    • Has view: Yes
    • View description: Golf Course
    Lot
    • Size: 7,370 sqft
    • Dimensions: 55 x 134
    • Features: On Golf Course
    Details
    • Parcel number: U312717029A0000000054.0
    • Zoning: PD
    • Special conditions: None

    Construction

    Type & style
    • Home type: SingleFamily
    • Architectural style: Contemporary
    • Property subtype: Single Family Residence
    Materials
    • Block, Stucco
    • Foundation: Slab
    • Roof: Shingle
    Condition
    • New construction: No
    • Year built: 1996

    Utilities & green energy

    • Sewer: Public Sewer
    • Water: None
    • Utilities for property: Cable Connected, Electricity Connected, Public, Sprinkler Recycled, Water Connected

    Community & neighborhood

    Community
    • Community features: Clubhouse, Deed Restrictions, Gated Community - Guard, Golf Carts OK, Golf, Irrigation-Reclaimed Water, Park, Playground, Restaurant, Tennis Court(s)
    Location
    • Region: Odessa
    • Subdivision: CANTERBURY VILLAGE

    HOA & financial

    HOA
    • Has HOA: Yes
    • HOA fee: $132 monthly
    • Amenities included: Basketball Court, Golf Course
    • Services included: 24-Hour Guard
    • Association name: Leigh Slement
    • Association phone: 727-771-7753
    • Second association name: The Eagles
    • Second association phone: 727-771-7753
    Other fees
    • Pet fee: $0 monthly
    Other financial information
    • Total actual rent: 0

    Other

    Other facts
    • Listing terms: Cash,Conventional,FHA,VA Loan
    • Ownership: Fee Simple
    • Road surface type: Paved

    Price history

    DateEventPrice
    2/6/2026Sold$550,000$359/sqft
    Source: Stellar MLS #TB8455344 Report a problem
    1/9/2026Pending sale$550,000$359/sqft
    Source: Stellar MLS #TB8455344 Report a problem
    12/18/2025Listed for sale$550,000+6.8%$359/sqft
    Source: Stellar MLS #TB8455344 Report a problem
    6/10/2025Sold$515,000-0.8%$337/sqft
    Source: Stellar MLS #TB8369731 Report a problem
    4/9/2025Pending sale$519,000$339/sqft
    Source: Stellar MLS #TB8369731 Report a problem
    4/3/2025Listed for sale$519,000+43.4%$339/sqft
    Source: Stellar MLS #TB8369731 Report a problem
    2/27/2020Sold$362,000-1.8%$237/sqft
    Source: Public Record Report a problem
    1/16/2020Pending sale$368,500$241/sqft
    Source: TAYLORMADE PROPERTIES, INC. #T3218686 Report a problem
    1/9/2020Listed for sale$368,500+48.9%$241/sqft
    Source: TAYLORMADE PROPERTIES, INC. #T3218686 Report a problem
    9/15/2015Sold$247,500-10%$162/sqft
    Source: Public Record Report a problem
    7/6/2015Pending sale$275,000$180/sqft
    Source: GREAT BLUE REAL EST MARKETING #T2763548 Report a problem
    6/17/2015Listed for sale$275,000+10%$180/sqft
    Source: GREAT BLUE REAL EST MARKETING #T2763548 Report a problem
    11/13/2013Listing removed$1,800$1/sqft
    Source: Owner Report a problem
    10/8/2013Listed for rent$1,800$1/sqft
    Source: Owner Report a problem
    10/7/2013Listing removed$249,900$163/sqft
    Source: PREMIER CHOICE PROPERTIES,INC. #T2572948 Report a problem
    8/3/2013Price change$249,900-3.8%$163/sqft
    Source: PREMIER CHOICE PROPERTIES,INC. #T2572948 Report a problem
    6/4/2013Listed for sale$259,900+35.7%$170/sqft
    Source: PREMIER CHOICE PROPERTIES,INC. #T2572948 Report a problem
    6/30/2010Sold$191,500+0.8%$125/sqft
    Source: Stellar MLS #U7432506 Report a problem
    10/11/2009Listed for sale$189,900+34.6%$124/sqft
    Source: RE/MAX REALTEC GROUP INC. #7432506 Report a problem
    6/3/1996Sold$141,100$92/sqft
    Source: Public Record Report a problem

    Public tax history

    YearProperty taxesTax assessment
    2025$8,836 +63.7%$451,426 +40.6%
    2024$5,397 -0.5%$320,994 +3%
    2023$5,426 +4.2%$311,645 +3%
    2022$5,210 -1%$302,568 +1%
    2021$5,263 +33.6%$299,705 +31.6%
    2020$3,938 +2.9%$227,721 +2.3%
    2019$3,826 $222,601 +1.9%
    2018$3,826 +1.5%$218,450 -0.6%
    2017$3,770 +1.3%$219,861 +4.9%
    2016$3,721 +0.9%$209,556 +8.1%
    2015$3,689 -10.9%$193,822 +3%
    2014$4,140 $188,228 +6.9%
    2013$4,140 +10.6%$176,153 +8.4%
    2012$3,744 -1.9%$162,465 -1.9%
    2011$3,816 +45.1%$165,695 +11.6%
    2010$2,630 +2.9%$148,426 +2.7%
    2009$2,557 +0.2%$144,524 +0.1%
    2008$2,551 -6.7%$144,380 +3%
    2007$2,735 -4.4%$140,175 +2.5%
    2006$2,862 +0.2%$136,756 +3%
    2005$2,855 $132,773 +3%
    2004-- $128,906 +1.9%
    2003-- $126,502 +2.4%
    2002-- $123,537 +1.6%
    2001-- $121,592 -1.2%
    2000$2,413 $123,094

    Find assessor info on the county website

    Neighborhood: 33556

    Nearby schools

    GreatSchools rating
    Schools provided by the listing agent
    • Elementary: Bryant-HB
    • Middle: Farnell-HB
    • High: Sickles-HB

    Source: Stellar MLS. This data may not be complete. We recommend contacting the local school district to confirm school assignments for this home.

    Get a cash offer in 3 minutes
    Find out how much your home could sell for in as little as 3 minutes with a no-obligation cash offer.
    Estimated market value
    $542,800
    Get a cash offer in 3 minutes
    Find out how much your home could sell for in as little as 3 minutes with a no-obligation cash offer.
    Estimated market value
    $542,800