Skip main navigation
Off market
  • Zillow Home logoZestimate®
    $251,700

    12928 Candace Way, Saint Hedwig, TX 78152

    4beds
    1,903sqft
    Single Family Residence
    Built in ----
    -- sqft lot
    $251,700 Zestimate®
    $132/sqft
    $1,762 Estimated rent

    Home value

    $251,700

    $237,000 - $267,000

    $1,762/mo

    Zestimate® history
    Loading
    Loading...

    Owner options

    List your home for rent

    $1,762/mo

    Rent Zestimate®

    Find your next renter with Zillow Rental Manager. Plus, with online applications, you can quickly screen prospective tenants – for free.

    Learn more

    $1,762/mo

    Rent Zestimate®

    Refinance and save

    $1,828/mo

    Est. payment

    Refinancing to a lower rate could help reduce your monthly payments and save thousands over the life of the loan.

    See today's rates

    $1,828/mo

    Est. payment

    Explore your selling options

    Work with a Zillow partner agent

    Leverage their expertise and Zillow's premium Showcase listings to get your home seen by more buyers.

    Get started

    List with your own agent

    Get your home in front of millions of buyers by listing it on Zillow.

    Learn how to do it

    Sell it yourself

    Take full control of how buyers see your home on Zillow by listing For Sale by Owner (FSBO).

    List your home

    What's special

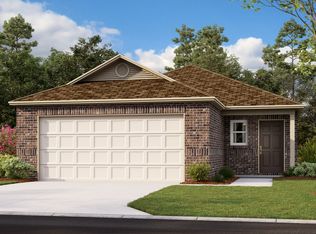
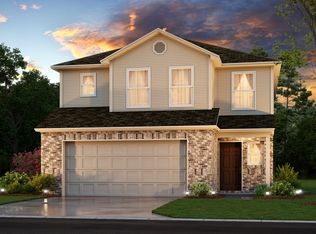
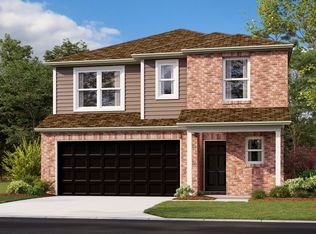
    Modern neutral paletteModern finishesPrivate outdoor retreatSleek stainless steel appliancesThoughtfully designed living spacesTwo-story residenceGenerous walk-in closet

    GET A FRESH START THIS FALL WITH 2 MONTHS RENT-FREE! Sign your lease by October 15 to take advantage of this limited-time special. WELCOME TO MODERN COMFORT IN SAINT HEDWIG Where style, space, and functionality come together beautifully. This stunning two-story residence offers thoughtfully designed living spaces, modern finishes, and features that make everyday living comfortable and convenient. MODERN COMFORT IN SAINT HEDWIG Discover a home designed around the way you live. This beautiful two-story residence features an open-concept layout, durable luxury vinyl plank flooring, and a modern neutral palette that makes it easy to add your own personal touch. With spacious living areas and a thoughtful layout, this home offers the comfort and flexibility you need for both everyday living and entertaining. OPEN SPACES MADE FOR LIVING From the moment you step inside, you'll love the inviting flow between the spacious family room, dining area, and kitchen. The open layout provides plenty of room for everyday living and entertaining. Whether you're hosting game nights, celebrating special moments, gathering with friends and family, or enjoying a quiet evening at home, this home gives you the space to make memories. A KITCHEN BUILT FOR GATHERING The kitchen is the heart of the home and features everything you need for everyday living, meal preparation, and entertaining: Sleek stainless steel appliances Expansive countertop space for meal preparation and entertaining Large pantry for effortless organization Open connection to the dining and living areas A convenient main-level half bath adds an extra touch of functionality for guests and everyday routines. YOUR PRIVATE UPSTAIRS ESCAPE Head upstairs to your private living spaces and unwind in the spacious primary suite, featuring: Private en-Suite bathroom Generous walk-in closet Additional bedrooms provide plenty of flexibility for family, guests, a home office, hobbies, or other personal needs. A shared full bathroom is conveniently located nearby. BACKYARD BLISS Enjoy your own private outdoor retreat! The fully fenced backyard with a wood privacy fence provides a great space for weekend barbecues, relaxing evenings, outdoor play, entertaining, or giving your pets room to enjoy the outdoors. DESIGNED FOR EVERYDAY EASE A dedicated laundry room helps keep your home organized and your daily routine running smoothly, giving you a convenient space to handle laundry without sacrificing living space. PET-FRIENDLY LIVING Your four-legged family members are welcome! Please visit our website for pet policy details and applicable fees. EXPLORE BEFORE YOU VISIT SEE IT FOR YOURSELF Ready to make this home yours? A LOCATION YOU'LL LOVE Located in the desirable Scott's Hollow community near Abbott Road, this home offers easy access to I-10, making your commute, shopping trips, dining plans, entertainment, and everyday errands more convenient. Enjoy the convenience of being close to the amenities and destinations you need while coming home to a comfortable community setting. FLEXIBLE MOVE-IN OPTIONS Security deposit payment plans may be available for qualified applicants to help make your move easier and more affordable. READY TO CALL IT HOME? LEASING FRAUD ALERT Don't miss your chance to get a fresh start this fall!

    This property is not currently displayed as for sale or rent on Zillow. This may be different from what's on other websites or public sources.
    Zillow last checked:

    Listing updated:

    Source: Zillow Rentals

    Facts & features

    Interior

    Bedrooms & bathrooms
    • Bedrooms: 4
    • Bathrooms: 3
    • Full bathrooms: 2
    • 1/2 bathrooms: 1
    Appliances
    • Included: Dishwasher, Garbage Disposal, Microwave Oven, Range, Refrigerator, Washer Dryer Hookups
    • Laundry: Hookups
    Features
    • Kitchen Island, Walk In Closet
    Interior area
    • Total interior livable area: 1,903 sqft

    Property

    Parking
    • Parking features: Attached, Garage
    • Has attached garage: Yes
    • Details: Contact manager
    Features
    • Patio & porch: Covered, Porch
    • Exterior features: Irrigation System, Luxury Vinyl Plank, Open Concept, Optional Dining Area, Powder Bath, Primary Suite, Stainless Steel Appliances
    Details
    • Additional structures: Garage(s)
    • Parcel number: 1348737

    Construction

    Type & style
    • Home type: SingleFamily
    • Property subtype: Single Family Residence

    Community & HOA

    Community
    • Deposit fee: $1,625
    Location
    • Region: Saint Hedwig

    Financial & listing details

    • Price per square foot: $132/sqft
    • Tax assessed value: $286,320
    • Annual tax amount: $5,097
    • Date on market: 6/11/2026
    • Lease term: Contact For Details

    Price history

    DateEventPrice
    10/2/2026Listing removed$1,625$1/sqft
    Source: Zillow Rentals Report a problem
    9/15/2026Price change$1,625-11%$1/sqft
    Source: Zillow Rentals Report a problem
    6/24/2026Price change$1,825+2.2%$1/sqft
    Source: Zillow Rentals Report a problem
    6/11/2026Listed for rent$1,785$1/sqft
    Source: Zillow Rentals Report a problem
    10/2/2024Listing removed$1,785-0.8%$1/sqft
    Source: Zillow Rentals Report a problem
    8/26/2024Price change$1,800-2.4%$1/sqft
    Source: Zillow Rentals Report a problem
    8/8/2024Price change$1,845-2.6%$1/sqft
    Source: Zillow Rentals Report a problem
    7/25/2024Price change$1,895-5%$1/sqft
    Source: Zillow Rentals Report a problem
    7/4/2024Price change$1,995+8.7%$1/sqft
    Source: Zillow Rentals Report a problem
    6/14/2024Listed for rent$1,835+6.4%$1/sqft
    Source: Zillow Rentals Report a problem
    1/13/2023Listing removed--
    Source: Zillow Rentals Report a problem
    1/5/2023Price change$1,725-9%$1/sqft
    Source: Zillow Rentals Report a problem
    12/6/2022Listed for rent$1,895$1/sqft
    Source: Zillow Rentals Report a problem

    Public tax history

    YearProperty taxesTax assessment
    2025$5,097 +13.2%$286,320 +2.3%
    2024$4,501 $279,950 -3.6%
    2023-- $290,540 +754.5%
    2022$664 $34,000
    Find assessor info on the county website

    Neighborhood: 78152

    Nearby schools

    GreatSchools rating
    Get a cash offer in 3 minutes
    Find out how much your home could sell for in as little as 3 minutes with a no-obligation cash offer.
    Estimated market value
    $251,700
    Get a cash offer in 3 minutes
    Find out how much your home could sell for in as little as 3 minutes with a no-obligation cash offer.
    Estimated market value
    $251,700