Scary Good Savings!
FIRST MONTH'S RENT FOR JUST $99!
Sign your lease by October 31st to take advantage of this limited-time Halloween special.
Welcome Home to Saint Hedwig

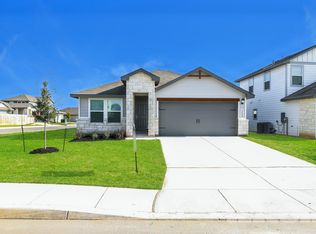
This beautiful two-story home is designed for comfortable living and entertaining family and friends. Enjoy luxury vinyl flooring throughout, an open-concept living space, and a neutral color palette that complements any decor.
Open-Concept Living & Kitchen
As you enter the spacious family room, you'll find a fully equipped kitchen featuring stainless steel appliances, plenty of counter space for preparing your favorite meals, and a spacious pantry for extra storage.
The dining area offers plenty of room for family and guests to gather, share meals, and create lasting memories. A convenient powder room is also located near the family room.
Upstairs Retreat
Upstairs, a centrally located loft provides the perfect flex space for a second living area, home office, playroom, or media room.
The primary suite features a spacious walk-in closet and private bathroom, while the additional bedrooms share a convenient Jack-and-Jill bathroom. The upstairs laundry closet adds even more convenience by keeping laundry close to the bedrooms.
Pet-Friendly Living
Have pets? No problem! This home is pet-friendly, with some restrictions.
Tour This Home
Take a virtual tour of the floor plan:
Schedule Your Self-Guided Tour Today
Prime Location
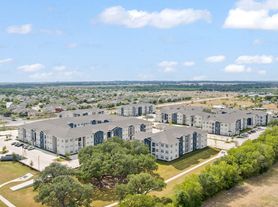
The Scott's Hollow community is conveniently located off Abbott Rd, just minutes from I-10, providing easy access to nearby shopping, dining, and commuting routes.
Flexible Move-In Options
Security deposit payment plans are available to help make your move easier and more accessible.
Apply or Learn More
Beware of Leasing Fraud
If you believe someone is attempting to lease this home fraudulently or have questions regarding leasing fraud, please contact us at 800.314.
DON'T MISS THESE SCARY-GOOD SAVINGS!
Treat yourself to a fresh start this Halloween! Get your first month's rent for just $99 when you sign your lease by October 31st.
Don't let this frightfully good deal disappear! Schedule your self-guided tour today and discover all that Scott's Hollow has to offer.
House for rent
Single family residence
Available now
Cats, dogs OK
In unit laundry
Attached garage parking
What's special
Two-story homeCentrally located loftStainless steel appliancesLuxury vinyl flooring throughoutOpen-concept living spaceSpacious family roomFully equipped kitchen
- 114 days |
- -- |
- -- |
Zillow last checked:
Listing updated:
Travel times

Let’s turn your rent into credit progress
Build credit history with every on-time payment and get credit for the payment you’re already making.
Facts & features
Interior
Bedrooms & bathrooms
- Bedrooms: 3
- Bathrooms: 3
- Full bathrooms: 2
- 1/2 bathrooms: 1
Appliances
- Included: Dishwasher, Dryer, Garbage Disposal, Microwave Oven, Range, Refrigerator, Washer
- Laundry: In Unit, Shared
Features
- Walk In Closet
- Windows: Blinds, Window Coverings
Interior area
- Total interior livable area: 1,689 sqft
Property
Parking
- Parking features: Attached, Garage
- Has attached garage: Yes
- Details: Contact manager
Features
- Exterior features: Irrigation System, Luxury Vinyl Plank, Open Concept, Primary Suite, Stainless Steel Appliances, Upstairs Loft
Details
- Additional structures: Garage(s)
- Parcel number: 1348740
Construction
Type & style
- Home type: SingleFamily
- Property subtype: Single Family Residence
Community & HOA
Location
- Region: Saint Hedwig
Financial & listing details
- Lease term: Contact For Details
Price history
| Date | Event | Price |
|---|---|---|
| 6/24/2026 | Listed for rent | $1,655+0.6%$1/sqft |
Source: Zillow Rentals Report a problem | ||
| 2/1/2023 | Listing removed | -- |
Source: Zillow Rentals Report a problem | ||
| 1/5/2023 | Price change | $1,645-8.4%$1/sqft |
Source: Zillow Rentals Report a problem | ||
| 12/6/2022 | Listed for rent | $1,795$1/sqft |
Source: Zillow Rentals Report a problem | ||