Skip main navigation
Off market
  • $3,031,800

    12928 Huntbridge Forest Dr, Saint Louis, MO 63131

    4beds
    4baths
    4,750sqft
    SingleFamily
    Built in 1945
    2.3 Acres Lot
    $3,031,800 Zestimate®
    $638/sqft
    $6,780 Estimated rent

    Home value

    $3,031,800

    $2.55M - $3.64M

    $6,780/mo

    Zestimate® history
    Loading
    Loading...

    Owner options

    List your home for rent

    $6,780/mo

    Rent Zestimate®

    Find your next renter with Zillow Rental Manager. Plus, with online applications, you can quickly screen prospective tenants – for free.

    Learn more

    $6,780/mo

    Rent Zestimate®

    Refinance and save

    $18,900/mo

    Est. payment

    Refinancing to a lower rate could help reduce your monthly payments and save thousands over the life of the loan.

    See today's rates

    $18,900/mo

    Est. payment

    Explore your selling options

    Work with a Zillow partner agent

    Leverage their expertise and Zillow's premium Showcase listings to get your home seen by more buyers.

    Get started

    List with your own agent

    Get your home in front of millions of buyers by listing it on Zillow.

    Learn how to do it

    Sell it yourself

    Take full control of how buyers see your home on Zillow by listing For Sale by Owner (FSBO).

    List your home

    What's special

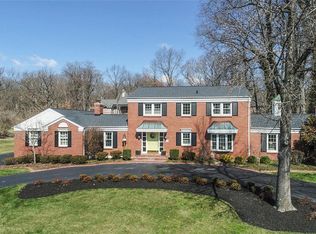
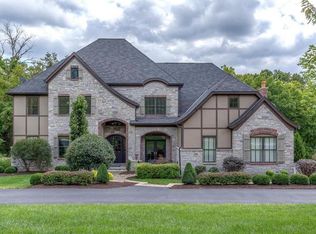
    The Kemp Homes Company is proud to present its custom designed Manor Style home in the heart of Town & Country. This is your opportunity to customize your dream home! 4.750+ sqft. Std. features: full masonry brick and stone front elevations, brick veneer on all exterior sides, full masonry fireplace, 3 car garage. 10' main floor ceilings, 9' pour foundation, zoned HVAC, 42: adult height cabinets, granite countertops in kit. Appliances, butler's pantry and walk in pantry, hearth room, Anderson windows, elevated loft, 6 1/4 base board trim and cased openings, crown molding, walk out basement. GREAT LOCATION!Brokered And Advertised By: Prudential Alliance, REALTORSListing Agent: Charles Shipman

    This property is not currently displayed as for sale or rent on Zillow. This may be different from what's on other websites or public sources.
    Facts & features

    Interior

    Bedrooms & bathrooms
    • Bedrooms: 4
    • Bathrooms: 4
    Heating
    • Forced air
    Cooling
    • Central
    Appliances
    • Included: Dishwasher, Microwave, Washer
    Features
    • Basement: Finished
    • Has fireplace: Yes
    Interior area
    • Total interior livable area: 4,750 sqft

    Property

    Parking
    • Total spaces: 3
    • Parking features: Garage - Attached
    Features
    • Exterior features: Stone
    Lot
    • Size: 2.3 Acres
    Details
    • Parcel number: 21P340173

    Construction

    Type & style
    • Home type: SingleFamily
    • Architectural style: Conventional
    Materials
    • masonry
    Condition
    • Year built: 1945

    Community & HOA

    Location
    • Region: Saint Louis

    Financial & listing details

    • Price per square foot: $638/sqft
    • Tax assessed value: $2,460,500
    • Annual tax amount: $25,770

    Price history

    DateEventPrice
    1/4/2012Listing removed$1,199,000$252/sqft
    Source: Prudential Alliance, REALTORS #11056290 Report a problem
    12/9/2011Listed for sale$1,199,000+200.5%$252/sqft
    Source: Prudential Alliance, REALTORS #11056290 Report a problem
    6/29/2011Listing removed$2,200
    Source: Avenue Real Estate Group #10055129 Report a problem
    3/22/2011Listed for rent$2,200
    Source: Avenue Real Estate Group #10055129 Report a problem
    9/2/2010Sold--
    Source: Public Record Report a problem
    8/1/2010Pending sale$399,000$84/sqft
    Source: Assist 2 Sell Advantage #10043109 Report a problem
    7/27/2010Listed for sale$399,000$84/sqft
    Source: Assist 2 Sell Advantage #10043109 Report a problem

    Public tax history

    YearProperty taxesTax assessment
    2025$25,770 +14.1%$467,500 +20.4%
    2024$22,580 +5.7%$388,150
    2023$21,370 -10.7%$388,150 -1.7%
    2022$23,925 +0.8%$394,900 -4.5%
    2021$23,726 -6.8%$413,690 +2.1%
    2020$25,459 +7.9%$405,180
    2019$23,585 $405,180 +15.1%
    2018$23,585 $351,940
    2017$23,585 +1.4%$351,940 +19.3%
    2016$23,265 +13.4%$295,050
    2015$20,517 $295,050 +980%
    2014$20,517 +1013%$27,320 -65.7%
    2013$1,843 $79,740 -1.3%
    2012-- $80,750
    2011-- $80,750 -2.1%
    2010$4,817 +4.7%$82,460
    2009$4,600 -9.7%$82,460 -11.7%
    2008$5,094 +36.5%$93,350
    2007$3,730 $93,350 +41.2%
    2006$3,730 -0.8%$66,100
    2005$3,761 -8.6%$66,100 -16.3%
    2003$4,117 +1.3%$78,950 +10%
    2002$4,065 +8.9%$71,750
    2001$3,734 $71,750
    Find assessor info on the county website

    Neighborhood: 63131

    Nearby schools

    GreatSchools rating
    Schools provided by the listing agent
    • Elementary: Mason Ridge
    • High: Parkway West

    Source: The MLS. This data may not be complete. We recommend contacting the local school district to confirm school assignments for this home.

    Get a cash offer in 3 minutes
    Find out how much your home could sell for in as little as 3 minutes with a no-obligation cash offer.
    Estimated market value
    $3,031,800
    Get a cash offer in 3 minutes
    Find out how much your home could sell for in as little as 3 minutes with a no-obligation cash offer.
    Estimated market value
    $3,031,800